Real estate boards require you to be signed in to see the full details of this property
Real Estate Board require you toSign Into see the full details of this property
| Floor | Bedrooms | Bathrooms |
|---|---|---|
| Basement | 1 | 1 |
| Ground | * | 1 |
| Second | 4 | 2 |
Real Estate Board require you toSign Into see the full details of this property

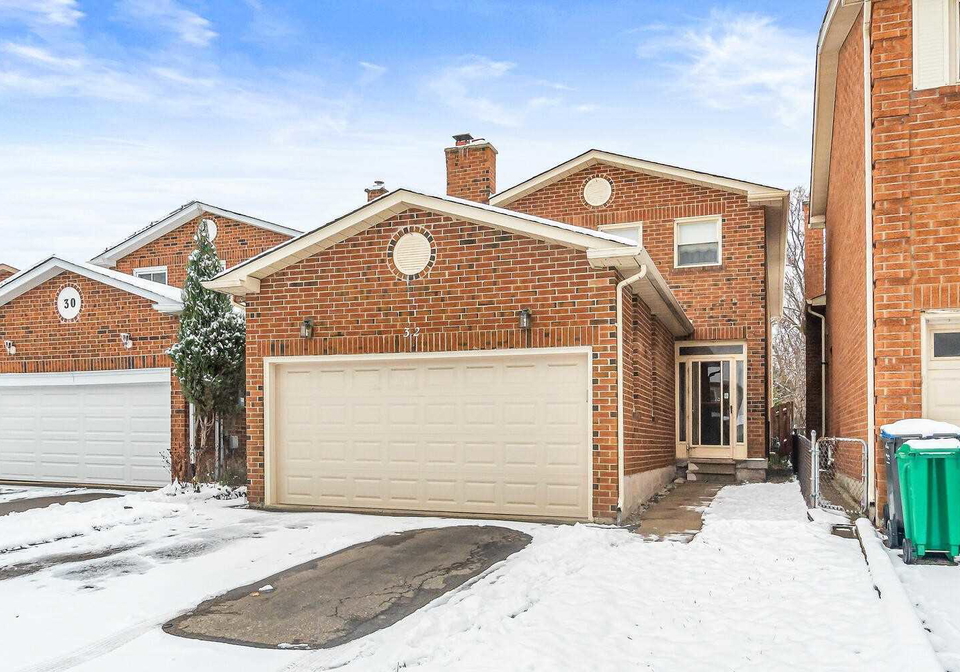
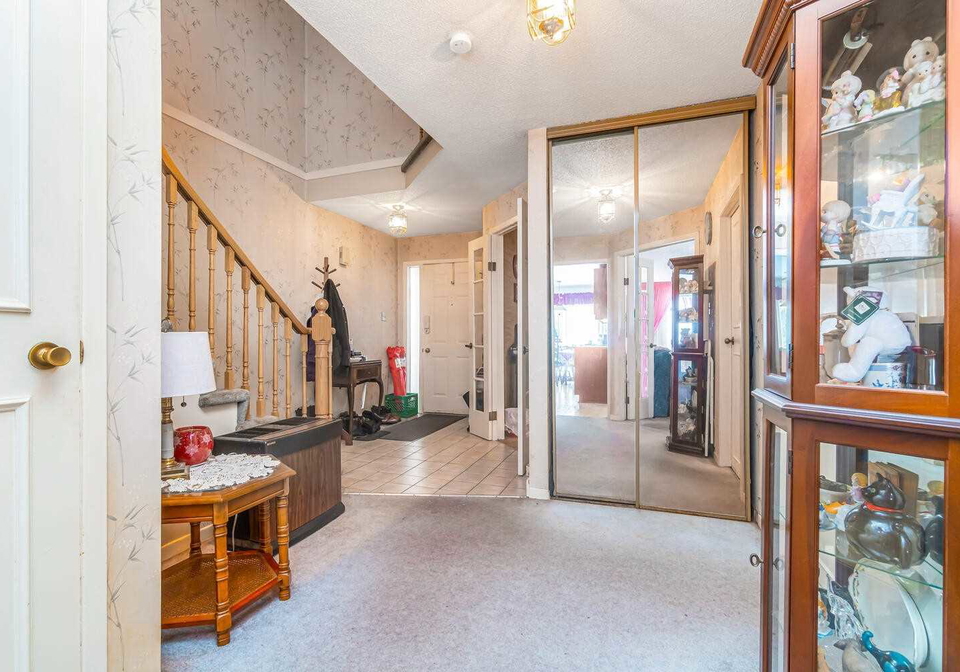
Loading...There Is Tons Of Potential In This Detached 1,977 Sq Ft, 2-Storey Home In A Quiet, Family-Friendly Neighbourhood! 4 Oversized Bedrooms Upstairs Incl Primary Bedroom Retreat W/ Walk-In Closet And 4-Pce Ensuite. Walk Down The Spiral Grand Staircase To The Foyer Entryway. Main Flr Layout Is Perfect For Family Living. Eat-In Kitchen W/ Sliding Doors Walking-Out To The Backyard, Formal Dining Room, Large Living Rm And A Sep. Cozy Fam Rm W/ Wood Burning Fireplace. Main Floor Laundry. Private & Fenced-In Backyard. Parking For 4 Cars In Driveway & Dou
Real Estate Board require you toSign Into see the full details of this property

Loading..
Loading..
Loading..
Real Estate Board require you toSign Into see the full details of this property
30 Year , 3.99% interest
No open houses are currently scheduled for this property.


Loading..
This property features 4 bathroom(s) and 4 bedroom(s).
This Detached property includes 1 additional bedrooms.
The square footage for this property has not been provided.
32 Trewartha Crescent boasts 4 convenient parking spaces.
This property features a garage with space for 2 cars.
This property includes an Built-In garage with space for 2 cars.
Yes, this property has a basement.
This property features Finished, Full basement.
It is not specified whether this property has a swimming pool.
A fireplace is available in this property.
This property includes 1 kitchen(s).
Information about the maintenance fee is not available.
Information about whether this property is furnished is not available.
Information about heating system is not available.
Information about utilities is not available.
Sign Into see near by schools
Real Estate Board require you toSign Into see the full details of this property
Loading....