• Map Search
    • Houses For Sale
    • Apartments For Sale
    • Precon & Assignment For Sale
    • Townhouse For Sale
    • Open Houses
    • Houses For Rent
    • Apartments For Rent
    • Townhouse For Rent
    • Estimate Your House Value
  • Blog
  • Market Trends
  • Ontario
Address
THE CANADIAN HOME REALTY INC2810 Matheson Blvd E unit 801, MississaugaOntario
Quick links
  • About Us
  • Career
  • Blog
  • Zero Down Payment Program*
  • Our Team
  • FAQ
  • Terms & Conditions
  • Privacy Policy
  • Contact Us
  • Disclaimer
  • Sitemap
get the app
play storeApp Store
download qr code

Copyright © 2026 The Canadian Home Realty Inc.
  • Ontario
  • Guelph
  • Junction/Onward Willow
  • 32 Merritt Boulevard
32-merritt-boulevard-guelph-ontario-x12362602
Login/Sign UpTo see all photos

Sign in Required

Real estate boards require you to be signed in to see the full details of this property

to see all images.
  • Sold Sold in Sep 2025
  • Detached

32 Merritt Boulevard

Guelph, Junction/Onward Willow
  • 3 + 1 Bedrooms
  • 1 Bathrooms
  • 0 Garage
  • Share
Sold Price: $ 710,000
2.07%
Listed Price: $ 725,000
Discuss with partner/expertView on Map

Real Estate Board require you toSign Into see the full details of this property

Contact an Experienced Real Estate Agent

Upon submitting this form, you acknowledge your agreement to receive marketing phone calls, text messages and emails from The Canadian Home. See more
join-the-canadian-home
JOIN OUR TEAM

Latest listing in Guelph

  • 23 - 151 Clairfields Drive E, Guelph
  • 42 Ridgeway Avenue, Guelph
  • 314 PAISLEY Road, Guelph
  • 39 Wagoners Trail, Guelph
  • 121 Imperial Road N, Guelph
  • 35 Borland Drive, Guelph
  • 21 Marilyn Drive, Guelph
  • 6 - 361 Arkell Road, Guelph
  • 14 - 675 Victoria Road N, Guelph
  • 24 - 675 Victoria Road N, Guelph
  • 701 - 281 Bristol Street, Guelph

Near By Cities

  • Guelph/eramosa
  • Ariss
  • Maryhill
  • Eramosa
  • Breslau
  • Rockwood
  • Puslinch
  • Morriston
  • Cambridge
  • Bloomingdale
  • Woolwich

Popular Searches in Guelph

  • House for sale in Guelph
  • Condo Apartment for sale in Guelph
  • Townhouse for sale in Guelph
  • Open House in Guelph
  • Price dropped properties in Guelph
  • Investment properties in Guelph
  • Not sold for 30 days in Guelph
  • House for rent in Guelph
  • Condos for rent in Guelph
  • Townhouse for rent in Guelph
  • Detached properties in Guelph

Room Details of 32 Merritt Boulevard, Guelph

FloorBedroomsBathrooms
Basement 1 *
Ground * 1
Second 3 *

Real Estate Board require you toSign Into see the full details of this property

sell-with-the-canadian-homesell-with-the-canadian-homeLoading...

Open House

View all upcoming open houses in Guelph

No open houses are currently scheduled for this property.

Key Facts About 32 Merritt Boulevard, Guelph

  • Tax $3,773 / 2024
  • Property Type Residential
  • Building Type Detached
  • Building Style 1 1/2 Storey
  • Size 700 - 1100 feet²
  • Parking 0 garage, 2 parking
  • Basement Partially Finished
  • Listing # X12362602
  • Data Source PROPTX
  • Days on Market 16
  • Listed On 25/08/2025
  • Updated On 11/09/2025
  • Market Demand
    the canadian homethe canadian home

Description

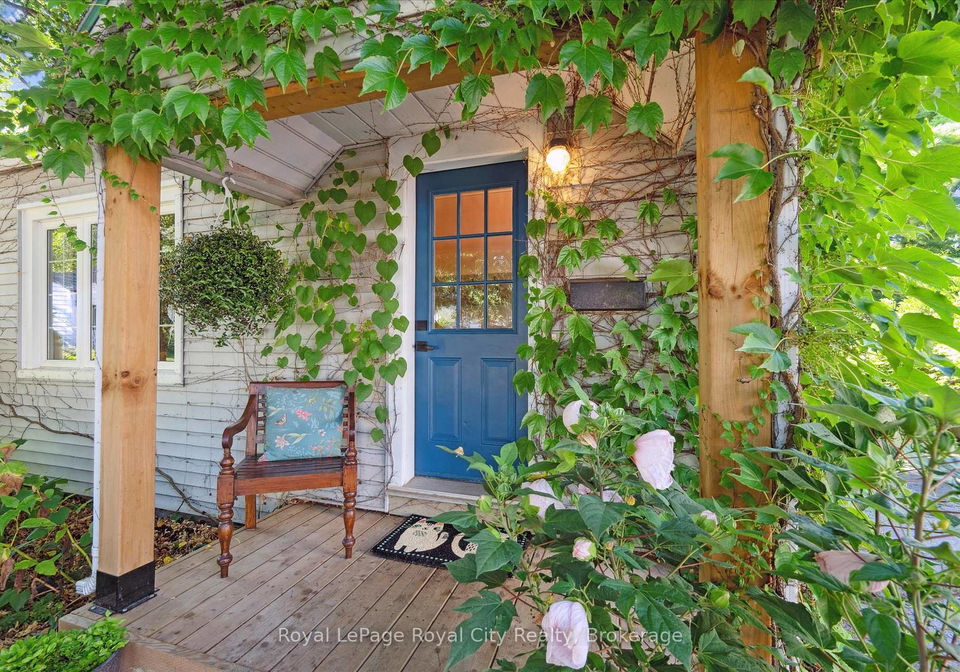
Welcome to 32 Merritt Blvd, a cozy home where modern updates meet eclectic charm, set on a spacious lot with a backyard retreat that feels worlds away. From first glance, the newly redone front porch (2024) seems to wave you inside, setting the stage for the warmth that follows. Step into the living room, the true heart of the home, where sunlight pours through the front-facing window and theres space enough to curl up with a book or gather with friends. Wander toward the back, and the updated kitchen (2024) invites you in with its timeless two

Real Estate Board require you toSign Into see the full details of this property

Property Details of 32 Merritt Boulevard, Guelph

Property

  • Property Type Detached
  • Style 1 1/2 Storey
  • Fronting On S
  • Community Junction/Onward Willow
  • Municipality Guelph

Inside

  • Bedrooms 3
  • Bathrooms 1
  • Basement Partially Finished
  • Kitchen 1
  • Rooms 8
  • Family Rooms Y
  • Central Vac N
  • Fireplace N

Utilities

  • Water Municipal
  • Cooling Central Air
  • Heating Type Forced Air
  • Heating Fuel Gas

Building

  • Size 700 - 1100 feet²
  • Architecture Style 1 1/2 Storey
  • Exterior Feature Aluminum Siding

Parking

  • Drive Way Private
  • Garage 0
  • Parking Places 2
  • Total Parking Places 2

Land

  • Sewer Sewer
  • Frontage 34.27
  • Lot Size Code Feet
  • Cross Street Paisley Road

Real Estate Board require you toSign Into see the full details of this property

Our Estimate

See Real Estate Market Trends in Guelph

Estimated Rent

$ 2,578

Rental Yield

3.96%

School Score

7.6/10

Rental Score

4/5

Listings In the Same Street at 32 Merritt Boulevard, Guelph

Houses For Sale

View

Houses For Rent

View

Recently Sold

View

Homes listed below the last sold prices in Guelph

Loading..

Similar Sold
Similar Properties

Loading..

Loading..

Rooms

Bathroom (2.31X1.73 metre)
Level: Main
Dining Room (3.02X3.44 metre)
Level: Main
Kitchen (2.83X3.85 metre)
Level: Main
Laundry (2.85X2.92 metre)
Level: Main
Living Room (4.95X3.45 metre)
Level: Main
Bedroom (3.31X3.72 metre)
Level: Second
Bedroom 2 (3.04X2.95 metre)
Level: Second
Bedroom 3 (3.04X2.78 metre)
Level: Second
Bedroom 4 (2.43X6.04 metre)
Level: Basement
Utility Room (4.05X6.19 metre)
Level: Basement

Real Estate Board require you toSign Into see the full details of this property

Expense Breakdown

Monthly Mortgage Payment

$0/monthly

30 Year , 3.99% interest

Cash Expenditure for Home Purchase

$1,000

  • Downpayment
    $0
  • PST on Mortgage Insurance
    $0
  • Land Transfer Tax
    $0
  • Lawyer Fees
    $1,000
  • Title Insurance
    $0

Monthly Expenses After Home Purchase

$569

  • Mortgage Payment
    $0
  • Property Insurance
    $50
  • Property Tax
    $250
  • Phone
    $40
  • Monthly debt payments
    $0
  • Cable
    $60
  • Utilities
    $124
  • Internet
    $45
join-our-teamjoin-our-team

Loading..

MLS® Trusted listing from Toronto Real Estate Board The trademarks MLS®, Multiple Listing Service® and the associated logos identify professional services rendered by REALTOR® members of CREA to effect the purchase, sale and lease of real estate as part of a cooperative selling system.

Copyright:© The Canadian Home Realty Inc. All rights reserved. The Canadian Home Realty Inc is a registered real estate brokerage.

About 32 Merritt Boulevard, Guelph

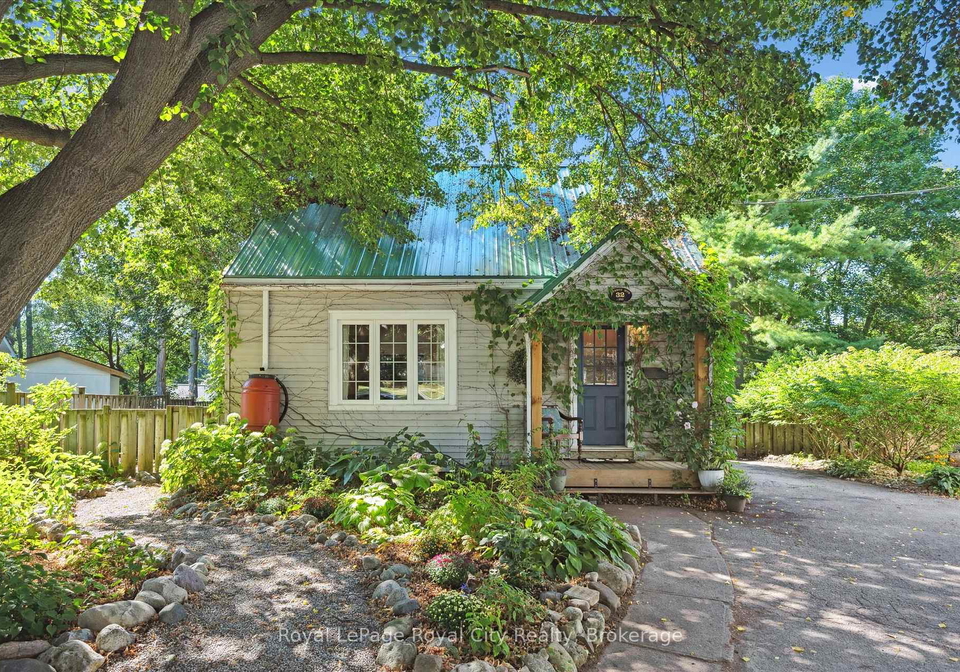
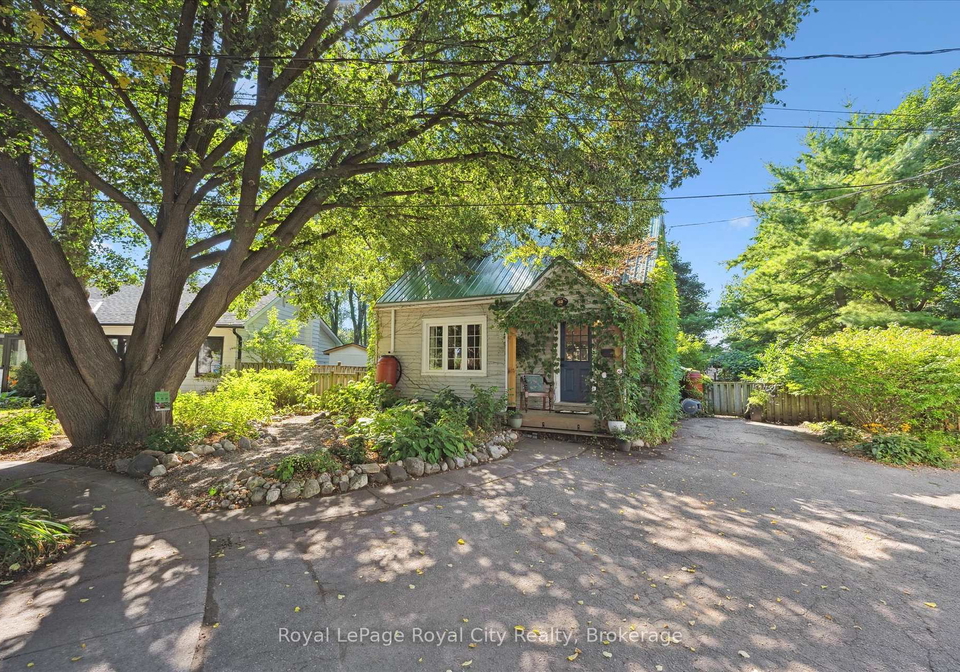
Welcome to the charming house for sale in Guelph , located at 32 Merritt Boulevard, Guelph. This delightful detached house, styled as a 1 1/2 storey, perfectly marries modern updates with eclectic charm, all set within the welcoming community of Junction/Onward Willow. As you approach the property, the newly redone front porch, completed in 2024, greets you with a warm invitation, hinting at the cosy atmosphere that awaits inside.

Stepping through the front door, you’ll find yourself in the living room, the heart of this lovely home. Sunlight streams through the front-facing window, illuminating the space and creating a perfect nook for curling up with a good book or entertaining friends. The layout is thoughtfully designed, allowing for a seamless flow from room to room. As you wander towards the back, you’ll discover the updated kitchen, also renovated in 2024. It boasts timeless two-toned cabinetry, a textured tile backsplash, and gleaming stainless-steel appliances, making it a delightful space for any home cook.

The main floor continues to impress with a renovated bathroom, completed in 2024, that exudes a spa-like feel. It features a glass rain shower framed by floor-to-ceiling stone, complemented by patterned black-and-white tiles that add a touch of character. This attention to detail is evident throughout the house for sale in Guelph, ensuring that every corner feels special.

Venture upstairs, and you’ll be greeted by beautifully refinished hardwood floors, completed in 2025. The primary bedroom is a true highlight, showcasing original beams and a striking feature light that imbues the space with history and personality. The secondary bedrooms, adorned with mid-century beams and offering lovely views over the backyard, take full advantage of the soaring ceilings, creating an airy and inviting atmosphere.

The partially finished basement presents endless possibilities. Whether you envision it as a fourth bedroom, a home office, or a snug hideaway for children’s games and late-night movies, this versatile space is ready to adapt to your needs.

Now, let’s talk about the backyard – the true storybook chapter of this home. The gardens wind through rock borders and charming paths, leading to a whimsical treehouse that will delight children and spark their imaginations. Additionally, there’s a chicken coop, perfect for those who fancy fresh eggs in the morning and a touch of country living right at home.

Living at 32 Merritt Boulevard, Guelph, offers more than just a house; it’s about embracing a lifestyle. You’ll find yourself within walking distance of downtown, with easy access to the GO Train for commutes into the city. Parks and schools are just a stone’s throw away, making this an ideal location for families. Each evening, you can return to the calm of a quiet cul-de-sac street where children still play outside safely, creating a sense of community that is increasingly rare.

This house for sale in Guelph truly blends character, comfort, and community, all within one address. With three bedrooms, a den, and a family room, there’s ample space for everyone. Although there’s no pool or fireplace, the central air conditioning ensures comfort during the warmer months, and the private driveway offers parking for two vehicles.

If you’re searching for a home that encapsulates the essence of modern living while retaining its unique charm, look no further than this house for sale in Guelph. 32 Merritt Boulevard, Guelph, is waiting for you to make it your own. Don’t miss the chance to experience the warmth and character of this delightful home!

Junction/Onward Willow is a vibrant and welcoming neighbourhood in Guelph, characterised by its blend of residential charm and convenient amenities. Nestled amidst lush green spaces and well-maintained parks, this area offers a serene environment for families and individuals alike. The community is well-connected by public transport and major roadways, making it easy to access the bustling downtown area and local attractions. With a variety of shops, schools, and recreational facilities nearby, Junction/Onward Willow provides a balanced lifestyle where residents can enjoy both tranquillity and convenience. Its diverse population fosters a sense of belonging, making it an ideal place for those looking to settle in a friendly and engaging locale.

Schools in the Neighbourhood

This property is conveniently located near several reputable schools, making it an ideal choice for families. Just 0.3 km away, Paisley Road Public School offers a strong elementary education in both English and French, catering to grades JK to 6, with a commendable rating of 4.6. Willow Road Public School, located 1.1 km from the property, serves grades JK to 8 and boasts an impressive rating of 5.2. For secondary education, Guelph Collegiate Vocational Institute, also 1.1 km away, provides quality education for grades 9 to 12, with a notable rating of 8.3. Additionally, St. Joseph Catholic School is a mere 0.4 km away, offering a Catholic education for grades JK to 8, although it currently has no rating. For those seeking French-language education, Victory Public School and John F. Ross Collegiate Vocational Institute are available, though the latter is slightly further at 3.4 km. Overall, the proximity to these educational institutions enhances the appeal of this property, ensuring access to quality education for children in the area.
FAQs About 32 Merritt Boulevard, Guelph

How many bathrooms does this property have?

This property features 1 bathroom(s) and 3 bedroom(s).

Does this 3 bedroom property have additional bedrooms or a den?

This Detached property includes 1 additional bedrooms.

What is the square footage (sqft) of this Detached property?

The total square footage of this Detached 3 bed property in Guelph is 700 - 1100.

How many parking spaces are available with this property?

32 Merritt Boulevard boasts 2 convenient parking spaces.

How many cars can be parked in the garage of 32 Merritt Boulevard?

This property does not feature a garage.

What type of garage does this property have?

Information about the garage type is not provided.

Does this property have a basement?

Yes, this property has a basement.

What type of basement is it?

This property features Partially Finished basement.

Does this property have a swimming pool?

It is not specified whether this property has a swimming pool.

Does this property have a fireplace?

There is no fireplace in this property.

How many kitchens does this property have?

This property includes 1 kitchen(s).

Is there a maintenance fee associated with this property?

Information about the maintenance fee is not available.

Is this property furnished?

Information about whether this property is furnished is not available.

What type of heating system is in place?

The heating system in place is a Forced Air.

What utilities are available for this property?

Information about utilities is not available.

School Rating for 32 Merritt Boulevard, Guelph

XXX

Properties near top rated schools in Guelph

Sign Into see near by schools

Listing History

See more recently sold homes in Guelph

Real Estate Board require you toSign Into see the full details of this property

Banner Image

Loading....

Similar Properties

See More
22-sleeman-avenue-guelph-ontario-40848645
22 Sleeman Avenue
1
Date: 17 Jul 2026
For Sale
2 Bedrooms (-1)
2 Bathrooms (+1)
0 Garage
22 Sleeman Avenue
  • $799,999
  • Detached
22 Sleeman Avenue, Guelph, 7 - Onward Willow
  • 0.30 KM
  • 12-bagot-street-guelph-ontario-x13243738
    12 Bagot Street
    2
    Date: 04 Jun 2026
    Sold Conditional
    3 Bedrooms
    2 Bathrooms (+1)
    0 Garage
    12 Bagot Street
    • $699,500
    • Detached
    12 Bagot Street, Guelph, Junction/Onward Willow
  • 0.59 KM
  • 16-glasgow-street-n-guelph-ontario-x13557198
    16 GLASGOW Street N
    3
    Date: 13 Jul 2026
    For Sale
    3 Bedrooms
    2 Bathrooms (+1)
    0 Garage
    16 GLASGOW Street N
    • $749,900
    • Detached
    16 GLASGOW Street N, Guelph, Downtown
  • 1.36 KM
  • 34-division-street-guelph-ontario-x13575846
    34 Division Street
    4
    Date: 17 Jul 2026
    For Sale
    3 Bedrooms
    1 Bathrooms
    0 Garage
    34 Division Street
    • $695,000
    • Detached
    34 Division Street, Guelph, Exhibition Park
  • 2.10 KM
  • 14-verney-street-guelph-ontario-x13219922
    14 Verney Street
    5
    Date: 01 Jun 2026
    For Sale
    3 Bedrooms
    2 Bathrooms (+1)
    0 Garage
    14 Verney Street
    • $775,000
    • Detached
    14 Verney Street, Guelph, Exhibition Park
  • 2.29 KM
  • 164-king-street-guelph-ontario-40847792
    164 King Street
    6
    Date: 14 Jul 2026
    For Sale
    2 Bedrooms (-1)
    1 Bathrooms
    0 Garage
    164 King Street
    • $979,000
    • Detached
    164 King Street, Guelph, 3 - General Hospital
  • 2.31 KM
  • 9-stull-avenue-guelph-ontario-x13495992
    9 Stull Avenue
    7
    Date: 29 Jun 2026
    For Sale
    2 Bedrooms (-1)
    1 Bathrooms
    0 Garage
    9 Stull Avenue
    • $559,900
    • Detached
    9 Stull Avenue, Guelph, Exhibition Park
  • 2.38 KM
  • 87-university-avenue-w-guelph-ontario-40846507
    87 University Avenue W
    8
    Date: 10 Jul 2026
    For Sale
    3 Bedrooms
    4 Bathrooms (+3)
    0 Garage
    87 University Avenue W
    • $1,899,900
    • Detached
    87 University Avenue W, Guelph, 6 - Dovercliffe Park/Old University
  • 2.55 KM