• Map Search
    • Houses For Sale
    • Apartments For Sale
    • Precon & Assignment For Sale
    • Townhouse For Sale
    • Open Houses
    • Houses For Rent
    • Apartments For Rent
    • Townhouse For Rent
    • Estimate Your House Value
  • Blog
  • Market Trends
  • Ontario
Address
THE CANADIAN HOME REALTY INC2810 Matheson Blvd E unit 801, MississaugaOntario
Quick links
  • About Us
  • Career
  • Blog
  • Zero Down Payment Program*
  • Our Team
  • FAQ
  • Terms & Conditions
  • Privacy Policy
  • Contact Us
  • Disclaimer
  • Sitemap
get the app
play storeApp Store
download qr code

Copyright © 2026 The Canadian Home Realty Inc.
  • Ontario
  • Guelph
  • York/Watson Industrial Park
  • 32 Glenholm Drive
32-glenholme-drive-guelph-ontario-x12469790
Login/Sign UpTo see all photos

Sign in Required

Real estate boards require you to be signed in to see the full details of this property

to see all images.
  • Sold Sold in Oct 2025
  • Detached

32 Glenholm Drive

Guelph, York/Watson Industrial Park
  • 4 Bedrooms
  • 4 Bathrooms
  • 2 Garage
  • Share
Sold Price: $ 1,100,000
8.33%
Listed Price: $ 1,200,000
Discuss with partner/expertView on Map

Real Estate Board require you toSign Into see the full details of this property

Contact an Experienced Real Estate Agent

Upon submitting this form, you acknowledge your agreement to receive marketing phone calls, text messages and emails from The Canadian Home. See more
join-the-canadian-home
JOIN OUR TEAM

Latest listing in Guelph

  • 23 - 151 Clairfields Drive E, Guelph
  • 42 Ridgeway Avenue, Guelph
  • 314 PAISLEY Road, Guelph
  • 39 Wagoners Trail, Guelph
  • 121 Imperial Road N, Guelph
  • 35 Borland Drive, Guelph
  • 21 Marilyn Drive, Guelph
  • 706 - 53 Arthur Street S, Guelph
  • 6 - 361 Arkell Road, Guelph
  • 14 - 675 Victoria Road N, Guelph
  • 24 - 675 Victoria Road N, Guelph

Near By Cities

  • Guelph/eramosa
  • Eramosa
  • Rockwood
  • Puslinch
  • Morriston
  • Ariss
  • Acton
  • Maryhill
  • Campbellville
  • Breslau
  • Cambridge

Popular Searches in Guelph

  • House for sale in Guelph
  • Condo Apartment for sale in Guelph
  • Townhouse for sale in Guelph
  • Open House in Guelph
  • Price dropped properties in Guelph
  • Investment properties in Guelph
  • Not sold for 30 days in Guelph
  • House for rent in Guelph
  • Condos for rent in Guelph
  • Townhouse for rent in Guelph
  • Detached properties in Guelph

Room Details of 32 Glenholm Drive, Guelph

FloorBedroomsBathrooms
Basement 1 1
Ground * 1
Second 3 2

Real Estate Board require you toSign Into see the full details of this property

sell-with-the-canadian-homesell-with-the-canadian-homeLoading...

Open House

View all upcoming open houses in Guelph

No open houses are currently scheduled for this property.

Key Facts About 32 Glenholm Drive, Guelph

  • Tax $9,672 / 2025
  • Property Type Residential
  • Building Type Detached
  • Building Style 2-Storey
  • Size 2000 - 2500 feet²
  • Lot Size 213.18 x 445.04 feet
  • Parking 2 garage, 10 parking
  • Basement Walk-Out
  • Listing # X12469790
  • Data Source PROPTX
  • Days on Market 2
  • Listed On 18/10/2025
  • Updated On 22/10/2025
  • Market Demand
    the canadian homethe canadian home

Description

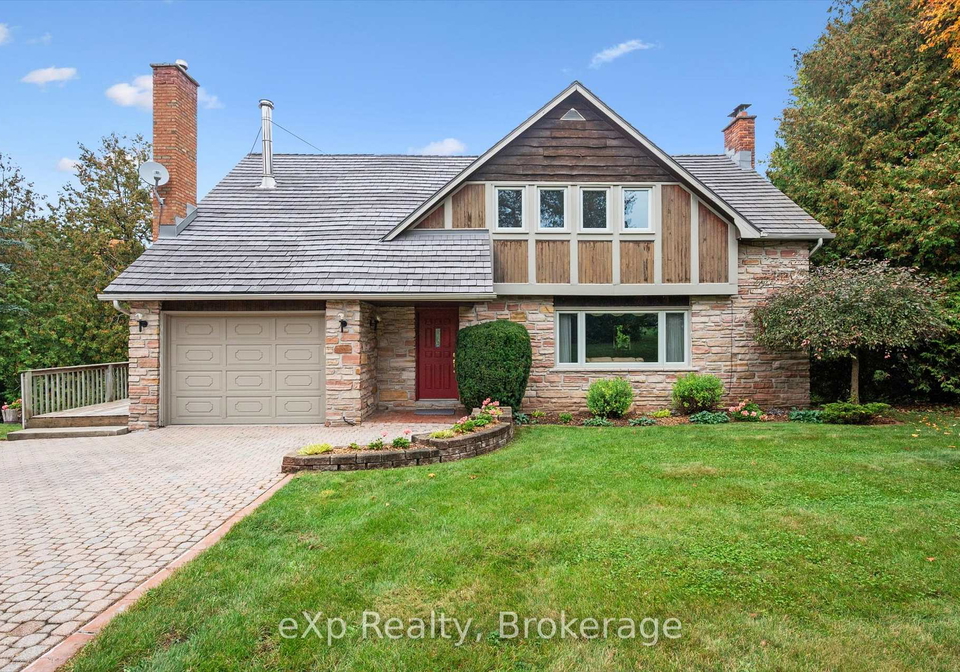
Lovely and private, this 2-acre property with a forested backdrop is nestled in a peaceful rural type setting on the edge of Guelph. Blending vintage charm with incredible potential, it offers endless possibilities whether for multi-generational living, home-based business, or transforming it into your dream home. The well-planned 2,113 sq. ft. two-storey home is full of character and unique design features. From the road you'll find two separate driveways at different grade levels, each leading to its own garage. An attached single garage on t

Real Estate Board require you toSign Into see the full details of this property

Property Details of 32 Glenholm Drive, Guelph

Property

  • Property Type Detached
  • Style 2-Storey
  • Fronting On S
  • Community York/Watson Industrial Park
  • Municipality Guelph

Inside

  • Bedrooms 4
  • Bathrooms 4
  • Bathroom Details 1, 4pc Second
  • Bathroom Details 1, 3pc Second
  • Bathroom Details 1, 2pc Main
  • Bathroom Details 1, 3pc Basement
  • Basement Walk-Out
  • Kitchen 1
  • Rooms 15
  • Family Rooms Y
  • Central Vac N
  • Fireplace Y

Utilities

  • Water Well
  • Cooling Wall Unit(s)
  • Heating Type Heat Pump
  • Heating Fuel Gas
    • Gas Y
    • Electricity Y

Building

  • Size 2000 - 2500 feet²
  • Architecture Style 2-Storey
  • Exterior Feature Wood

Parking

  • Drive Way Private Double, Private, Lane
  • Garage Type Attached
  • Garage 2
  • Parking Places 10
  • Total Parking Places 12

Land

  • Sewer Septic
  • Frontage 213.18
  • Depth 445.04
  • Zoning RL.1-1
  • Lot Size 213.18 x 445.04 feet
  • Lot Size Code Acres
  • Acreage 2-4.99
  • Cross Street Watson Rd S

Real Estate Board require you toSign Into see the full details of this property

Our Estimate

See Real Estate Market Trends in Guelph

Estimated Rent

$ 4,125

Rental Yield

2.72%

School Score

8.2/10

Rental Score

2/5

Listings In the Same Street at 32 Glenholm Drive, Guelph

Houses For Sale

View

Houses For Rent

View

Recently Sold

View

Homes listed below the last sold prices in Guelph

Loading..

Similar Sold
Similar Properties

Loading..

Loading..

Rooms

Living Room (6.65X5.01 metre)
Level: Main
Dining Room (3.37X3.41 metre)
Level: Main
Kitchen (3.7X3.73 metre)
Level: Main
Breakfast (4.14X3.73 metre)
Level: Main
Primary Bedroom (5.32X4.2 metre)
Level: Second
Bedroom 2 (4.43X3.49 metre)
Level: Second
Bedroom 3 (3.31X3.46 metre)
Level: Second
Office (5.32X3.9 metre)
Level: Second
Recreation (4.76X9.56 metre)
Level: Basement
Bedroom (3.8X4.04 metre)
Level: Basement
Den (3.79X3.01 metre)
Level: Basement
Bathroom (4 pcs)
Level: Second
Bathroom (3 pcs)
Level: Second
Bathroom (2 pcs)
Level: Main
Bathroom (3 pcs)
Level: Basement

Real Estate Board require you toSign Into see the full details of this property

Expense Breakdown

Monthly Mortgage Payment

$0/monthly

30 Year , 3.99% interest

Cash Expenditure for Home Purchase

$1,000

  • Downpayment
    $0
  • PST on Mortgage Insurance
    $0
  • Land Transfer Tax
    $0
  • Lawyer Fees
    $1,000
  • Title Insurance
    $0

Monthly Expenses After Home Purchase

$569

  • Mortgage Payment
    $0
  • Property Insurance
    $50
  • Property Tax
    $250
  • Phone
    $40
  • Monthly debt payments
    $0
  • Cable
    $60
  • Utilities
    $124
  • Internet
    $45
join-our-teamjoin-our-team

Loading..

MLS® Trusted listing from Toronto Real Estate Board The trademarks MLS®, Multiple Listing Service® and the associated logos identify professional services rendered by REALTOR® members of CREA to effect the purchase, sale and lease of real estate as part of a cooperative selling system.

Copyright:© The Canadian Home Realty Inc. All rights reserved. The Canadian Home Realty Inc is a registered real estate brokerage.

About 32 Glenholm Drive, Guelph

Introducing a remarkable opportunity to acquire a stunning house for sale in Guelph , located at 32 Glenholme Drive, Guelph. This exceptional detached two-storey residence is set within the tranquil and picturesque community of York/Watson Industrial Park, offering a unique blend of vintage charm and modern potential. Nestled on a generous 2-acre lot with a forested backdrop, this property is ideal for those seeking a peaceful rural lifestyle while remaining close to the amenities of the city.

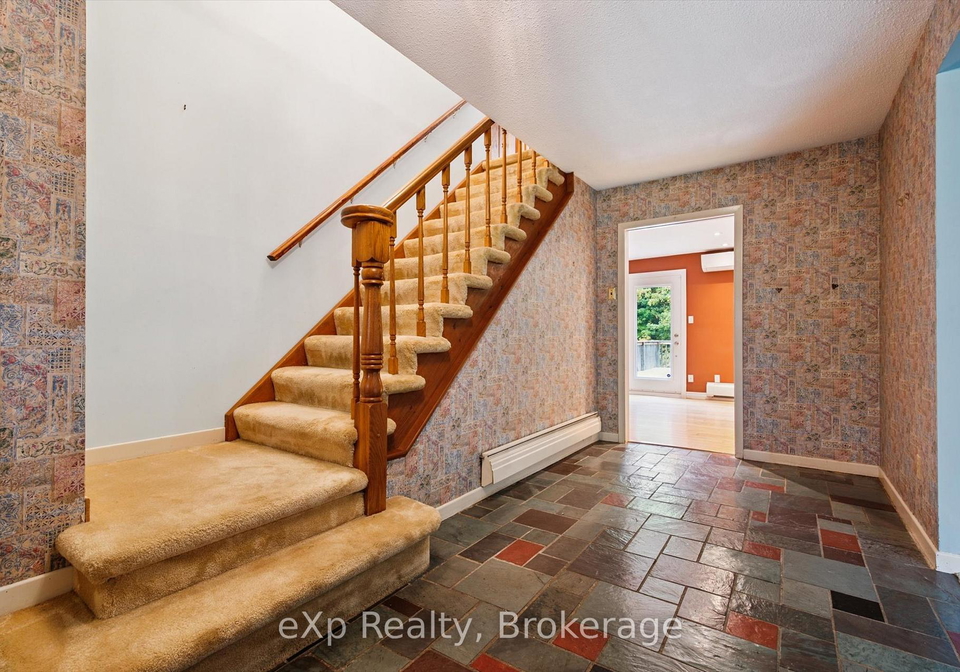
The house for sale in Guelph boasts an impressive 2,113 square feet of living space, thoughtfully designed to accommodate a variety of lifestyles. With four spacious bedrooms and four bathrooms, this home is perfect for families or those looking for multi-generational living arrangements. The main floor features a well-appointed kitchen, complete with elegant wood cabinetry, granite countertops, and built-in stainless steel appliances, including a Jenn-Air countertop range. The kitchen also offers a generous dinette area, perfect for casual dining and entertaining.

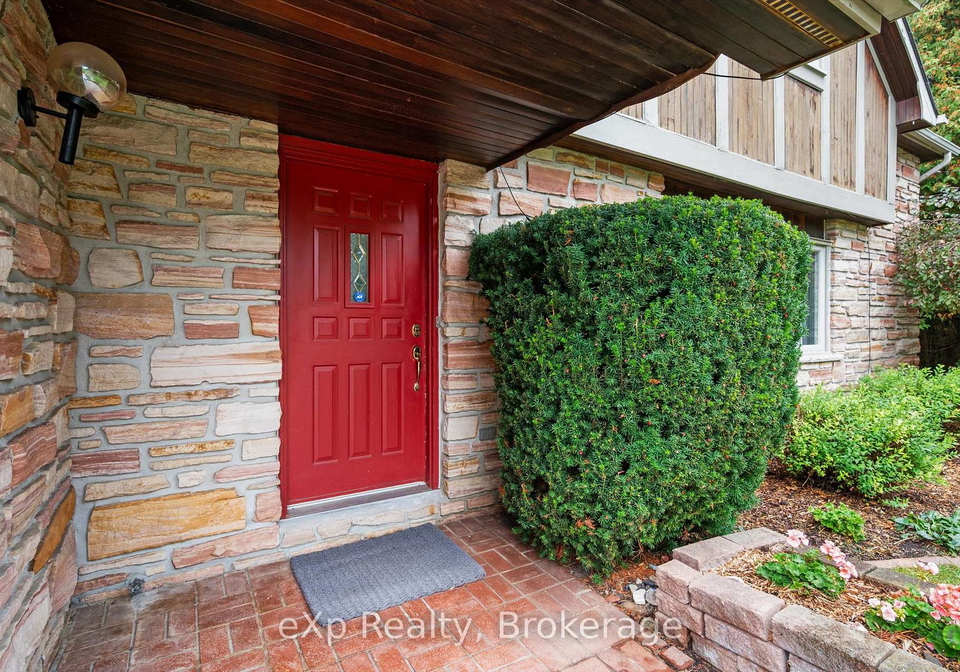
As you enter 32 Glenholme Drive, Guelph, you will immediately appreciate the character and unique design features that define this home. The traditional layout includes generous principal rooms, ensuring ample space for relaxation and social gatherings. A convenient main-floor laundry room enhances the functionality of the home, making daily chores a breeze.

Upstairs, you will discover three comfortable bedrooms, each designed to provide a peaceful retreat. Additionally, there is a distinctive cedar-panelled office featuring a retro orange wood-burning fireplace, which could easily be converted into a fourth bedroom if desired. The upper level also includes a full main bathroom and a three-piece ensuite, providing convenience and privacy for family members and guests alike. Large, newer windows frame picturesque views of the surrounding landscape, allowing natural light to flood the space.

The fully finished basement of this house for sale in Guelph is a true highlight, currently offering a recreation room, an office, a three-piece bathroom, and a bonus room with a second walk-out to the yard. This additional living space provides endless possibilities for entertainment, relaxation, or even a home-based business. The walk-out feature allows for easy access to the expansive outdoor area, where you can enjoy the beauty of nature right at your doorstep.

This property also features a private double driveway, ensuring ample parking space for up to ten vehicles. The attached garage provides convenient access to the home, while the additional garage at the basement walk-out level adds further versatility. The house is equipped with a wall unit air conditioning system and a heat pump for year-round comfort, although it does not include a central vacuum system.

It is important to note that this house for sale in Guelph does not have a pool, but the expansive 213 x 445 acres of land offers plenty of room for outdoor activities, gardening, or simply enjoying the serene surroundings. The property is serviced by a well for water and a septic system for sewer, ensuring a self-sufficient lifestyle.

In conclusion, 32 Glenholme Drive, Guelph, is a one-of-a-kind home that must be seen to be fully appreciated. With its unique features, character, and the incredible potential it offers, this house for sale in Guelph is a rare find in today’s market. Whether you envision a multi-generational living space, a home-based business, or simply a dream home to call your own, this property is ready to bring your vision to life. Don’t miss the chance to make this extraordinary house your own!

York/Watson Industrial Park, located within the city of Guelph, is a vibrant and strategically positioned industrial area that offers a blend of modern facilities and convenient access to major transport routes. This well-planned park is home to a diverse range of businesses, from manufacturing to logistics, making it a hub of economic activity. Surrounded by green spaces and amenities, residents and workers alike can enjoy a balanced lifestyle, with easy access to parks, shops, and dining options. The area's commitment to sustainability and innovation further enhances its appeal, making it an attractive choice for those seeking a dynamic environment to live and work in.

Schools in the Neighbourhood

This property is conveniently located near several educational institutions, catering to various academic needs. For elementary education, William C. Winegard Public School, situated 3.1 km away, offers English instruction for grades JK to 8 with a school rating of 5.8. Additionally, Ecole Arbour Vista Public School, located just 2.5 km from the property, provides French-language education for the same grade levels and boasts a higher rating of 7.5. For secondary education, John F. Ross Collegiate Vocational Institute is 4.8 km away, offering both English and French instruction for grades 9 to 12, with a solid rating of 7.2. The area also features Holy Trinity Catholic School and St. James Catholic High School, both offering Catholic education; however, they currently have a school rating of 0. Overall, the property is well-positioned within a vibrant educational landscape, providing families with a range of quality schooling options in both English and French, ensuring that children have access to diverse learning environments.
FAQs About 32 Glenholm Drive, Guelph

How many bathrooms does this property have?

This property features 4 bathroom(s) and 4 bedroom(s).

Does this 4 bedroom property have additional bedrooms or a den?

This Detached property does not have an additional bedroom or a den.

What is the square footage (sqft) of this Detached property?

The total square footage of this Detached 4 bed property in Guelph is 2000 - 2500.

How many parking spaces are available with this property?

32 Glenholm Drive boasts 10 convenient parking spaces.

How many cars can be parked in the garage of 32 Glenholm Drive?

This property features a garage with space for 2 cars.

What type of garage does this property have?

This property includes an Attached garage with space for 2 cars.

Does this property have a basement?

Yes, this property has a basement.

What type of basement is it?

This property features Walk-Out basement.

Does this property have a swimming pool?

It is not specified whether this property has a swimming pool.

Does this property have a fireplace?

A fireplace is available in this property.

How many kitchens does this property have?

This property includes 1 kitchen(s).

Is there a maintenance fee associated with this property?

Information about the maintenance fee is not available.

Is this property furnished?

Information about whether this property is furnished is not available.

What type of heating system is in place?

The heating system in place is a Heat Pump.

What utilities are available for this property?

This property include following utilities : Gas, Electricity.

School Rating for 32 Glenholm Drive, Guelph

XXX

Properties near top rated schools in Guelph

Sign Into see near by schools

Listing History

See more recently sold homes in Guelph

Real Estate Board require you toSign Into see the full details of this property

Banner Image

Similar Properties

See More
17-dudley-drive-guelph-ontario-x12977666
17 Dudley Drive
1
Date: 09 Apr 2026
For Sale
3 + 2 Bedrooms (-1)
4 Bathrooms
1 Garage (-1)
17 Dudley Drive
  • $1,195,000
  • Detached
17 Dudley Drive, Guelph, Kortright East
  • 2.50 KM
  • 87-law-drive-guelph-ontario-x13505826
    87 Law Drive
    2
    Date: 30 Jun 2026
    For Sale
    4 + 1 Bedrooms
    4 Bathrooms
    2 Garage
    87 Law Drive
    • $1,165,000
    • Detached
    87 Law Drive, Guelph, Grange Road
  • 3.17 KM
  • 116-severn-drive-guelph-ontario-x12910340
    116 Severn Drive
    3
    Date: 23 Mar 2026
    For Sale
    4 + 1 Bedrooms
    4 Bathrooms
    2 Garage
    116 Severn Drive
    • $999,000
    • Detached
    116 Severn Drive, Guelph, Grange Road
  • 3.64 KM
  • 8-malvern-crescent-guelph-ontario-x13232796
    8 Malvern Crescent
    4
    Date: 03 Jun 2026
    For Sale
    4 Bedrooms
    3 Bathrooms (-1)
    2 Garage
    8 Malvern Crescent
    • $1,269,000
    • Detached
    8 Malvern Crescent, Guelph, Pineridge/Westminster Woods
  • 3.93 KM
  • 49-creighton-avenue-guelph-ontario-x13548438
    49 CREIGHTON Avenue
    5
    Date: 10 Jul 2026
    For Sale
    4 + 1 Bedrooms
    5 Bathrooms (+1)
    2 Garage
    49 CREIGHTON Avenue
    • $1,349,000
    • Detached
    49 CREIGHTON Avenue, Guelph, Grange Road
  • 3.96 KM
  • 16-elderberry-court-guelph-ontario-x13130440
    16 ELDERBERRY Court
    6
    Date: 14 May 2026
    For Sale
    3 + 1 Bedrooms (-1)
    3 Bathrooms (-1)
    2 Garage
    16 ELDERBERRY Court
    • $1,579,000
    • Detached
    16 ELDERBERRY Court, Guelph, Pineridge/Westminster Woods
  • 3.97 KM
  • 4-clairfields-drive-w-guelph-ontario-x13427726
    4 Clairfields Drive W
    7
    Date: 10 Jun 2026
    For Sale
    5 + 3 Bedrooms (+1)
    5 Bathrooms (+1)
    2 Garage
    4 Clairfields Drive W
    • $1,299,000
    • Detached
    4 Clairfields Drive W, Guelph, Clairfields/Hanlon Business Park
  • 5.09 KM
  • 30-paulstown-crescent-guelph-ontario-x13435722
    30 Paulstown Crescent
    8
    Date: 12 Jun 2026
    Sold Conditional
    4 + 1 Bedrooms
    4 Bathrooms
    2 Garage
    30 Paulstown Crescent
    • $1,299,000
    • Detached
    30 Paulstown Crescent, Guelph, Clairfields/Hanlon Business Park
  • 5.46 KM
  • Loading....