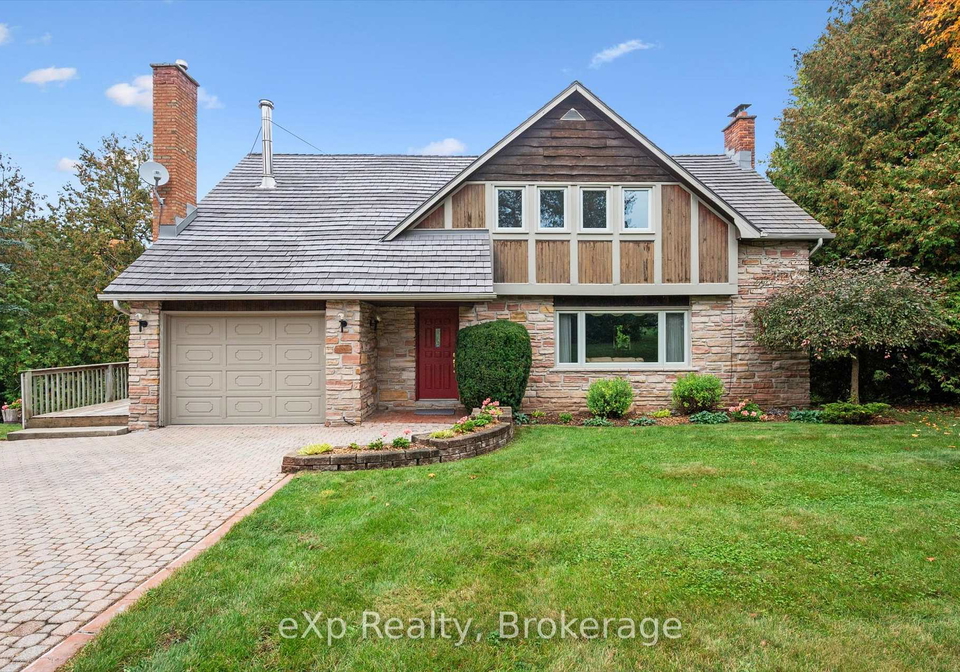
Introducing a remarkable opportunity to acquire a stunning house for sale in Guelph , located at 32 Glenholme Drive, Guelph. This exceptional detached two-storey residence is set within the tranquil and picturesque community of York/Watson Industrial Park, offering a unique blend of vintage charm and modern potential. Nestled on a generous 2-acre lot with a forested backdrop, this property is ideal for those seeking a peaceful rural lifestyle while remaining close to the amenities of the city.
The house for sale in Guelph boasts an impressive 2,113 square feet of living space, thoughtfully designed to accommodate a variety of lifestyles. With four spacious bedrooms and four bathrooms, this home is perfect for families or those looking for multi-generational living arrangements. The main floor features a well-appointed kitchen, complete with elegant wood cabinetry, granite countertops, and built-in stainless steel appliances, including a Jenn-Air countertop range. The kitchen also offers a generous dinette area, perfect for casual dining and entertaining.
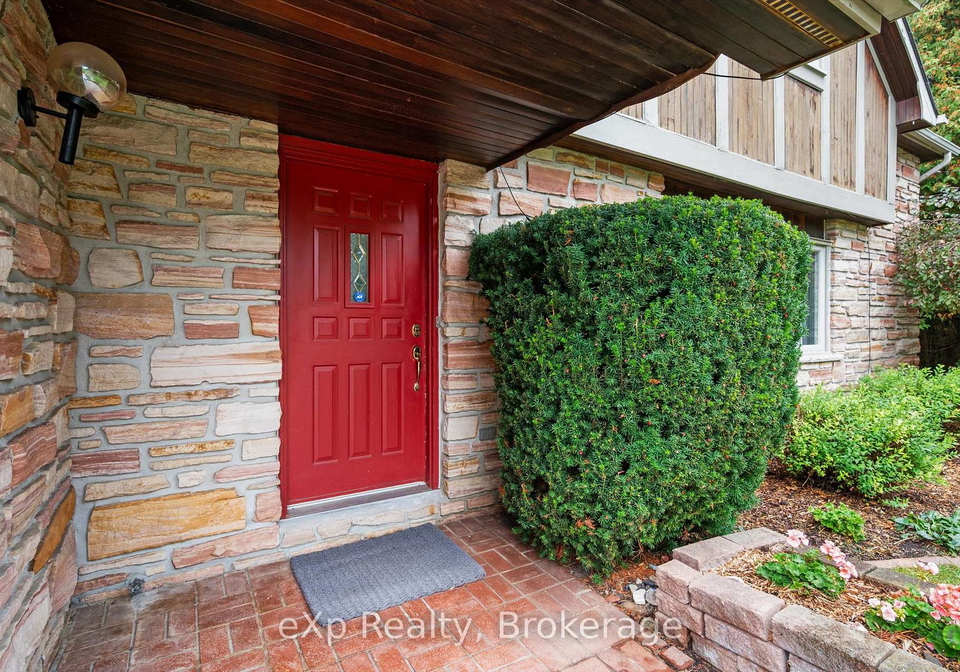
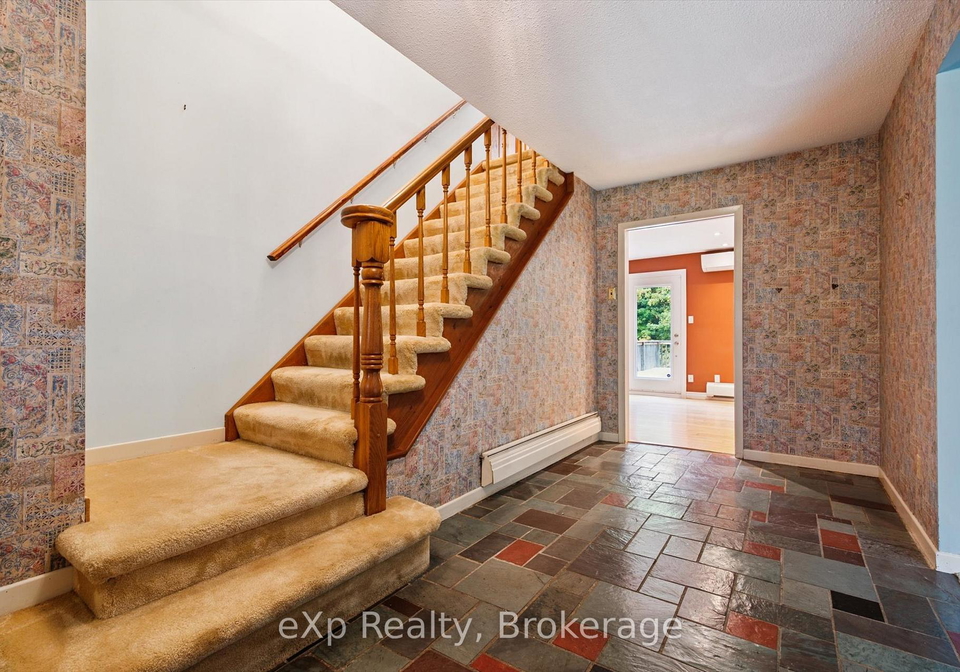
As you enter 32 Glenholme Drive, Guelph, you will immediately appreciate the character and unique design features that define this home. The traditional layout includes generous principal rooms, ensuring ample space for relaxation and social gatherings. A convenient main-floor laundry room enhances the functionality of the home, making daily chores a breeze.
Upstairs, you will discover three comfortable bedrooms, each designed to provide a peaceful retreat. Additionally, there is a distinctive cedar-panelled office featuring a retro orange wood-burning fireplace, which could easily be converted into a fourth bedroom if desired. The upper level also includes a full main bathroom and a three-piece ensuite, providing convenience and privacy for family members and guests alike. Large, newer windows frame picturesque views of the surrounding landscape, allowing natural light to flood the space.
The fully finished basement of this house for sale in Guelph is a true highlight, currently offering a recreation room, an office, a three-piece bathroom, and a bonus room with a second walk-out to the yard. This additional living space provides endless possibilities for entertainment, relaxation, or even a home-based business. The walk-out feature allows for easy access to the expansive outdoor area, where you can enjoy the beauty of nature right at your doorstep.
This property also features a private double driveway, ensuring ample parking space for up to ten vehicles. The attached garage provides convenient access to the home, while the additional garage at the basement walk-out level adds further versatility. The house is equipped with a wall unit air conditioning system and a heat pump for year-round comfort, although it does not include a central vacuum system.
It is important to note that this house for sale in Guelph does not have a pool, but the expansive 213 x 445 acres of land offers plenty of room for outdoor activities, gardening, or simply enjoying the serene surroundings. The property is serviced by a well for water and a septic system for sewer, ensuring a self-sufficient lifestyle.
In conclusion, 32 Glenholme Drive, Guelph, is a one-of-a-kind home that must be seen to be fully appreciated. With its unique features, character, and the incredible potential it offers, this house for sale in Guelph is a rare find in today’s market. Whether you envision a multi-generational living space, a home-based business, or simply a dream home to call your own, this property is ready to bring your vision to life. Don’t miss the chance to make this extraordinary house your own!
York/Watson Industrial Park, located within the city of Guelph, is a vibrant and strategically positioned industrial area that offers a blend of modern facilities and convenient access to major transport routes. This well-planned park is home to a diverse range of businesses, from manufacturing to logistics, making it a hub of economic activity. Surrounded by green spaces and amenities, residents and workers alike can enjoy a balanced lifestyle, with easy access to parks, shops, and dining options. The area's commitment to sustainability and innovation further enhances its appeal, making it an attractive choice for those seeking a dynamic environment to live and work in.
Schools in the Neighbourhood
This property is conveniently located near several educational institutions, catering to various academic needs. For elementary education, William C. Winegard Public School, situated 3.1 km away, offers English instruction for grades JK to 8 with a school rating of 5.8. Additionally, Ecole Arbour Vista Public School, located just 2.5 km from the property, provides French-language education for the same grade levels and boasts a higher rating of 7.5. For secondary education, John F. Ross Collegiate Vocational Institute is 4.8 km away, offering both English and French instruction for grades 9 to 12, with a solid rating of 7.2. The area also features Holy Trinity Catholic School and St. James Catholic High School, both offering Catholic education; however, they currently have a school rating of 0. Overall, the property is well-positioned within a vibrant educational landscape, providing families with a range of quality schooling options in both English and French, ensuring that children have access to diverse learning environments.