Loading...
Real Estate Board require you toSign Into see the full details of this property


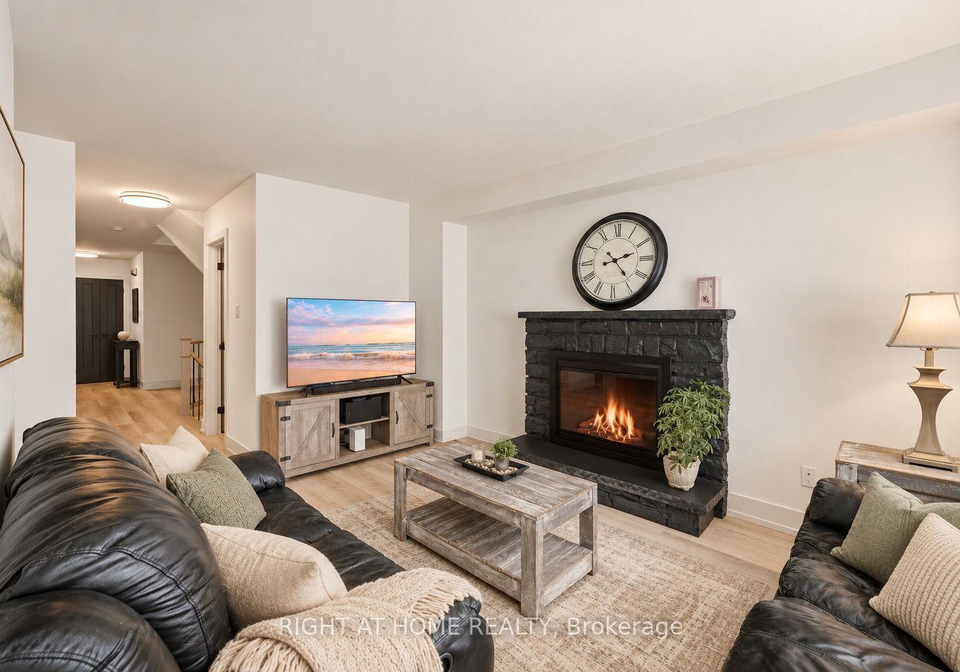
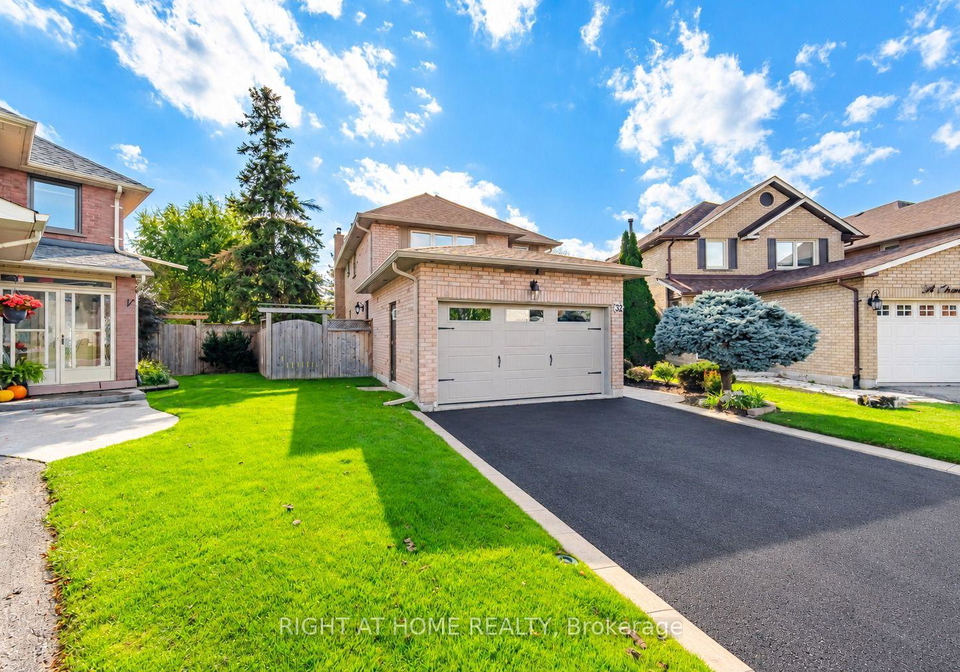
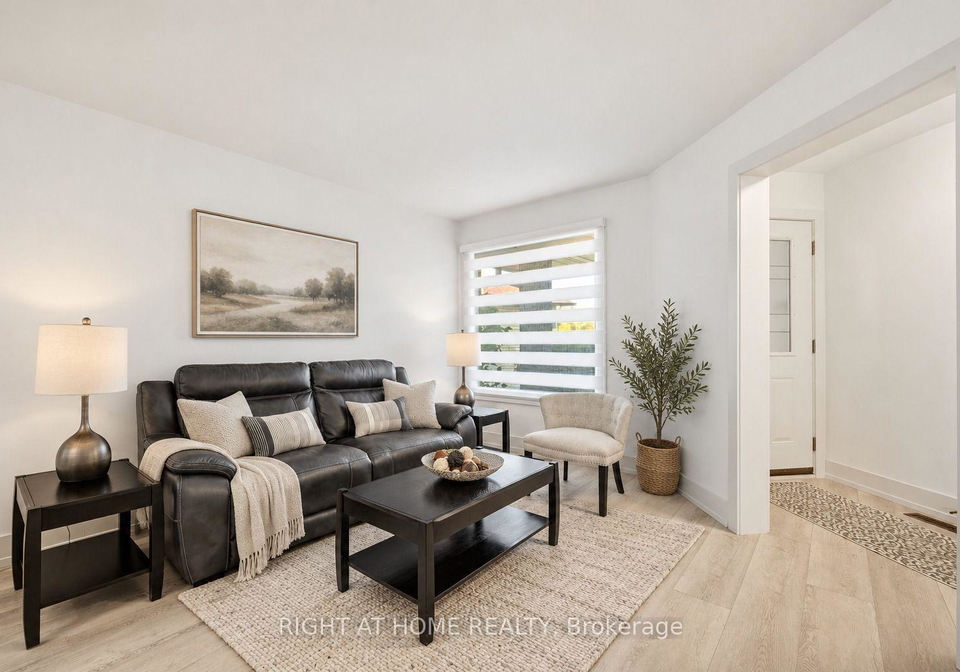
Tucked on a quiet crescent, this fully renovated 4-bed, 4-bath detached home sits on a rare pie-shaped lot that feels like a private park. Out back, a salt water inground pool with slide is wrapped in stamped concrete and framed by a showpiece Japanese maple, towering evergreens and fully fenced, landscaped grounds. Lounge under the umbrella, dine al fresco, and still have a huge lawn for kids, pets and a garden. Curb appeal starts at the front: all-brick exterior, manicured lawns kept lush by an in-ground irrigation system, stamped concrete wa
Real Estate Board require you toSign Into see the full details of this property
Real Estate Board require you toSign Into see the full details of this property
Loading..
Loading..
Loading..
Real Estate Board require you toSign Into see the full details of this property
30 Year , 3.99% interest
No open houses are currently scheduled for this property.


Loading..
This property features 4 bathroom(s) and 4 bedroom(s).
This Detached property does not have an additional bedroom or a den.
The total square footage of this Detached 4 bed property in Brampton is 2000 - 2500.
32 Cheviot Crescent boasts 4 convenient parking spaces.
This property features a garage with space for 2 cars.
This property includes an Attached garage with space for 2 cars.
Yes, this property has a basement.
This property features Finished basement.
Yes, this property has a Inground, Salt swimming pool.
A fireplace is available in this property.
This property includes 1 kitchen(s).
Information about the maintenance fee is not available.
Information about whether this property is furnished is not available.
The heating system in place is a Forced Air.
Information about utilities is not available.
Real Estate Board require you toSign Into see the full details of this property
Sign Into see near by schools

Loading....