Real estate boards require you to be signed in to see the full details of this property
Real Estate Board require you toSign Into see the full details of this property
| Floor | Bedrooms | Bathrooms |
|---|---|---|
| Basement | 2 | 1 |
| Ground | * | 1 |
| Second | 4 | 3 |
Real Estate Board require you toSign Into see the full details of this property

Loading...No open houses are currently scheduled for this property.
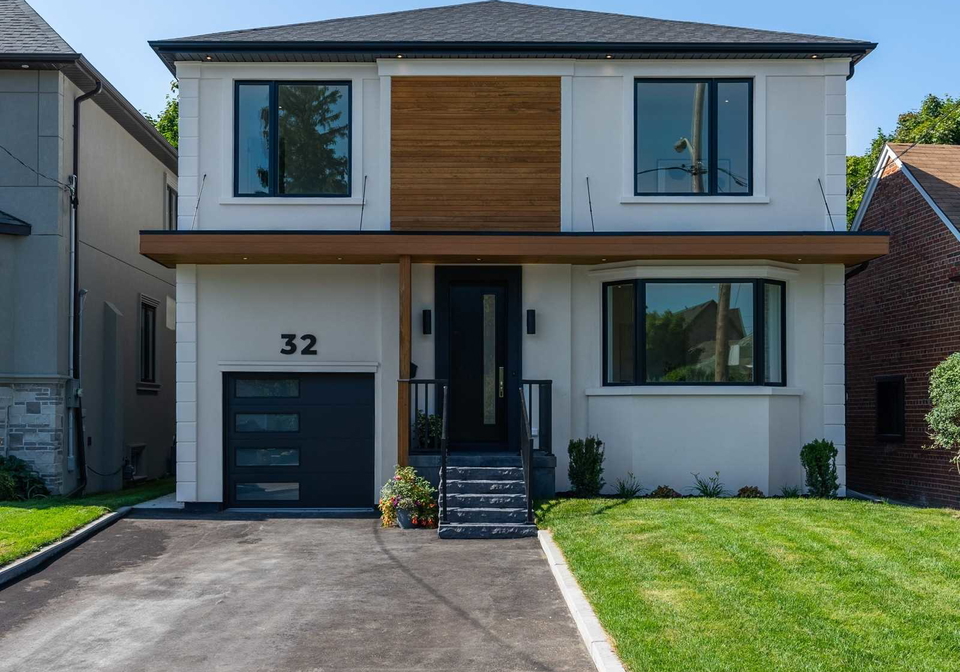
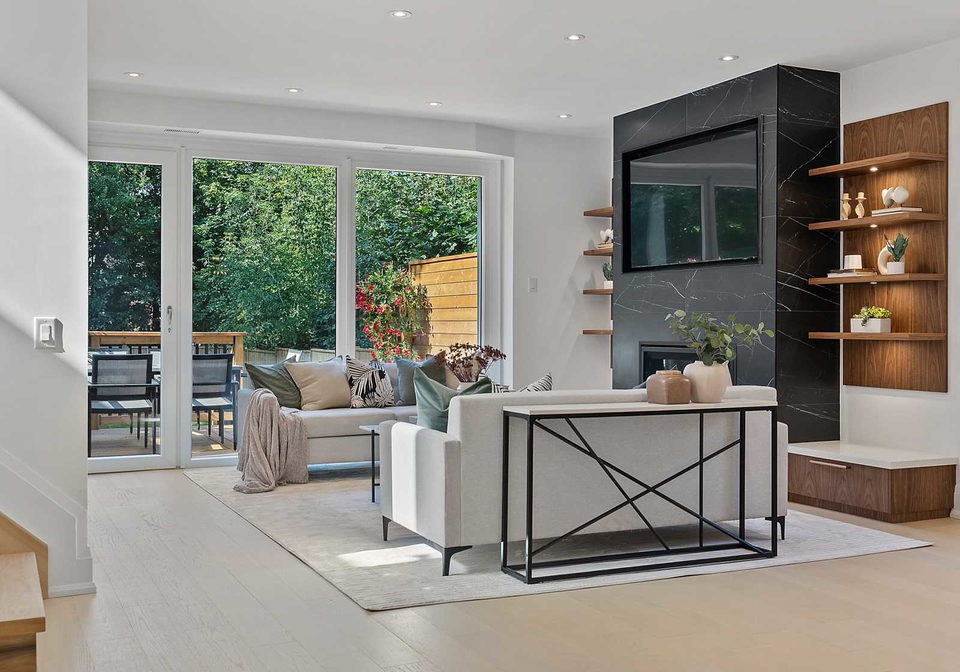
Combining An Open Concept Feel With Modern Sensibility, This Spacious Family Home Features A Seamless And Stylish Floor Plan Encompassing 3662 Sf Of Living Space. Impressively Scaled And Glamorous Entertaining Spaces; A Chef's Dream Kitchen Complete With Quartz Island, White Oak Hardwood Floors, Beautifully Designed Feature Walls, Custom Millwork, Gas Fireplace And Floor To Ceiling Windows. Seamless Flow Between The Living Space And Private Backyard Oasis, Provides Abundant Natural Light. Up The Stairs The Grand Primary Bedroom Offers The Same
Real Estate Board require you toSign Into see the full details of this property

Loading..
Loading..
Loading..
Real Estate Board require you toSign Into see the full details of this property

30 Year , 3.99% interest


Loading..
This property features 5 bathroom(s) and 4 bedroom(s).
This Detached property includes 2 additional bedrooms.
The total square footage of this Detached 4 bed property in North York is 2500 - 3000.
32 Almont Road boasts 2 convenient parking spaces.
This property features a garage with space for 1 cars.
This property includes an Attached garage with space for 1 cars.
Yes, this property has a basement.
This property features Finished basement.
It is not specified whether this property has a swimming pool.
A fireplace is available in this property.
This property includes 1 kitchen(s).
Information about the maintenance fee is not available.
Information about whether this property is furnished is not available.
Information about heating system is not available.
Information about utilities is not available.
Sign Into see near by schools
Real Estate Board require you toSign Into see the full details of this property
Loading....