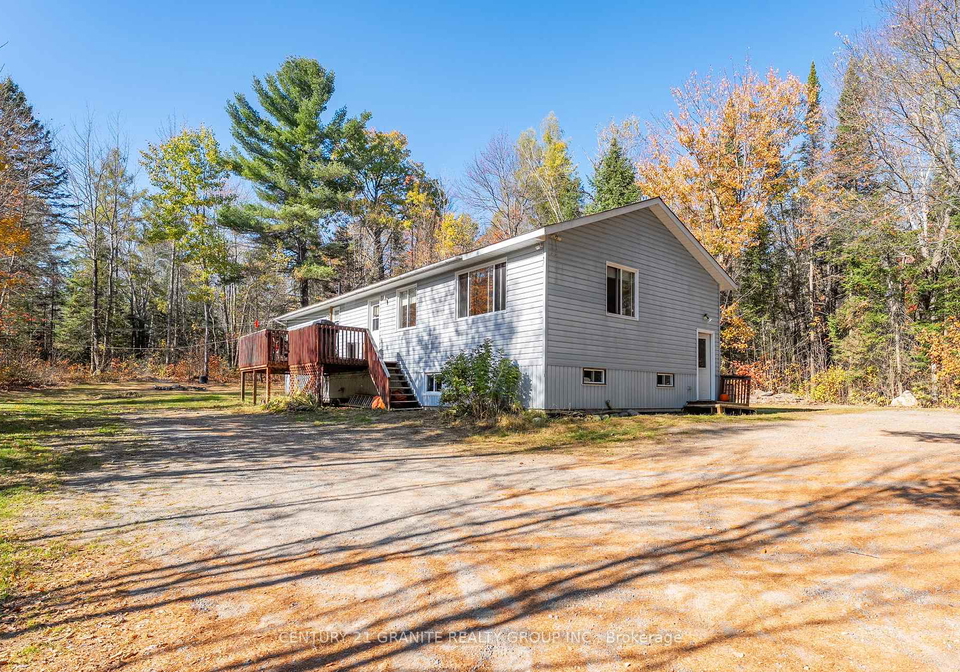
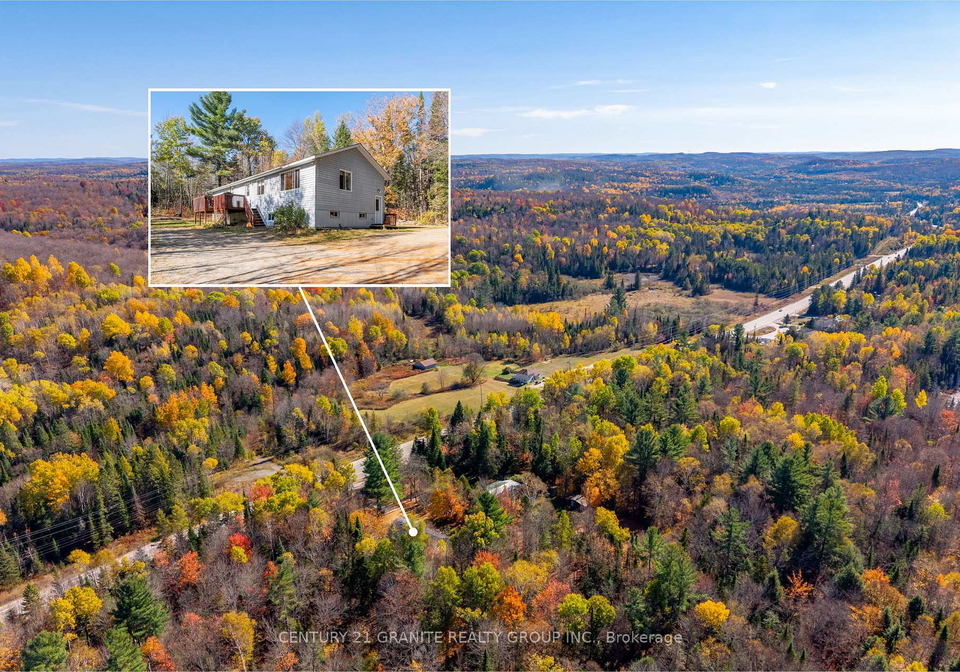
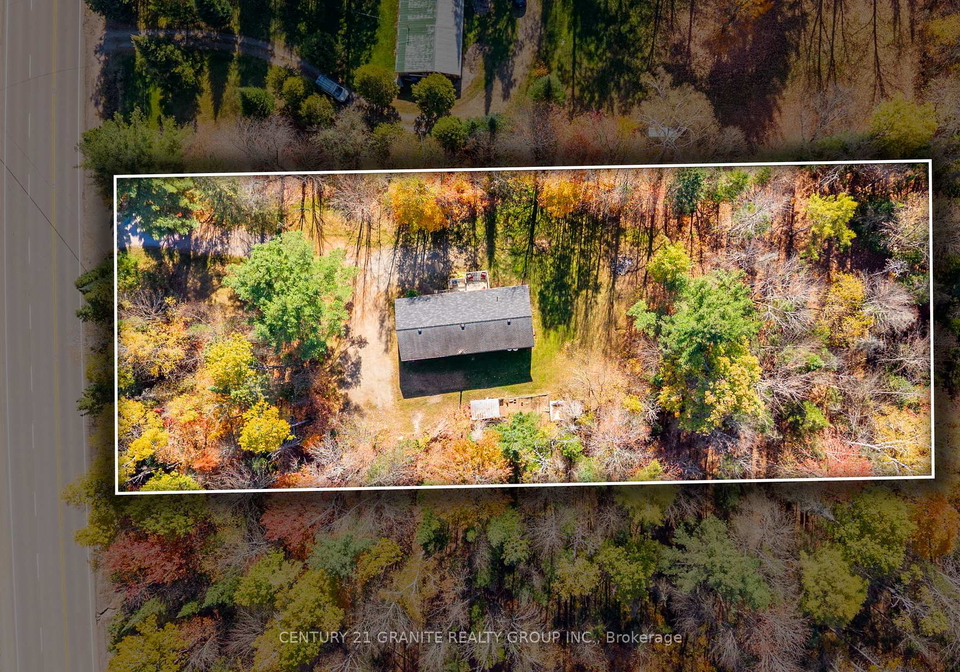
Nestled in the picturesque community of Hastings Highlands, this charming house for sale in Hastings Highlands is located at 31813 Hwy 62, Hastings Highlands. Set on a generous and level 0.71-acre surveyed lot, this detached bungalow-raised home boasts a harmonious blend of comfort and practicality, making it an ideal choice for those seeking a tranquil country lifestyle.
As you approach the property, the turn-around driveway provides convenient parking for up to six vehicles, ensuring that you and your guests will never be short of space. The driveway leads to a small drive-shed, perfect for storing all your outdoor toys, while a dog kennel awaits your four-legged companion, making this house for sale in Hastings Highlands particularly appealing to pet owners.
Upon entering the home, you will be greeted by a warm and inviting atmosphere. The interior features a total of ten rooms, including three spacious bedrooms, each equipped with closets for ample storage. The layout is thoughtfully designed, with two of the secondary bedrooms sharing a convenient Jack-and-Jill ensuite bathroom, perfect for family living or hosting guests. The main bathroom is a sanctuary in itself, featuring a deep soaker tub and shower combo, ideal for unwinding after a long day.
The primary bedroom, located on the main floor, is a true retreat, complete with double closets and additional space to personalise it to your liking. For those who enjoy entertaining or spending quality time with family, the family room is an inviting space that encourages relaxation and connection. The lower level of the home includes an additional bedroom, which could serve as a guest room or a private office, alongside a large storage area and a partially finished recreation room. This versatile space is enhanced by a cosy wood stove, making it a perfect spot for chilly evenings spent indoors.
The house for sale in Hastings Highlands is equipped with practical features to ensure ease of living. The property benefits from a York propane forced-air furnace installed in 2020, providing efficient heating throughout the home. Additionally, the house is serviced by a drilled well and a septic system, ensuring reliable water and waste management. The exterior of the home is clad in durable vinyl siding, which requires minimal maintenance, allowing you to spend more time enjoying the beautiful surroundings.
One of the standout features of this property is the BBQ deck located off the dining room, which provides an excellent space for outdoor dining and entertaining during the warmer months. The expansive lot, measuring 103 by 300 feet, offers plenty of room for outdoor activities, gardening, or simply enjoying the serene landscape that Hastings Highlands has to offer.
With low taxes and a peaceful setting, this house for sale in Hastings Highlands represents an excellent opportunity for those looking to escape the hustle and bustle of city life. The location is particularly advantageous, as it offers quick access to the Town of Bancroft, which is just a 15-minute drive away. Despite its proximity to the highway, the home is set back from the road, providing an above-average level of privacy and tranquillity.
In summary, 31813 Hwy 62, Hastings Highlands, is a comfortable and practical home that encompasses all the right features for enjoying a relaxed lifestyle. With its spacious layout, inviting interiors, and outdoor amenities, this house for sale in Hastings Highlands is a must-see for anyone looking to embrace the charm of country living while still being close to essential amenities. Don't miss the opportunity to make this delightful property your new home.
Herschel Ward, nestled within the picturesque Hastings Highlands, offers a serene and idyllic setting for those seeking a tranquil lifestyle amidst nature's beauty. This charming geographic area is characterised by its lush landscapes, rolling hills, and pristine lakes, making it a haven for outdoor enthusiasts and nature lovers alike. Residents can enjoy a variety of recreational activities, from hiking and fishing to snowshoeing in the winter months. The close-knit atmosphere of the ward fosters a sense of belonging, while still providing the peace and quiet that comes with rural living. With its stunning natural surroundings and welcoming environment, Herschel Ward is an ideal choice for anyone looking to embrace a slower pace of life in a breathtakingly beautiful part of Ontario.