Real estate boards require you to be signed in to see the full details of this property
Real Estate Board require you toSign Into see the full details of this property
| Floor | Bedrooms | Bathrooms |
|---|---|---|
| Second | 3 | * |
Real Estate Board require you toSign Into see the full details of this property

No open houses are currently scheduled for this property.
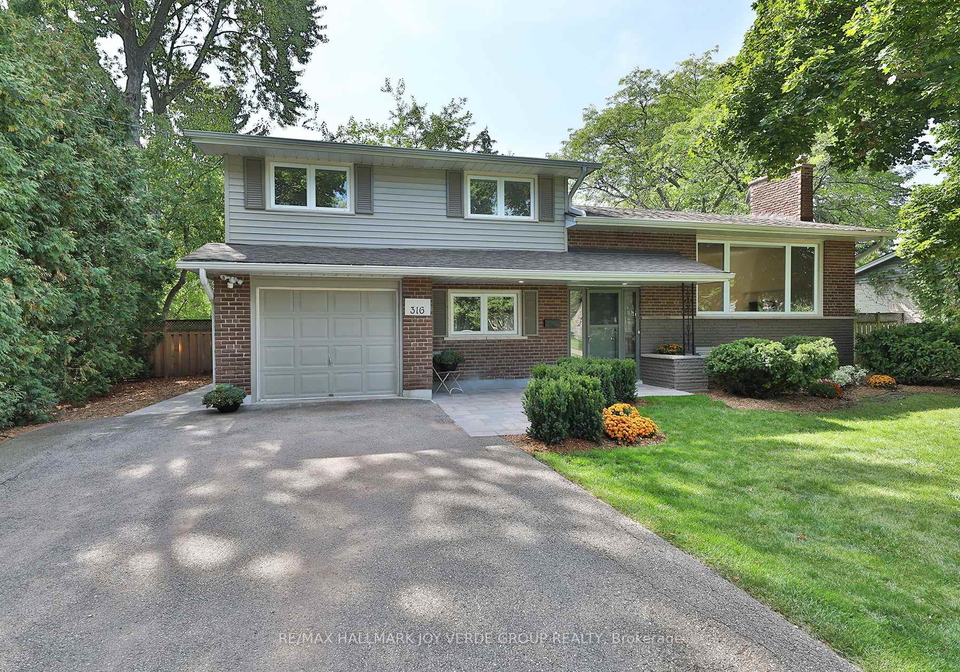
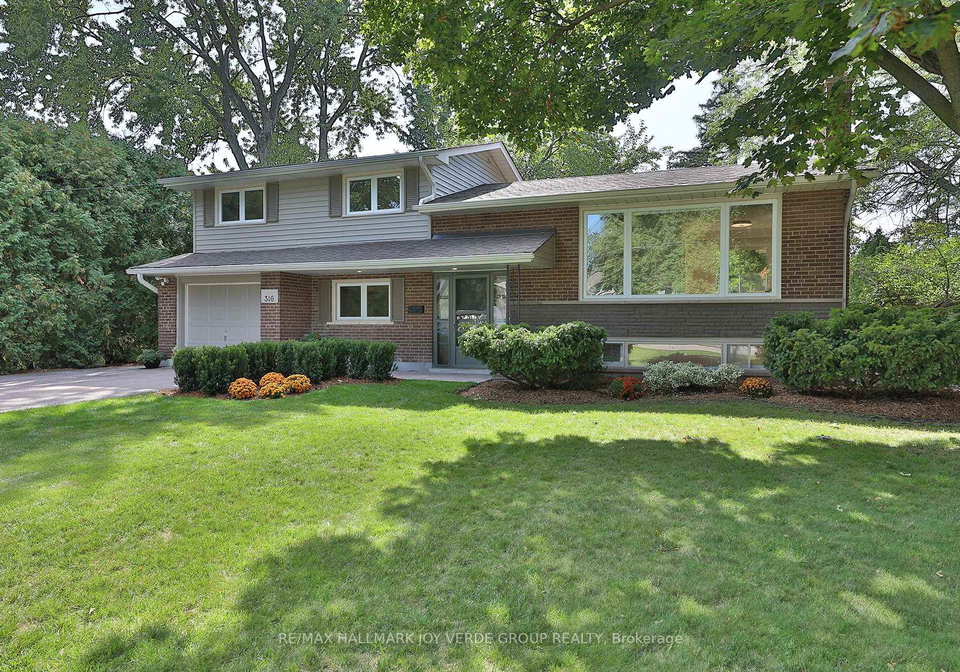
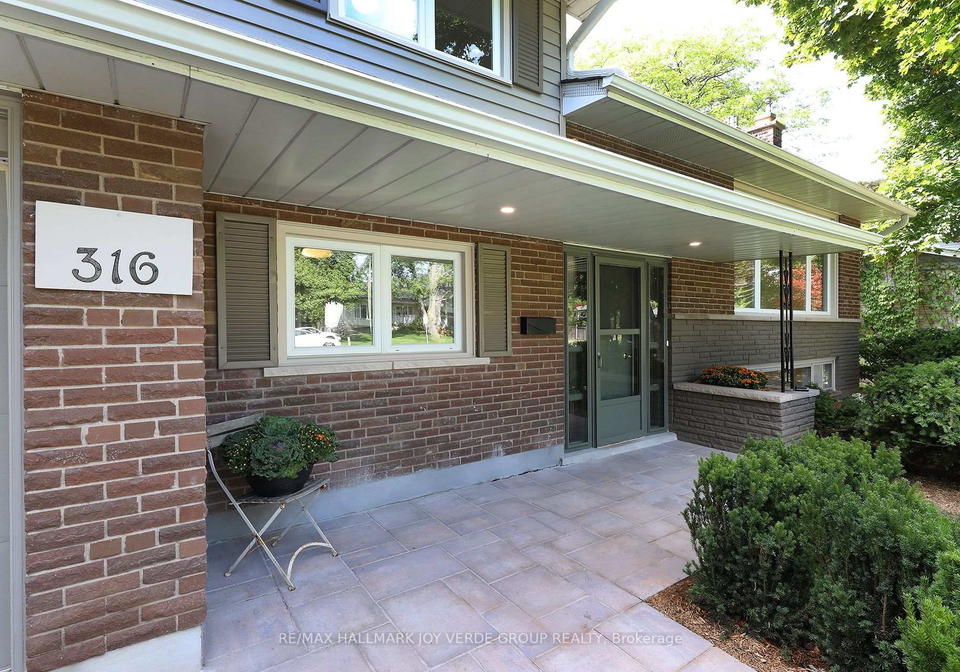
Rarely Available Entire Family Home For Lease In Demand Location. Versatile And Flexible Side Split Layout. Open Concept Living Room And Dining Room. Brand New Eat-In Kitchen With Stainless Steel Appliances And Corian Countertops. Two Walk-Outs To A Raised Back Deck With Steps To Lush Backyard. 3 Bedrooms And A Renovated 4-Piece Bathroom, Corian Throughout On The Upper Level. Bonus Above Grade Family Room With 2-Piece Bathroom, Access To The Garage And Walk-Out To The Backyard. Clean And Crisp Lower Level With Fabulous Rec Room, Laundry Room An
Real Estate Board require you toSign Into see the full details of this property

Loading..
Loading..
Loading..
Real Estate Board require you toSign Into see the full details of this property


Loading..
This property features 3 bathroom(s) and 3 bedroom(s).
This Detached property does not have an additional bedroom or a den.
The total square footage of this Detached 3 bed property in Oakville is 1100 - 1500.
316 Wendy Lane boasts 4 convenient parking spaces.
This property features a garage with space for 1 cars.
This property includes an Attached garage with space for 1 cars.
Yes, this property has a basement.
This property features Finished basement.
It is not specified whether this property has a swimming pool.
A fireplace is available in this property.
This property includes 1 kitchen(s).
Information about the maintenance fee is not available.
No, this property is not furnished.
The heating system in place is a Forced Air.
Information about utilities is not available.
Sign Into see near by schools
Real Estate Board require you toSign Into see the full details of this property
Loading....