Sign in Required
Real estate boards require you to be signed in to see the full details of this property
to see all images.
Real Estate Board require you toSign Into see the full details of this property
Real estate boards require you to be signed in to see the full details of this property
Real Estate Board require you toSign Into see the full details of this property
| Floor | Bedrooms | Bathrooms |
|---|---|---|
| Ground | 4 | 2 |
| Second | * | 1 |
Real Estate Board require you toSign Into see the full details of this property

 Loading...

Custom built in 2023, this 3100sqft home nestled on 4.78 acres is designed to maximize natural light and scenic countryside views across 3 fully finished levels. Floor to ceiling windows throughout bathe the interior in natural light on every level. The breathtaking, open concept main level is the heart of the home, with a spacious gourmet kitchen, dining area, and living room. An ideal space for cherished family moments. Outdoor living is seamless with the full width front deck and a dedicated rear deck. This level also includes 2 bedrooms, a
Real Estate Board require you toSign Into see the full details of this property
Real Estate Board require you toSign Into see the full details of this property
Loading..
Loading..
Loading..
Real Estate Board require you toSign Into see the full details of this property
30 Year , 3.99% interest
No open houses are currently scheduled for this property.


Loading..
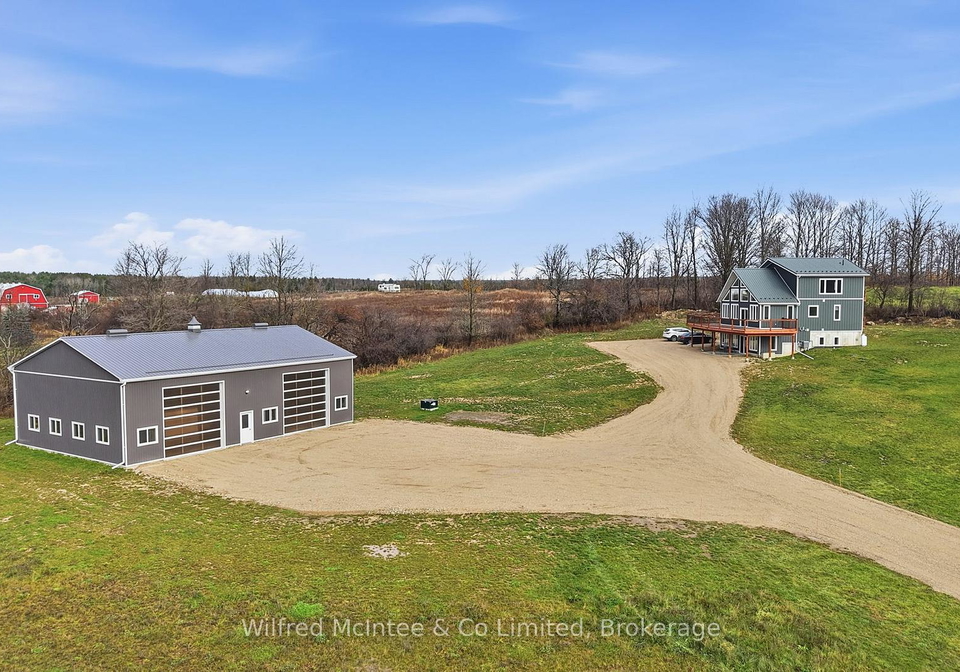
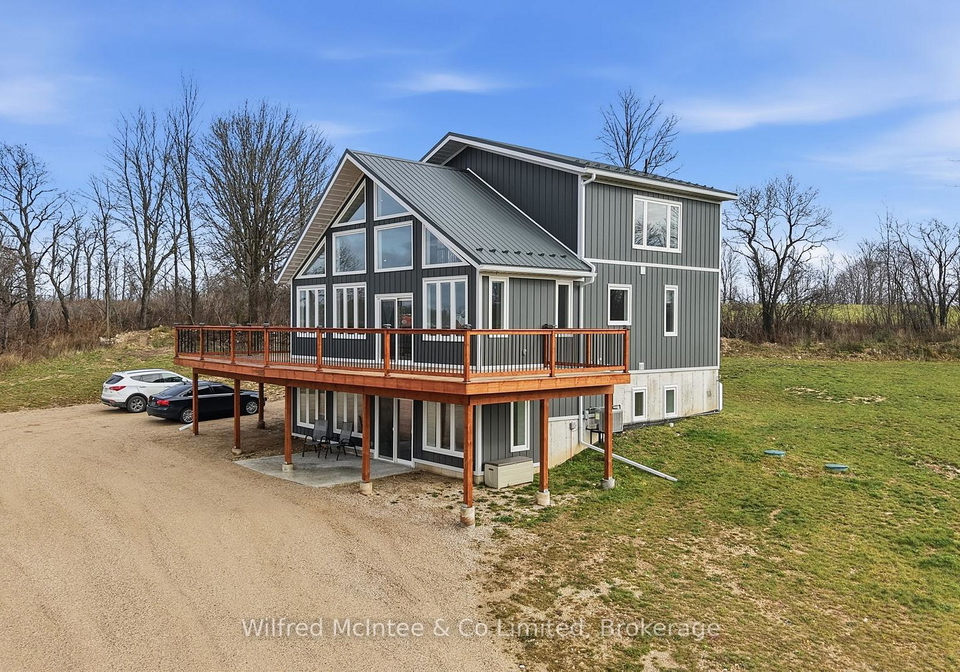
Introducing a remarkable house for sale in Chatsworth , located at 315225 Hwy 6, Chatsworth, this custom-built residence, constructed in 2023, offers an impressive 3,100 square feet of living space, perfectly situated on a sprawling 4.78-acre lot. This detached house boasts a 2 1/2 storey design that maximises natural light and provides breathtaking views of the surrounding countryside. The property is nestled in the charming community of Chatsworth, within Grey County, making it an ideal location for those seeking a peaceful yet accessible lifestyle.
As you approach the house for sale in Chatsworth, you will be greeted by its striking exterior, featuring durable metal/steel siding that not only enhances its aesthetic appeal but also ensures longevity. The property includes a detached garage with space for three vehicles, complemented by a private driveway that can accommodate up to ten cars, making it perfect for families or those who enjoy hosting gatherings.
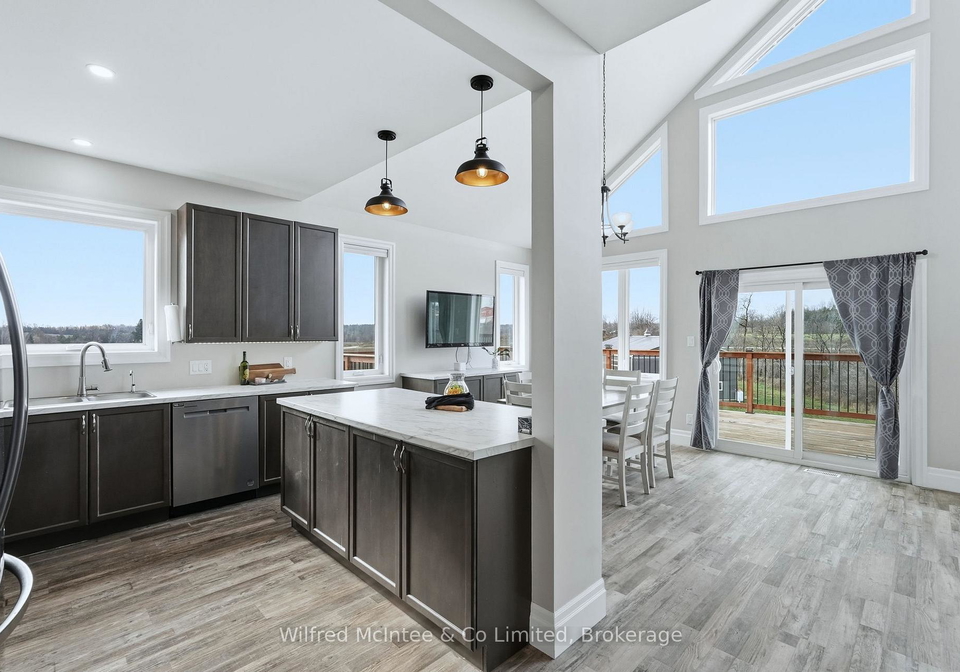
Stepping inside, the open concept main level serves as the heart of the home. Here, you will find a spacious gourmet kitchen, a dining area, and a living room, all designed to create an inviting atmosphere for family moments and entertaining guests. The floor-to-ceiling windows throughout the home flood the interior with natural light, further enhancing the warm and welcoming ambiance. This level also features two well-appointed bedrooms, a dedicated laundry area, and a four-piece main bathroom, ensuring convenience and comfort for all residents.
The house for sale in Chatsworth continues to impress with its finished walk-out basement, which provides a welcoming entry and a functional recreation room. This space is perfect for family activities or as a playroom for children. Additionally, the basement includes two more generously sized bedrooms, each with ample storage, along with a full hall bathroom, making it a versatile area for guests or older children seeking their own space.
Ascending to the upper level, you will discover a spectacular private retreat that features its own dedicated back deck and a convenient powder room. This versatile space can easily be transformed into a family room, playroom, home office, or even an expansive fifth bedroom suite, catering to your specific needs and lifestyle.
The outdoor living experience is equally impressive, with a full-width front deck and a dedicated rear deck that seamlessly connect the indoor and outdoor spaces. Whether you are enjoying a morning coffee while taking in the serene views or hosting a summer barbecue, this home offers ample space for outdoor enjoyment.
For those with hobbies or business interests, the property also includes a substantial 40x60 insulated shop. This impressive structure features 16-foot ceilings, two oversized overhead doors at the front, and one at the rear, along with comfortable in-floor heating. It is an ideal space for pursuing hobbies, running a business, or simply storing equipment.
This house for sale in Chatsworth is equipped with modern amenities, including central air conditioning and internet connectivity, ensuring comfort and convenience throughout the year. The heating system is forced air, and the property is serviced by a well for water and a septic system for sewer, providing self-sufficiency in a tranquil setting.
With its prime location at 315225 Hwy 6, Chatsworth, this house for sale in Chatsworth is just a short drive from Owen Sound and Hwy 10, making it an excellent choice for commuters. The community of Chatsworth offers a peaceful lifestyle while still being within reach of urban amenities.
In summary, this exceptional house for sale in Chatsworth combines modern design, spacious living, and a stunning natural setting, making it a perfect family home or a serene retreat. Don’t miss the opportunity to make this remarkable property your own.
Chatsworth, nestled within the vibrant city of Chatsworth, offers a charming blend of suburban tranquillity and urban convenience. This picturesque area is characterised by its tree-lined streets, well-maintained parks, and a welcoming atmosphere that makes it an ideal place for families and individuals alike. With a variety of local shops, cafes, and recreational facilities, residents can enjoy a sense of community while still being close to the bustling city centre. The area's excellent transport links ensure easy access to nearby attractions and amenities, making Chatsworth a delightful and practical choice for those seeking a balanced lifestyle.
The area surrounding the property has a population of 657 residents, with an average household size of 2.4 individuals. The demographic profile indicates a mature community, with an average age of 46.1 years. The average household income stands at $105,000, reflecting a relatively affluent neighborhood, although 11.6% of the population is classified as low-income. The average property price in the area is approximately $760,000, suggesting a competitive real estate market. Socially, 32.46% of the residents are single, while 30.95% of households include children, indicating a mix of family types. The community is diverse, with 4.41% of residents being immigrants. Renters make up 5.45% of the population, and there are no condos available in the area. Education levels are high, with 53.66% of the residents holding a college or university degree. However, a significant portion of the population, 42.28%, is not in the labor force, which may impact the local economy. Overall, this neighborhood presents a blend of stability, education, and family-oriented living, making it an appealing choice for potential homeowners.
This property features 3 bathroom(s) and 4 bedroom(s).
This Detached property does not have an additional bedroom or a den.
The total square footage of this Detached 4 bed property in Chatsworth is 3000 - 3500.
315225 Hwy 6 boasts 10 convenient parking spaces.
This property features a garage with space for 3 cars.
This property includes an Detached garage with space for 3 cars.
Yes, this property has a basement.
This property features Full, Finished with Walk-Out basement.
It is not specified whether this property has a swimming pool.
There is no fireplace in this property.
This property includes 1 kitchen(s).
Information about the maintenance fee is not available.
Information about whether this property is furnished is not available.
The heating system in place is a Forced Air.
This property include following utilities : Electricity.
Sign Into see near by schools
Real Estate Board require you toSign Into see the full details of this property

Loading....

