• Map Search
    • Houses For Sale
    • Apartments For Sale
    • Precon & Assignment For Sale
    • Townhouse For Sale
    • Open Houses
    • Houses For Rent
    • Apartments For Rent
    • Townhouse For Rent
    • Estimate Your House Value
  • Blog
  • Market Trends
  • Ontario
Address
THE CANADIAN HOME REALTY INC2810 Matheson Blvd E unit 801, MississaugaOntario
Quick links
  • About Us
  • Career
  • Blog
  • Zero Down Payment Program*
  • Our Team
  • FAQ
  • Terms & Conditions
  • Privacy Policy
  • Contact Us
  • Disclaimer
  • Sitemap
get the app
play storeApp Store
download qr code

Copyright © 2026 The Canadian Home Realty Inc.
  • Ontario
  • Ottawa
  • 4103 - Ottawa Centre
  • 315 Waverley Street W
315-waverley-street-w-ottawa-ontario-x12381552
Login/Sign UpTo see all photos

Sign in Required

Real estate boards require you to be signed in to see the full details of this property

to see all images.
  • Sold Sold in Nov 2025
  • Multiplex

315 Waverley Street W

Ottawa, 4103 - Ottawa Centre
  • 8 Bedrooms
  • 5 Bathrooms
  • 0 Garage
  • Share
Sold Price: $ 1,050,000
12.43%
Listed Price: $ 1,199,000
Discuss with partner/expertView on Map

Real Estate Board require you toSign Into see the full details of this property

Contact an Experienced Real Estate Agent

Upon submitting this form, you acknowledge your agreement to receive marketing phone calls, text messages and emails from The Canadian Home. See more
join-the-canadian-home
JOIN OUR TEAM

Latest listing in Ottawa

  • 202 - 646 Cummings Avenue, Ottawa
  • 102 Putman Avenue, Ottawa
  • 43 ST CLAIRE Avenue, Ottawa
  • 1 Elderwood Trail, Ottawa
  • 1320 Notting Hill Avenue, Ottawa
  • 111 Steele Park Private, Ottawa
  • 16 Redding Way, Ottawa
  • 1852 Haiku Street, Ottawa
  • 607 - 200 Lafontaine Avenue, Ottawa
  • 534 STARGAZER Crescent, Ottawa
  • 100 Sonesta Circle, Ottawa

Near By Cities

  • Carling
  • Gloucester
  • Aylmer
  • Orleans
  • Greely
  • Kanata
  • Manotick
  • Cumberland
  • Stittsville
  • Nepean
  • Metcalfe

Popular Searches in Ottawa

  • House for sale in Ottawa
  • Condo Apartment for sale in Ottawa
  • Townhouse for sale in Ottawa
  • Open House in Ottawa
  • Price dropped properties in Ottawa
  • Investment properties in Ottawa
  • Not sold for 30 days in Ottawa
  • House for rent in Ottawa
  • Condos for rent in Ottawa
  • Townhouse for rent in Ottawa
  • Detached properties in Ottawa
sell-with-the-canadian-homesell-with-the-canadian-homeLoading...

Open House

View all upcoming open houses in Ottawa

No open houses are currently scheduled for this property.

Key Facts About 315 Waverley Street W, Ottawa

  • Tax $13,474 / 2025
  • Property Type Residential
  • Building Type Multiplex
  • Building Style 3-Storey
  • Size 5000 - 0 feet²
  • Lot Size 53.93 x 98.7 feet
  • Parking 0 garage, 2 parking
  • Basement Unfinished
  • Listing # X12381552
  • Data Source PROPTX
  • Days on Market 67
  • Listed On 04/09/2025
  • Updated On 11/11/2025
  • Market Demand
    the canadian homethe canadian home

Description

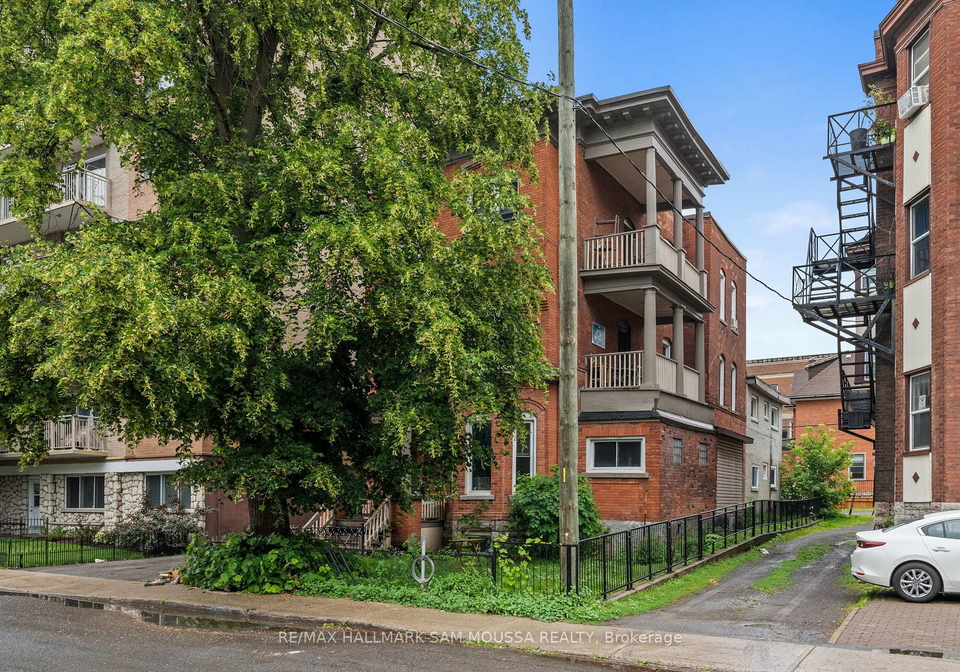
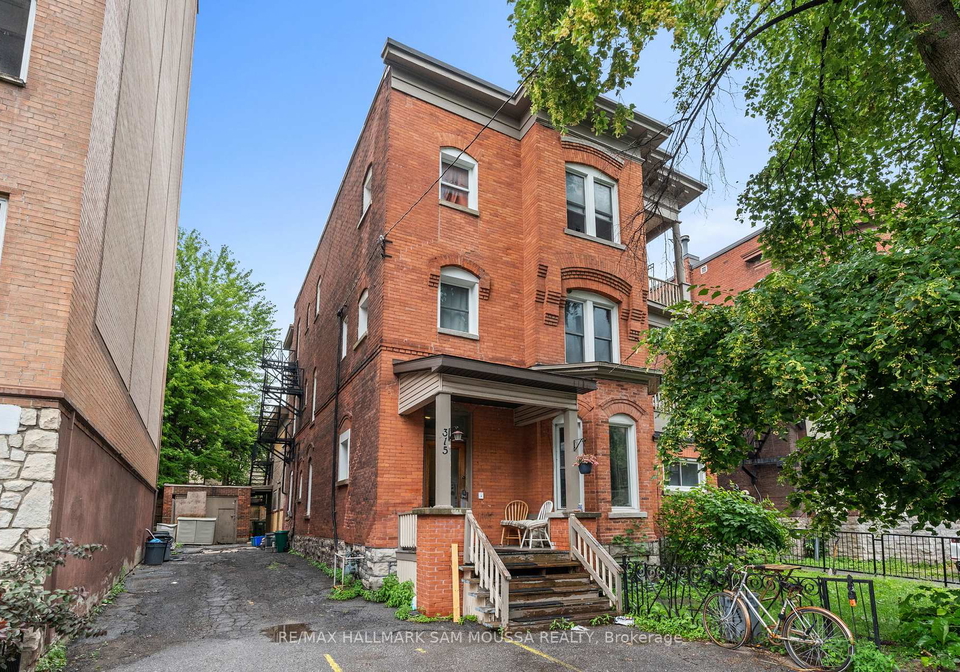
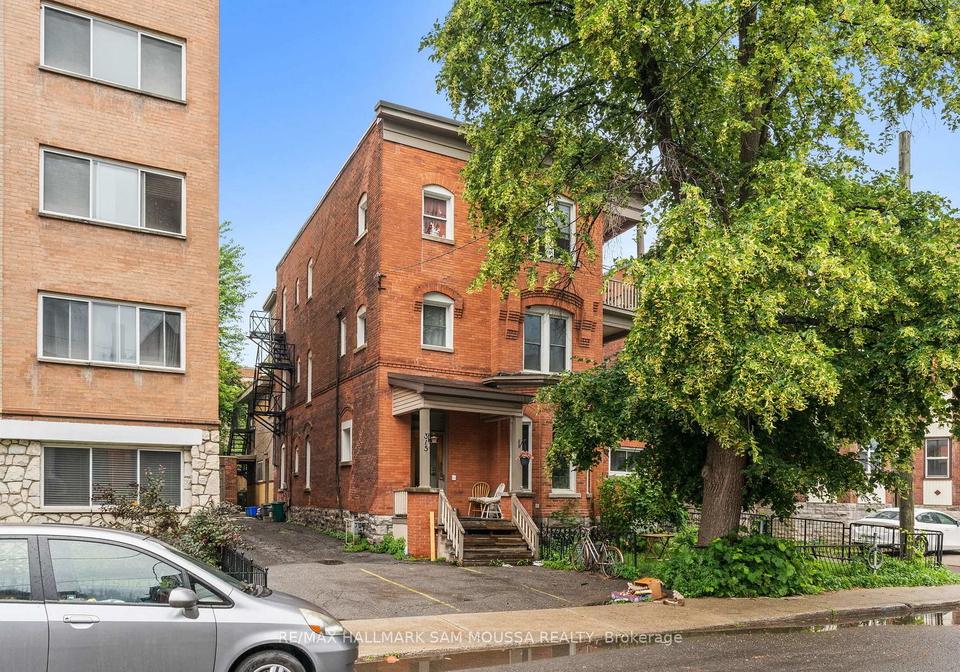
5 unit building in the heart of Centertown. Discover a rare investment opportunity with a solid brick building, perfectly situated in the vibrant heart of Centertown. Offering timeless character and strong income potential, this gem features five apartments, each with unique charm and architectural details that echo the building's heritage. From the original brick façade and large sash windows to the high ceilings and hardwood floors, the property exudes classic appeal while offering modern comfort. The spacious units ranging from one to two be

Real Estate Board require you toSign Into see the full details of this property

Property Details of 315 Waverley Street W, Ottawa

Property

  • Property Type Multiplex
  • Style 3-Storey
  • Fronting On N
  • Community 4103 - Ottawa Centre
  • Municipality Ottawa

Inside

  • Bedrooms 8
  • Bathrooms 5
  • Basement Unfinished
  • Kitchen 5
  • Rooms 17
  • Family Rooms Y
  • Central Vac N
  • Fireplace N

Utilities

  • Water Municipal
  • Cooling None
  • Heating Type Water
  • Heating Fuel Gas

Building

  • Size 5000 - 0 feet²
  • Architecture Style 3-Storey
  • Exterior Feature Brick

Parking

  • Garage 0
  • Parking Places 2
  • Total Parking Places 2

Land

  • Sewer Sewer
  • Frontage 53.93
  • Depth 98.7
  • Lot Size 53.93 x 98.7 feet
  • Lot Size Code Feet
  • Cross Street O'Connor Street

Real Estate Board require you toSign Into see the full details of this property

Listings In the Same Street at 315 Waverley Street W, Ottawa

Houses For Sale

View

Houses For Rent

View

Recently Sold

View

Homes listed below the last sold prices in Ottawa

Loading..

Similar Sold
Similar Properties

Loading..

Loading..

Expense Breakdown

Monthly Mortgage Payment

$0/monthly

30 Year , 3.99% interest

Cash Expenditure for Home Purchase

$1,000

  • Downpayment
    $0
  • PST on Mortgage Insurance
    $0
  • Land Transfer Tax
    $0
  • Lawyer Fees
    $1,000
  • Title Insurance
    $0

Monthly Expenses After Home Purchase

$569

  • Mortgage Payment
    $0
  • Property Insurance
    $50
  • Property Tax
    $250
  • Phone
    $40
  • Monthly debt payments
    $0
  • Cable
    $60
  • Utilities
    $124
  • Internet
    $45
join-our-teamjoin-our-team

Loading..

MLS® Trusted listing from Toronto Real Estate Board The trademarks MLS®, Multiple Listing Service® and the associated logos identify professional services rendered by REALTOR® members of CREA to effect the purchase, sale and lease of real estate as part of a cooperative selling system.

Copyright:© The Canadian Home Realty Inc. All rights reserved. The Canadian Home Realty Inc is a registered real estate brokerage.

About 315 Waverley Street W, Ottawa

Welcome to your next investment opportunity, a Multi-Family Home for sale in Ottawa , located at 315 Waverley Street W, Ottawa. This remarkable property is a solid brick multiplex, perfectly positioned in the vibrant heart of Centertown, offering a unique blend of historical charm and modern living. With its impressive features and prime location, this multi-family home is sure to attract both seasoned investors and those looking to make a mark in the real estate market.

At 315 Waverley Street W, Ottawa, you'll discover a spacious building that boasts five self-contained apartments, making it an ideal Multi-Family Home for sale in Ottawa. The layout includes a mix of three three-bedroom units and two one-bedroom units, catering to a variety of tenants. Each apartment is filled with natural light, thanks to the large sash windows that not only enhance the aesthetic appeal but also create a warm and inviting atmosphere. The high ceilings and hardwood floors throughout the building add to the classic charm, making this property stand out in the bustling Centertown area.

One of the standout features of this Multi-Family Home for sale in Ottawa is its prime location. Situated just steps away from an array of shops, restaurants, and cultural attractions, residents will enjoy the convenience of urban living. Public transit is also readily accessible, ensuring that getting around the city is a breeze. The area is known for its high tenant demand, making this property a lucrative investment with excellent potential for rental income.

While the property is unfurnished, it provides a blank canvas for new owners to put their personal touch on each unit. The building features a total of 17 rooms, including five kitchens and five bathrooms, making it practical for everyday living. Although there is no central vacuum system, pool, or fireplace, the essential amenities are all in place. The heating is provided by a water system, and the property is connected to municipal water and sewer services, ensuring reliable utilities for all residents.

The exterior of the building, with its classic brick façade, not only speaks to its historical significance but also requires minimal maintenance. The lot measures a generous 54 x 99 feet, providing ample outdoor space, although there is no garage or driveway included. However, parking is available for up to two vehicles, which is a valuable feature in such a central location.

The basement of the property is currently unfinished, presenting an exciting opportunity for future owners to develop additional living space or storage. Whether you envision creating more rental units or a communal area for tenants, the possibilities are endless. This Multi-Family Home for sale in Ottawa truly offers a wealth of potential for those with a vision.

In summary, 315 Waverley Street W, Ottawa, is not just a property; it’s a chance to own a piece of Centertown’s history while reaping the rewards of a solid investment. With its combination of historical architecture, prime location, and high tenant demand, this multi-family home is an exceptional opportunity. Don’t miss your chance to explore this Multi-Family Home for sale in Ottawa and see the potential it holds for both immediate returns and long-term growth. Whether you’re an experienced investor or just starting out, this property is worth a closer look.

Ottawa Centre, designated as postal code 4103, is a vibrant and diverse geographic area nestled in the heart of Canada’s capital city, Ottawa. This dynamic neighbourhood is characterised by its rich blend of cultural heritage, green spaces, and urban amenities. Residents enjoy easy access to a variety of shops, cafes, and restaurants, as well as cultural institutions like museums and galleries. The area is well-served by public transport, making it convenient for commuting and exploring the city. With its lively atmosphere and community events, Ottawa Centre offers a welcoming environment for newcomers looking to immerse themselves in the city’s unique charm and lively spirit.

Schools in the Neighbourhood

This property is conveniently located near several reputable schools, making it an ideal choice for families. Within a short distance, you will find Elgin Street Public School, just 0.2 km away, offering a French-language curriculum for grades JK to 6, with a commendable school rating of 7.5. Centennial Public School, 1.0 km from the property, provides an English-language education for grades JK to 6 and holds a solid rating of 4.4. For older students, Lisgar Collegiate Institute, located 0.7 km away, serves grades 9 to 12 and boasts an impressive rating of 7.9. Additionally, Glashan Public School, situated 0.6 km from the property, caters to grades 7 to 8, although it currently has a rating of 0. For families interested in French immersion, Hopewell Avenue Public School, 2.4 km away, offers grades JK to 8 and has an excellent rating of 9. The nearby Corpus Christi School and Immaculata High School provide Catholic education options, with ratings of 5.9 and 5.8, respectively. This diverse educational landscape ensures that your children will have access to quality schooling at every stage of their development.

Key Statistics of the Neighbourhood

The demographic profile of the area surrounding the property reveals a small, yet vibrant community with a population of 648 residents as of 2021. The average household size is relatively low at 1.5, indicating a significant number of single-person households, which make up 62.9% of the population. The average age of residents is 39.4 years, suggesting a mature demographic. With an average household income of $86,400, the area exhibits a relatively affluent profile, though 9.2% of the population falls below the low-income threshold. Housing is predominantly rental, with 83.7% of residents renting their homes, and the average property price is approximately $580,000. Families with children represent 16% of households, while a notable 18.62% of the population are immigrants, contributing to the area's diversity. Additionally, a significant 83.1% of residents hold a college or university degree, reflecting a well-educated community. However, 26.06% of the population is not in the labor force, indicating potential challenges in workforce participation. Overall, this area presents a unique blend of demographics that could appeal to various potential buyers or renters.
FAQs About 315 Waverley Street W, Ottawa

How many bathrooms does this property have?

This property features 5 bathroom(s) and 8 bedroom(s).

Does this 8 bedroom property have additional bedrooms or a den?

This Multiplex property does not have an additional bedroom or a den.

What is the square footage (sqft) of this Multiplex property?

The total square footage of this Multiplex 8 bed property in Ottawa is 5000.

How many parking spaces are available with this property?

315 Waverley Street W boasts 2 convenient parking spaces.

How many cars can be parked in the garage of 315 Waverley Street W?

This property does not feature a garage.

What type of garage does this property have?

Information about the garage type is not provided.

Does this property have a basement?

Yes, this property has a basement.

What type of basement is it?

This property features Unfinished basement.

Does this property have a swimming pool?

It is not specified whether this property has a swimming pool.

Does this property have a fireplace?

There is no fireplace in this property.

How many kitchens does this property have?

This property includes 5 kitchen(s).

Is there a maintenance fee associated with this property?

Information about the maintenance fee is not available.

Is this property furnished?

Information about whether this property is furnished is not available.

What type of heating system is in place?

The heating system in place is a Water.

What utilities are available for this property?

Information about utilities is not available.

School Rating for 315 Waverley Street W, Ottawa

XXX

Properties near top rated schools in Ottawa

Sign Into see near by schools

Listing History

See more recently sold homes in Ottawa

Real Estate Board require you toSign Into see the full details of this property

Banner Image

Similar Properties

See More
260-w-somerset-street-w-ottawa-ontario-x13410670
260 W Somerset Street W
1
Date: 06 Jun 2026
For Sale
9 Bedrooms (+1)
9 Bathrooms (+4)
0 Garage
260 W Somerset Street W
  • $2,899,999
  • Multiplex
260 W Somerset Street W, Ottawa, 4103 - Ottawa Centre
  • 0.25 KM
  • 289-wilbrod-street-ottawa-ontario-x13102090
    289 Wilbrod Street
    2
    Date: 08 May 2026
    For Sale
    8 Bedrooms
    4 Bathrooms (-1)
    0 Garage
    289 Wilbrod Street
    • $1,685,000
    • Fourplex
    289 Wilbrod Street, Ottawa, 4003 - Sandy Hill
  • 1.64 KM
  • 339-chapel-street-ottawa-ontario-x12722776
    339 Chapel Street
    3
    Date: 23 Jan 2026
    For Sale
    7 Bedrooms (-1)
    4 Bathrooms (-1)
    0 Garage
    339 Chapel Street
    • $1,399,880
    • Fourplex
    339 Chapel Street, Ottawa, 4004 - Sandy Hill
  • 1.72 KM
  • 44-st-andrew-street-ottawa-ontario-x13419874
    44 St. Andrew Street
    4
    Date: 09 Jun 2026
    For Sale
    8 Bedrooms
    4 Bathrooms (-1)
    0 Garage
    44 St. Andrew Street
    • $1,095,000
    • Fourplex
    44 St. Andrew Street, Ottawa, 4001 - Lower Town/Byward Market
  • 1.85 KM
  • 350-fifth-avenue-ottawa-ontario-x13105004
    350 Fifth Avenue
    5
    Date: 08 May 2026
    For Sale
    8 Bedrooms
    4 Bathrooms (-1)
    0 Garage
    350 Fifth Avenue
    • $1,399,900
    • Triplex
    350 Fifth Avenue, Ottawa, 4401 - Glebe
  • 1.93 KM
  • 136-elm-street-ottawa-ontario-x13554214
    136 Elm Street
    6
    Date: 12 Jul 2026
    For Sale
    9 Bedrooms (+1)
    4 Bathrooms (-1)
    0 Garage
    136 Elm Street
    • $1,800,000
    • Multiplex
    136 Elm Street, Ottawa, 4204 - West Centre Town
  • 1.96 KM
  • 48-bolton-street-ottawa-ontario-x13022756
    48 Bolton Street
    7
    Date: 21 Apr 2026
    For Sale
    8 Bedrooms
    4 Bathrooms (-1)
    0 Garage
    48 Bolton Street
    • $1,249,000
    • Fourplex
    48 Bolton Street, Ottawa, 4001 - Lower Town/Byward Market
  • 2.09 KM
  • 23-25-barton-street-ottawa-ontario-x13506854
    23 & 25 Barton Street
    8
    Date: 30 Jun 2026
    For Sale
    8 + 2 Bedrooms
    5 Bathrooms
    0 Garage
    23 & 25 Barton Street
    • $ $2,595,000
    • Multiplex
    23 & 25 Barton Street, Ottawa, 4403 - Old Ottawa South
  • 2.29 KM
  • Loading....