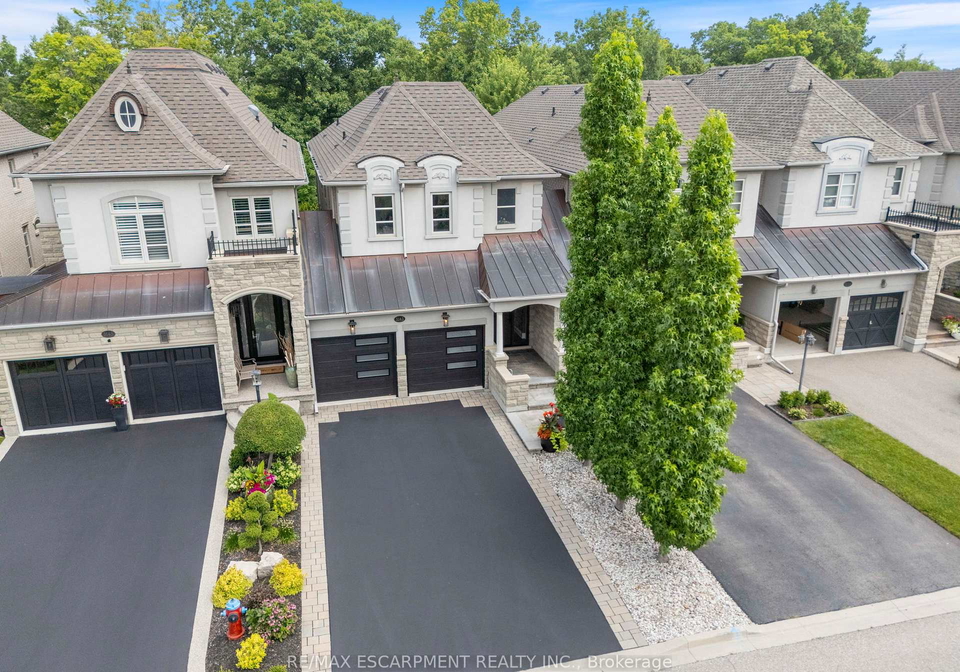
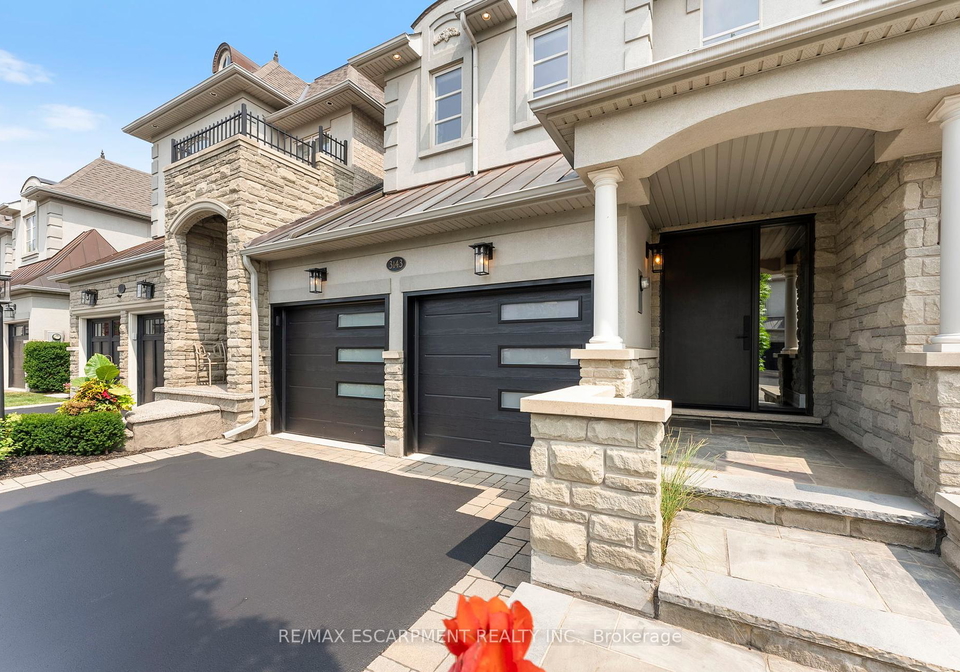
Welcome to 3143 Watercliffe Court, Oakville, a stunning executive freehold townhouse for sale in Oakville that perfectly blends luxury and comfort. Nestled in one of Oakville's most private and charming enclaves, this home is an absolute gem, backing onto protected greenspace and the tranquil Fourteen Mile Creek. Here, you’ll be surrounded by peaceful scenery, scenic trails, and a genuine sense of community, all while being just minutes away from major highways, Oakville Trafalgar Hospital, everyday shopping, Bronte Harbour, and an array of excellent dining options.
This remarkable townhouse for sale in Oakville boasts 3 spacious bedrooms and 4 well-appointed bathrooms, providing ample space for family and guests alike. With over 2900 sq ft of total living space, this home is flooded with natural light and offers stunning views of the ever-changing Canadian seasons from every level. The attention to detail in this property is simply outstanding, with numerous high-end updates throughout, including beautiful hardwood flooring, custom-designed closets, built-in cabinetry, and multiple fully renovated rooms that elevate the living experience.
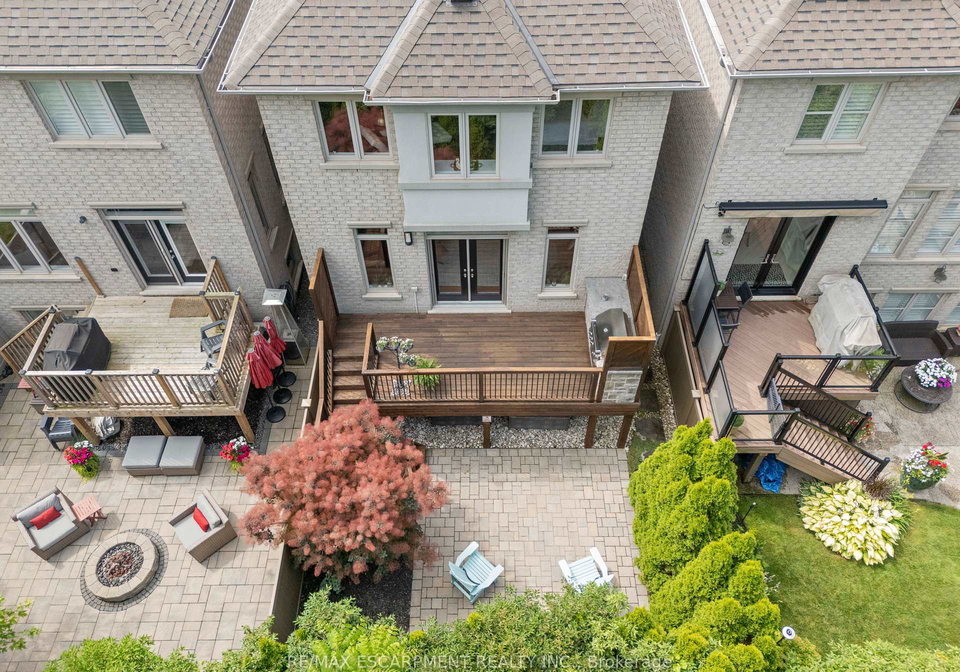
As you step inside, you’ll be greeted by the main level, which features a bright, open-concept great room and a gourmet kitchen that any home chef would adore. The kitchen is perfect for entertaining, leading out to a custom deck that extends your living space outdoors. This deck is equipped with a built-in Twin Eagles BBQ, making it ideal for summer barbecues and gatherings with friends and family. Additional highlights on this level include a versatile flex room that can serve as a dining room, office, or extra living space, a large gas fireplace for those chilly evenings, stylish entryways that create a warm welcome, a convenient 2-piece powder room, and easy access to the attached garage.
Moving upstairs, the sunlit primary suite is a true retreat, featuring two walk-in closets and private forest views that offer a peaceful escape. The luxurious updated ensuite bathroom adds a touch of opulence to your daily routine. Two additional bedrooms are also located on this floor, one of which boasts its own walk-in closet, along with a second full bathroom and upper-level laundry for added convenience.
The fully finished lower level of this townhouse for sale in Oakville is a fantastic bonus, offering high ceilings and large windows that create a bright and airy atmosphere. This space features a second gas fireplace, a handy 2-piece bath, and flexible areas that can be tailored to your needs—whether that’s a recreation room, home gym, or guest suite.
Outside, the property has been professionally hardscaped in both the front and back, ensuring that it is truly turnkey and low-maintenance. With a lot size of 26 x 110 feet, this home offers ample outdoor space for relaxation or entertaining. The attached garage provides parking for two vehicles, with additional space available for up to four cars, making it perfect for families or those who love to host.
With exceptional craftsmanship, thoughtful design, and unbeatable convenience, this townhouse for sale in Oakville presents a rare opportunity to join a close-knit community that is ready to welcome you home. Don’t miss out on this incredible chance to own a piece of Oakville’s charm at 3143 Watercliffe Court, Oakville. Whether you’re looking for a family home or a stylish retreat, this property has it all. Come and experience the lifestyle that awaits you!
Bronte Creek, dating back to 1000 BC, offers a unique glimpse into the rich tapestry of natural beauty and historical significance in Oakville. Nestled amidst lush woodlands and meandering waterways, this area is characterised by its serene landscapes, which have been shaped by millennia of natural processes. The gentle flow of Bronte Creek itself provides a picturesque setting, perfect for outdoor enthusiasts who enjoy hiking, birdwatching, and exploring the diverse flora and fauna. As a would-be resident, you would find yourself surrounded by a tranquil environment that seamlessly blends the charm of nature with the conveniences of modern living, making it an ideal retreat for those seeking both peace and community spirit.
Schools in the Neighbourhood
This property is conveniently located near several reputable educational institutions, making it an ideal choice for families. Within just 0.6 km, you'll find Palermo Public School, a public elementary school offering English instruction for grades JK to 8, which boasts a solid rating of 7.5. Additionally, St. Mary Catholic Elementary School is only 0.5 km away, providing a Catholic education in both English and French for grades JK to 8, with a rating of 6.4. For secondary education, Garth Webb Secondary School is situated 2.0 km from the property, offering English and French instruction for grades 9 to 12 and an impressive rating of 8.8. If you're considering a Catholic secondary option, Corpus Christi Catholic Secondary School is 3.3 km away, rated at 7.3, while St. Ignatius of Loyola Catholic Secondary School is 4.0 km from the property, with a strong rating of 8. These schools are part of the Halton District and Halton Catholic District School Boards, ensuring a variety of educational choices for your children in a nurturing environment. Overall, this location provides excellent access to quality education, enhancing the appeal of your potential new home.
Key Statistics of the Neighbourhood
The area surrounding the property has a population of 1,297 residents, with an average household size of three. The demographic profile reveals an average age of 43.7 years and a robust average household income of $208,000, indicating a relatively affluent community. Notably, only 7.3% of the population falls below the low-income threshold. The housing market reflects this affluence, with an average property price of $1,365,000. Approximately 33.96% of the population is single, while a significant 54.79% of households include children, suggesting a family-friendly environment. The community is diverse, with 49.16% of residents being immigrants, contributing to a rich cultural tapestry. The rental market is limited, with only 8.75% of residents renting their homes, and condos make up 16.25% of the housing stock. Education levels are high, with 74.87% of residents holding a college or university degree, although 30.77% of the population is not in the labor force. Overall, this area presents a vibrant, educated, and family-oriented community with a strong economic base.