• Map Search
    • Houses For Sale
    • Apartments For Sale
    • Precon & Assignment For Sale
    • Townhouse For Sale
    • Open Houses
    • Houses For Rent
    • Apartments For Rent
    • Townhouse For Rent
    • Estimate Your House Value
  • Blog
  • Market Trends
  • Ontario
Address
THE CANADIAN HOME REALTY INC2810 Matheson Blvd E unit 801, MississaugaOntario
Quick links
  • About Us
  • Career
  • Blog
  • Zero Down Payment Program*
  • Our Team
  • FAQ
  • Terms & Conditions
  • Privacy Policy
  • Contact Us
  • Disclaimer
  • Sitemap
get the app
play storeApp Store
download qr code

Copyright © 2026 The Canadian Home Realty Inc.
  • Ontario
  • Ottawa
  • 2013 - Mer Bleue/Bradley Estates/Anderson Park
  • 314 Melodie Street
314-melodie-street-ottawa-ontario-x12532436
Login/Sign UpTo see all photos

Sign in Required

Real estate boards require you to be signed in to see the full details of this property

to see all images.
  • Sold Sold in Nov 2025
  • Att/Row/Twnhouse

314 Melodie Street

Ottawa, 2013 - Mer Bleue/Bradley Estates/Anderson Park
  • 3 Bedrooms
  • 4 Bathrooms
  • 1 Garage
  • Share
Sold Price: $ 715,000
3.37%
Listed Price: $ 739,900
Discuss with partner/expertView on Map

Real Estate Board require you toSign Into see the full details of this property

Contact an Experienced Real Estate Agent

Upon submitting this form, you acknowledge your agreement to receive marketing phone calls, text messages and emails from The Canadian Home. See more
join-the-canadian-home
JOIN OUR TEAM

Latest listing in Ottawa

  • 202 - 646 Cummings Avenue, Ottawa
  • 102 Putman Avenue, Ottawa
  • 43 ST CLAIRE Avenue, Ottawa
  • 714 - 235 Kent Street, Ottawa
  • 1320 Notting Hill Avenue, Ottawa
  • 111 Steele Park Private, Ottawa
  • 16 Redding Way, Ottawa
  • 5277 Hillcrest Drive, Ottawa
  • 1852 Haiku Street, Ottawa
  • 607 - 200 Lafontaine Avenue, Ottawa
  • 69 Heirloom Street, Ottawa

Near By Cities

  • Orleans
  • Cumberland
  • Gloucester
  • Navan
  • Carling
  • The Nation
  • Greely
  • Rockland
  • Hammond
  • Metcalfe
  • Russell

Popular Searches in Ottawa

  • House for sale in Ottawa
  • Condo Apartment for sale in Ottawa
  • Townhouse for sale in Ottawa
  • Open House in Ottawa
  • Price dropped properties in Ottawa
  • Investment properties in Ottawa
  • Not sold for 30 days in Ottawa
  • House for rent in Ottawa
  • Condos for rent in Ottawa
  • Townhouse for rent in Ottawa
  • Detached properties in Ottawa

Room Details of 314 Melodie Street, Ottawa

FloorBedroomsBathrooms
Basement * 1
Ground * 1
Second 3 2

Real Estate Board require you toSign Into see the full details of this property

sell-with-the-canadian-homesell-with-the-canadian-homeLoading...

Open House

View all upcoming open houses in Ottawa

No open houses are currently scheduled for this property.

Key Facts About 314 Melodie Street, Ottawa

  • Tax $5,053 / 2025
  • Property Type Residential
  • Building Type Att/Row/Twnhouse
  • Building Style 2-Storey
  • Size 1500 - 2000 feet²
  • Parking 1 garage, 2 parking
  • Basement Full, Finished
  • Listing # X12532436
  • Data Source PROPTX
  • Days on Market 16
  • Listed On 11/11/2025
  • Updated On 29/11/2025
  • Market Demand
    the canadian homethe canadian home

Description

Welcome to this stunning Richcraft Stillwater model! This 3 bedroom + loft end unit townhome is situated on an extra-large pie-shaped lot offering exceptional privacy with no rear neighbours. The main level welcomes you with a spacious foyer that opens to a bright, open-concept living, dining, and kitchen area designed for modern living. Expansive windows fill the space with natural light, showcasing the hardwood flooring throughout the main level and upper hallway. The modern kitchen boasts sleek white cabinetry, stainless steel appliances inc

Real Estate Board require you toSign Into see the full details of this property

Property Details of 314 Melodie Street, Ottawa

Property

  • Property Type Att/Row/Twnhouse
  • Style 2-Storey
  • Fronting On N
  • Community 2013 - Mer Bleue/Bradley Estates/Anderson Park
  • Municipality Ottawa

Inside

  • Bedrooms 3
  • Bathrooms 4
  • Bathroom Details 1, 2pc Main
  • Bathroom Details 2, 4pc Second
  • Bathroom Details 1, 3pc Lower
  • Basement Full, Finished
  • Kitchen 1
  • Rooms 9
  • Family Rooms N
  • Central Vac N
  • Fireplace Y

Utilities

  • Water Municipal
  • Cooling Central Air
  • Heating Type Forced Air
  • Heating Fuel Gas
    • Cable Y
    • Gas Y
    • Telephone Y
    • Electricity Y

Building

  • Size 1500 - 2000 feet²
  • Architecture Style 2-Storey
  • Exterior Feature Vinyl Siding, Brick Front

Parking

  • Drive Way Inside Entry, Private
  • Garage Type Attached
  • Garage 1
  • Parking Places 2
  • Total Parking Places 3

Land

  • Sewer Sewer
  • Frontage 16.93
  • Zoning R3Z
  • Lot Size Code Feet
  • Cross Street Navan Road and Renaud Road

Features

  • Fenced Yard Y
  • Park Y
  • Public Transit Y
  • School Y
  • Wooded/Treed Y

Real Estate Board require you toSign Into see the full details of this property

Our Estimate

Estimated Rent

$ 3,074

Rental Yield

4.37%

School Score

7.7/10

Rental Score

4.5/5

Listings In the Same Street at 314 Melodie Street, Ottawa

Houses For Sale

View

Houses For Rent

View

Recently Sold

View

Homes listed below the last sold prices in Ottawa

Loading..

Similar Sold
Similar Properties

Loading..

Loading..

Rooms

Recreation (5.86X8.56 metre)
Level: Lower
Bathroom (3.46X1.62 metre)
Level: Lower
Utility Room (2.82X1.19 metre)
Level: Lower
Other (6.23X2.32 metre)
Level: Lower
Foyer (2.54X5.21 metre)
Level: Main
Dining Room (4.28X3.59 metre)
Level: Main
Kitchen (2.58X3.63 metre)
Level: Main
Breakfast (2.83X2.89 metre)
Level: Main
Powder Room (0.91X2.35 metre)
Level: Main
Primary Bedroom (3.29X4.98 metre)
Level: Second
Bathroom (2.53X3.62 metre)
Level: Second
Other (1.88X1.65 metre)
Level: Second
Bedroom 2 (3X5.19 metre)
Level: Second
Other (1.43X1.39 metre)
Level: Second
Bathroom (3X1.51 metre)
Level: Second
Bedroom 3 (2.77X3.35 metre)
Level: Second
Loft (2.82X6.72 metre)
Level: Second
Laundry (1.03X1.65 metre)
Level: Second
Living Room (3.33X5.81 metre)
Level: Main

Real Estate Board require you toSign Into see the full details of this property

Expense Breakdown

Monthly Mortgage Payment

$0/monthly

30 Year , 3.99% interest

Cash Expenditure for Home Purchase

$1,000

  • Downpayment
    $0
  • PST on Mortgage Insurance
    $0
  • Land Transfer Tax
    $0
  • Lawyer Fees
    $1,000
  • Title Insurance
    $0

Monthly Expenses After Home Purchase

$569

  • Mortgage Payment
    $0
  • Property Insurance
    $50
  • Property Tax
    $250
  • Phone
    $40
  • Monthly debt payments
    $0
  • Cable
    $60
  • Utilities
    $124
  • Internet
    $45
join-our-teamjoin-our-team

Loading..

MLS® Trusted listing from Toronto Real Estate Board The trademarks MLS®, Multiple Listing Service® and the associated logos identify professional services rendered by REALTOR® members of CREA to effect the purchase, sale and lease of real estate as part of a cooperative selling system.

Copyright:© The Canadian Home Realty Inc. All rights reserved. The Canadian Home Realty Inc is a registered real estate brokerage.

About 314 Melodie Street, Ottawa

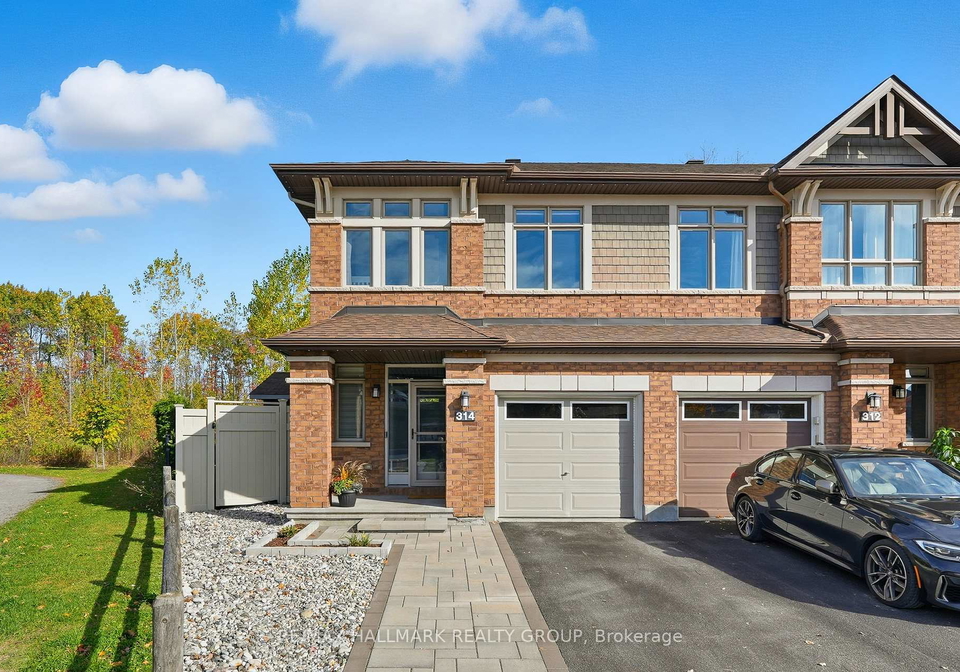
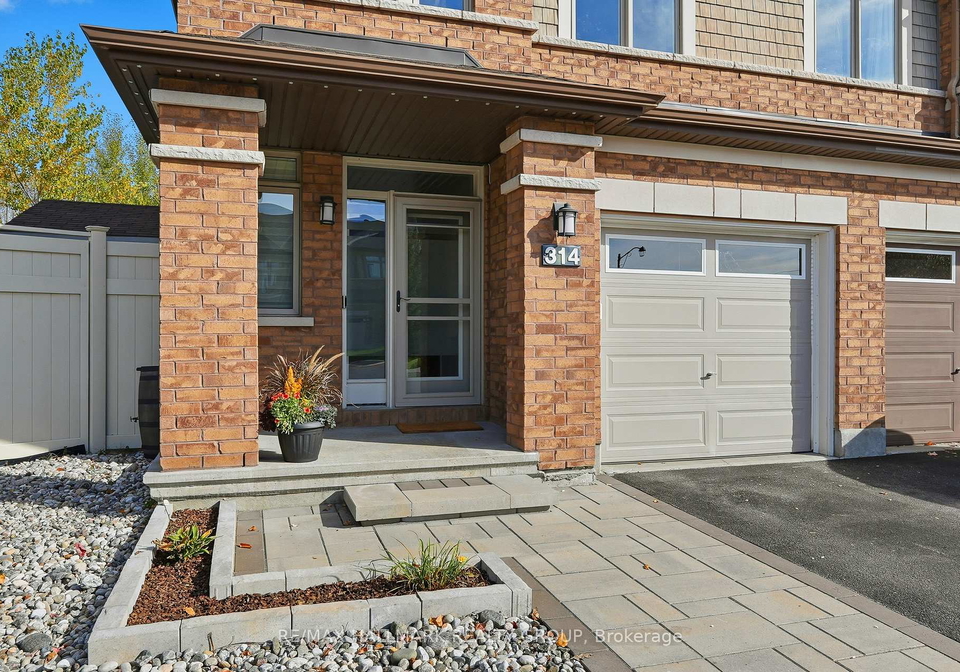
Welcome to the exquisite townhouse for sale in Ottawa , located at 314 Melodie Street, Ottawa. This stunning freehold townhouse, built in 2013, is nestled within the desirable community of Mer Bleue/Bradley Estates/Anderson Park. The property boasts a charming brick front and vinyl siding, presenting an attractive facade that is sure to impress.

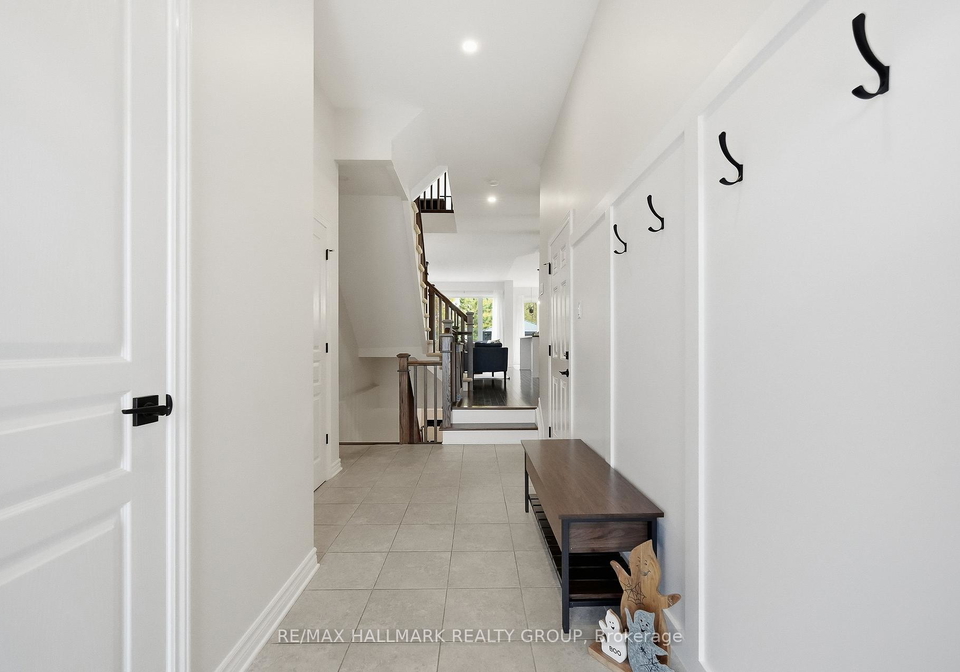
As you enter this remarkable home, you are greeted by a spacious foyer that leads into a bright and airy open-concept living, dining, and kitchen area. This design is perfect for modern living, allowing for seamless interaction between spaces. The expansive windows flood the main level with natural light, highlighting the beautiful hardwood flooring that extends throughout the main level and upper hallway. The kitchen, located on the main floor, is a chef’s dream, featuring sleek white cabinetry and top-of-the-line stainless steel appliances, including a gas stove with a double oven. The long breakfast bar is ideal for casual dining, while a convenient coffee nook adds to the functionality of this delightful space.

From the breakfast area, step outside to your private backyard oasis, perfect for entertaining or simply unwinding after a long day. The fully fenced and gated backyard features a deck, gazebo, hot tub, and garden shed, providing ample space for children, pets, and gardening enthusiasts. This outdoor area is truly a highlight of the townhouse for sale in Ottawa.

Moving upstairs, you will find three generously sized bedrooms, including a primary suite that exudes comfort and luxury. This suite is adorned with hardwood flooring, a walk-in closet with built-in shelving, and a spa-inspired ensuite bathroom that features a soaking tub and a separate glass shower. The second bedroom also benefits from a walk-in closet and has cheater access to the main bathroom, ensuring convenience for family or guests. Completing the upper level are the second-floor laundry facilities and a bright loft area, which is perfect for a home office or a serene reading nook.

The finished lower level of this townhouse for sale in Ottawa adds even more living space, featuring a cosy recreation room enhanced by pot lights and a gas fireplace. This inviting space is complemented by a built-in counter with cupboards and a beverage fridge, making it ideal for entertaining. Additionally, a 3-piece bathroom with a walk-in shower is conveniently located on this level, along with a utility room and a large storage area.

This exceptional property includes a single attached garage with inside entry and a private driveway that accommodates two vehicles, ensuring everyday convenience. The heating system is forced air, and central air conditioning keeps the home comfortable throughout the seasons. The home is unfurnished, allowing you to personalise the space to your taste.

Ideally situated in Chapel Hill South, this townhouse for sale in Ottawa backs onto lush trees and a walking path that leads to scenic trails, providing a peaceful retreat from the hustle and bustle of city life. Despite its tranquil setting, the home is just minutes away from public transit, schools, parks, recreational facilities, shopping centres, and a variety of restaurants, making it a prime location for families and professionals alike.

In summary, 314 Melodie Street, Ottawa, is not just a house; it is a beautifully designed townhouse for sale in Ottawa that offers a perfect blend of comfort, style, and convenience. With its impressive features and ideal location, this property is a must-see for anyone looking to make Ottawa their home. Don’t miss the opportunity to view this outstanding townhouse for sale in Ottawa; it truly has everything you could desire in a modern family home.

Mer Bleue, Bradley Estates, and Anderson Park form a charming and tranquil neighbourhood in Ottawa, characterised by its lush green spaces and proximity to nature. Nestled near the expansive Mer Bleue Bog, this area offers residents a unique blend of suburban living and outdoor adventure, with ample opportunities for hiking, birdwatching, and enjoying the serene landscapes. The community features a variety of modern homes, well-maintained parks, and convenient access to local amenities, making it an ideal choice for families and individuals seeking a peaceful yet connected lifestyle. With its friendly atmosphere and strong sense of community, Mer Bleue/Bradley Estates/Anderson Park is a delightful place to call home.

Schools in the Neighbourhood

This property is conveniently located near several educational institutions, making it an excellent choice for families. Within a 4.8 km radius, you will find a variety of schools catering to different educational needs. Henry Larsen Elementary School, situated 3.0 km away, offers grades JK to 8 with a school rating of 5.4, while Forest Valley Elementary School, just 2.8 km from the property, provides a French-language curriculum for grades JK to 5, although it currently has a rating of 0. For older students, Sir Wilfrid Laurier Secondary School is located 4.8 km away, serving grades 9 to 12 with a higher rating of 6.8. Dunning-Foubert Elementary School, located 3.9 km away, offers a French-language education for grades JK to 8 and has a rating of 5.5. Additionally, St. Kateri Tekakwitha Elementary School, 2.9 km from the property, is a Catholic school providing education from JK to 6 with a commendable rating of 6.7. Overall, the area is well-served by public and Catholic schools, ensuring quality education options for children of all ages.

Key Statistics of the Neighbourhood

The area surrounding the property boasts a population of 4,316 residents, with an average household size of 2.9 individuals. The demographic is relatively young, with an average age of 34.9 years. The community enjoys a robust average household income of $150,600, with only 5% of the population classified as low-income. The real estate market reflects this affluence, with an average property price of $716,000. The area is family-friendly, as evidenced by the 56.36% of households that include children, while 36.24% of residents are single. A significant portion of the population, 31.56%, are immigrants, contributing to the area's cultural diversity. Additionally, 20.07% of residents are renters, and 9.51% live in condominiums, indicating a mix of housing options. Education levels are high, with 71.27% of residents holding a college or university degree. However, it is noteworthy that 24.18% of the population is not in the labor force, suggesting a mix of students, retirees, and possibly stay-at-home parents. Overall, this vibrant community combines a youthful demographic with strong economic indicators and a diverse population.
FAQs About 314 Melodie Street, Ottawa

How many bathrooms does this property have?

This property features 4 bathroom(s) and 3 bedroom(s).

Does this 3 bedroom property have additional bedrooms or a den?

This Att/Row/Twnhouse property does not have an additional bedroom or a den.

What is the square footage (sqft) of this Att/Row/Twnhouse property?

The total square footage of this Att/Row/Twnhouse 3 bed property in Ottawa is 1500 - 2000.

How many parking spaces are available with this property?

314 Melodie Street boasts 2 convenient parking spaces.

How many cars can be parked in the garage of 314 Melodie Street?

This property features a garage with space for 1 cars.

What type of garage does this property have?

This property includes an Attached garage with space for 1 cars.

Does this property have a basement?

Yes, this property has a basement.

What type of basement is it?

This property features Full, Finished basement.

Does this property have a swimming pool?

It is not specified whether this property has a swimming pool.

Does this property have a fireplace?

A fireplace is available in this property.

How many kitchens does this property have?

This property includes 1 kitchen(s).

Is there a maintenance fee associated with this property?

Information about the maintenance fee is not available.

Is this property furnished?

Information about whether this property is furnished is not available.

What type of heating system is in place?

The heating system in place is a Forced Air.

What utilities are available for this property?

This property include following utilities : Cable, Gas, Telephone, Electricity.

School Rating for 314 Melodie Street, Ottawa

XXX

Properties near top rated schools in Ottawa

Sign Into see near by schools

Listing History

See more recently sold homes in Ottawa

Real Estate Board require you toSign Into see the full details of this property

Banner Image

Similar Properties

See More
359-melodie-street-ottawa-ontario-x13447772
359 Melodie Street
1
Date: 15 Jun 2026
For Sale
4 Bedrooms (+1)
3 Bathrooms (-1)
1 Garage
359 Melodie Street
  • $689,990
  • Att/Row/Twnhouse
359 Melodie Street, Ottawa, 2013 - Mer Bleue/Bradley Estates/Anderson Park
  • 0.16 KM
  • 236-trailsedge-way-ottawa-ontario-x13160910
    236 Trailsedge Way
    2
    Date: 22 May 2026
    For Sale
    3 Bedrooms
    3 Bathrooms (-1)
    1 Garage
    236 Trailsedge Way
    • $629,900
    • Att/Row/Twnhouse
    236 Trailsedge Way, Ottawa, 2013 - Mer Bleue/Bradley Estates/Anderson Park
  • 0.21 KM
  • 504-barholm-private-ottawa-ontario-x13531142
    504 BARHOLM Private
    3
    Date: 07 Jul 2026
    For Sale
    2 Bedrooms (-1)
    2 Bathrooms (-2)
    1 Garage
    504 BARHOLM Private
    • $489,900
    • Att/Row/Twnhouse
    504 BARHOLM Private, Ottawa, 2013 - Mer Bleue/Bradley Estates/Anderson Park
  • 0.33 KM
  • 253-shinleaf-crescent-ottawa-ontario-x13526788
    253 Shinleaf Crescent
    4
    Date: 06 Jul 2026
    For Sale
    3 Bedrooms
    3 Bathrooms (-1)
    1 Garage
    253 Shinleaf Crescent
    • $664,900
    • Att/Row/Twnhouse
    253 Shinleaf Crescent, Ottawa, 2013 - Mer Bleue/Bradley Estates/Anderson Park
  • 0.34 KM
  • 255-shinleaf-crescent-ottawa-ontario-x13536282
    255 Shinleaf Crescent
    5
    Date: 08 Jul 2026
    For Sale
    3 Bedrooms
    3 Bathrooms (-1)
    1 Garage
    255 Shinleaf Crescent
    • $689,900
    • Att/Row/Twnhouse
    255 Shinleaf Crescent, Ottawa, 2013 - Mer Bleue/Bradley Estates/Anderson Park
  • 0.34 KM
  • 208-butterfly-walk-ottawa-ontario-x13537148
    208 Butterfly Walk
    6
    Date: 08 Jul 2026
    For Sale
    3 Bedrooms
    3 Bathrooms (-1)
    1 Garage
    208 Butterfly Walk
    • $699,900
    • Att/Row/Twnhouse
    208 Butterfly Walk, Ottawa, 2013 - Mer Bleue/Bradley Estates/Anderson Park
  • 0.40 KM
  • 300-rolling-meadow-crescent-ottawa-ontario-x13575214
    300 Rolling Meadow Crescent
    7
    Date: 17 Jul 2026
    For Sale
    3 Bedrooms
    3 Bathrooms (-1)
    1 Garage
    300 Rolling Meadow Crescent
    • $599,900
    • Att/Row/Twnhouse
    300 Rolling Meadow Crescent, Ottawa, 2013 - Mer Bleue/Bradley Estates/Anderson Park
  • 0.41 KM
  • 277-rolling-meadow-crescent-ottawa-ontario-x13481812
    277 Rolling Meadow Crescent
    8
    Date: 24 Jun 2026
    For Sale
    3 Bedrooms
    3 Bathrooms (-1)
    1 Garage
    277 Rolling Meadow Crescent
    • $578,900
    • Att/Row/Twnhouse
    277 Rolling Meadow Crescent, Ottawa, 2013 - Mer Bleue/Bradley Estates/Anderson Park
  • 0.47 KM
  • Loading....