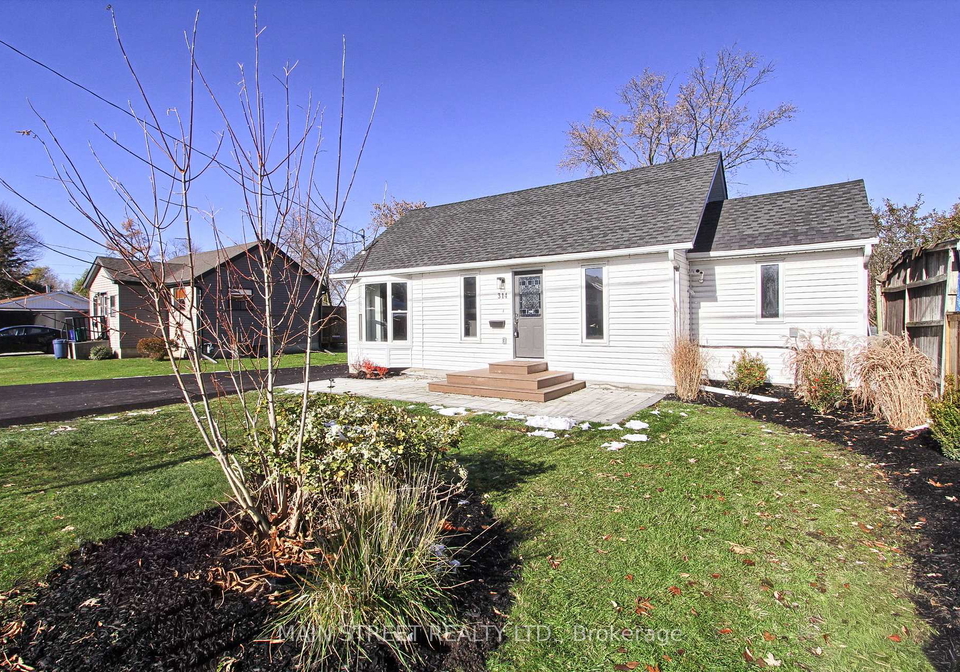
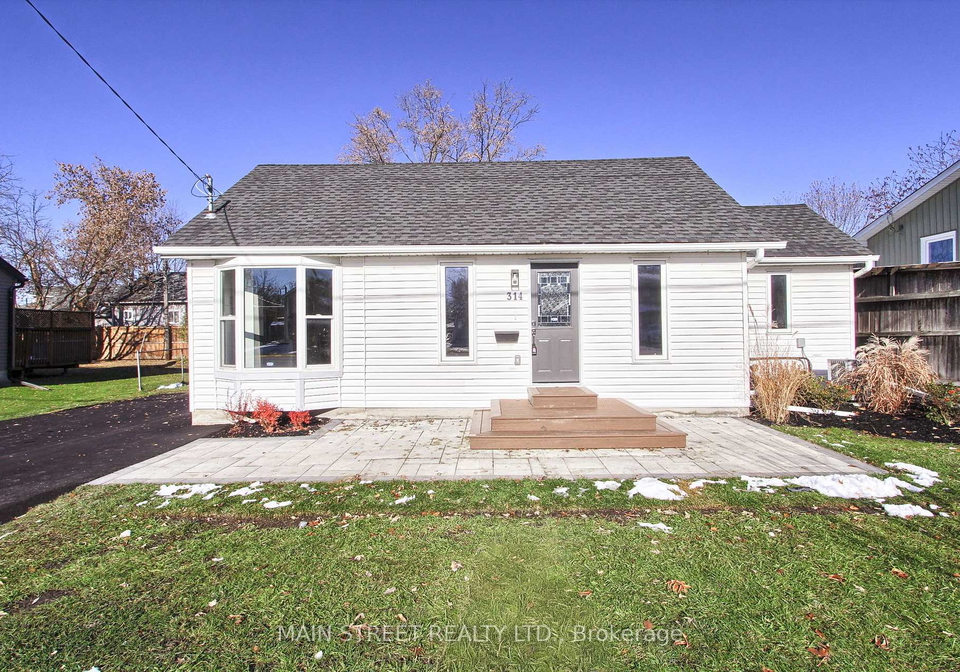
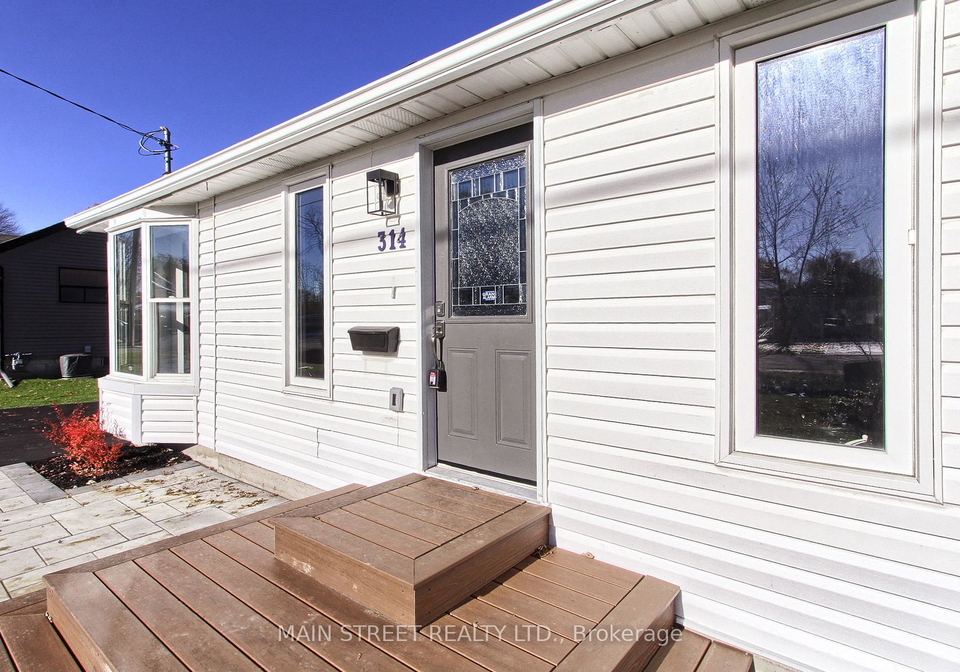
Welcome to this stylishly updated bungalow, a delightful house for sale in Georgina , located at 314 Kenwood Avenue, Georgina. This charming home is just a stone's throw away from the picturesque Cooks Bay on Lake Simcoe, making it an ideal spot for those who appreciate the beauty of lakeside living. With a generous 60 x 100 feet lot nestled in the highly sought-after Keswick South community, this property offers a perfect blend of modern convenience and serene outdoor lifestyle.
As you step inside this lovely house for sale in Georgina, you'll be greeted by a bright and inviting atmosphere. The home boasts three well-proportioned bedrooms, providing ample space for family or guests. With two full bathrooms, including a modern ensuite, morning routines will be a breeze. The flexible layout also features a family room, which can easily serve as a home office, den, or play area, depending on your needs. This house for sale in Georgina truly caters to a variety of lifestyles.
The interior of 314 Kenwood Avenue, Georgina, has been meticulously upgraded from top to bottom. Fresh paint throughout gives the home a clean and contemporary feel, while brand new appliances in the main kitchen ensure that you have everything you need to whip up your favourite meals. The addition of a custom laundry room adds to the home's functionality, making chores more manageable. For peace of mind and energy efficiency, the crawl space has been fully spray-foamed, enhancing the overall comfort of the home.
Outside, the property continues to impress with an inviting new driveway that offers private double parking for up to five vehicles. The welcoming front patio is perfect for enjoying a morning coffee or unwinding in the evening. Additionally, the stylish side-deck addition provides an excellent space for entertaining friends and family during those warm summer evenings. While there is no pool, the proximity to local beach clubs and the stunning Lake Simcoe offers plenty of opportunities for swimming, kayaking, and boating.
Living in this house for sale in Georgina means that you will have easy access to lakeside recreation and winter activities. The nearby marinas and homeowner parking at local beaches make it a dream for those who love the water. Plus, with convenient access to major highways, commuting to the Greater Toronto Area (GTA) is manageable, making this home suitable for both full-time residents and weekend retreat seekers.
The property, which has been well-maintained and is aged between 51 to 99 years, also presents potential for expansion should you wish to explore that avenue in the future. The wide lot and desirable location provide a solid foundation for any future plans you may have.
In summary, this house for sale in Georgina at 314 Kenwood Avenue, Georgina, is a rare opportunity to embrace laid-back lakeside living in an updated, move-in-ready home. Whether you’re looking for a full-time residence, a weekend getaway, or an investment with potential for growth, this property checks all the boxes. Don’t miss out on the chance to make this delightful bungalow your own. Book your showing today and discover the lifestyle that awaits you!
Keswick South, nestled within the charming city of Georgina, is a picturesque lakeside community that offers a delightful blend of natural beauty and suburban convenience. Surrounded by lush greenery and the serene waters of Lake Simcoe, residents enjoy a tranquil lifestyle while being just a short drive from local amenities, schools, and recreational facilities. The area boasts a welcoming atmosphere, with well-maintained parks and walking trails that encourage outdoor activities and community engagement. Whether you're seeking a peaceful retreat or a vibrant neighbourhood to call home, Keswick South provides an idyllic setting for families and individuals alike.
Schools in the Neighbourhood
This property is conveniently located near several educational institutions, making it an ideal choice for families. The closest elementary schools include Jersey Public School, just 1.5 km away, which serves grades JK to 8 and has a rating of 3.3, and Prince of Peace Catholic Elementary School, located only 1.3 km away, offering grades JK to 6. For secondary education, Keswick High School is 2.2 km from the property, boasting a strong rating of 5.6 for grades 9 to 12. Additionally, Our Lady of the Lake CA, a Catholic secondary school, is just 1.2 km away and has a rating of 5.8. Other nearby options include Keswick Public School, which offers French instruction for grades 1 to 8 but has a lower rating of 0, and St. Thomas Aquinas CES, a Catholic elementary school located 4.6 km away, rated at 5.4. With a mix of public and Catholic schools, this area provides a variety of educational choices for children of all ages, ensuring that families have access to quality education close to home.
Key Statistics of the Neighbourhood
The demographic profile of the area surrounding the property reveals a small population of 282 residents, with an average household size of 2.3 individuals. The community has a median age of 43.8 years, indicating a mature population. The average household income stands at $88,000, with only 7% of residents classified as low-income, suggesting a relatively stable economic environment. The average property price in the area is approximately $610,000. A significant portion of the population is single, accounting for 50.98%, while households with children represent 23.53%. The area is home to a diverse community, with 15.79% of residents being immigrants. Renters make up 16% of the population, and there are no condominiums available, indicating a preference for other housing types. Educational attainment is notable, with 42.31% of residents holding a college or university degree. However, a substantial 36.54% of the population is not in the labor force, which may reflect various factors such as retirement or other personal circumstances. Overall, this demographic snapshot highlights a well-educated, economically stable community with a mix of family structures and a significant proportion of singles.