Real estate boards require you to be signed in to see the full details of this property
Real Estate Board require you toSign Into see the full details of this property
| Floor | Bedrooms | Bathrooms |
|---|---|---|
| Ground | * | 1 |
| Third | 3 | 1 |
Real Estate Board require you toSign Into see the full details of this property

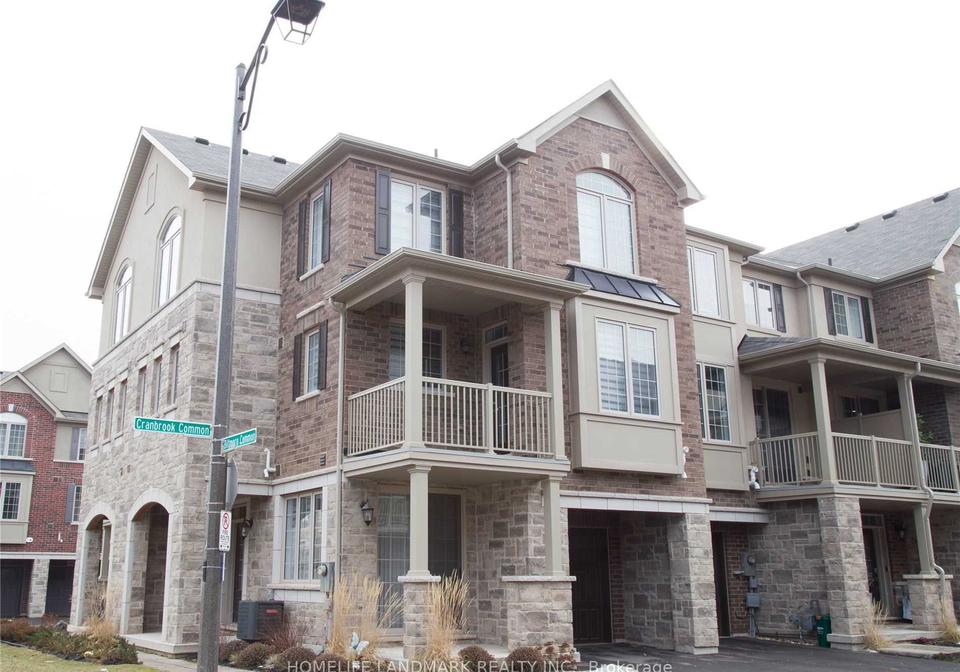
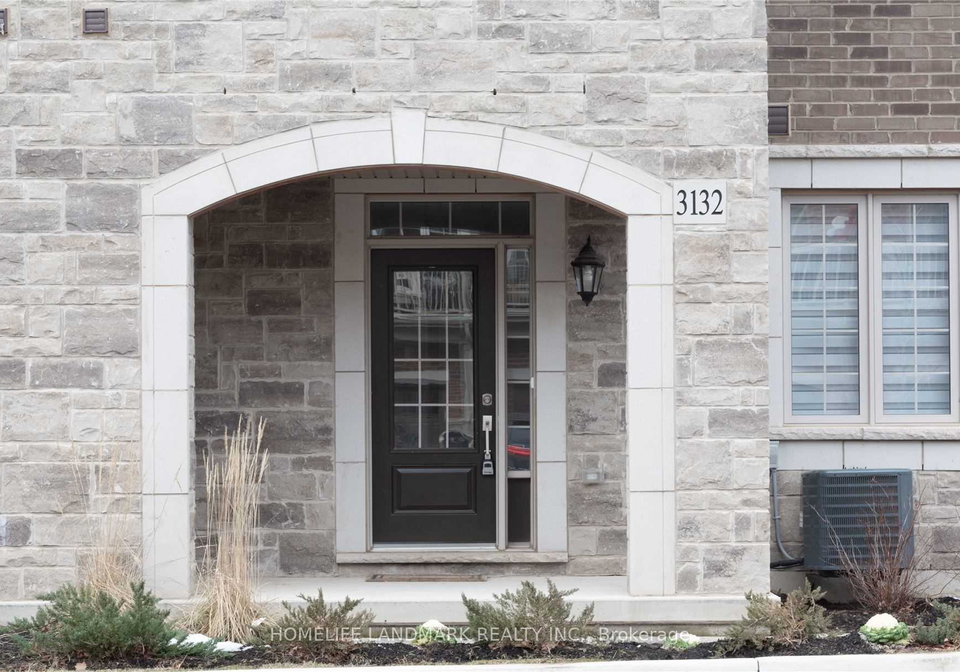
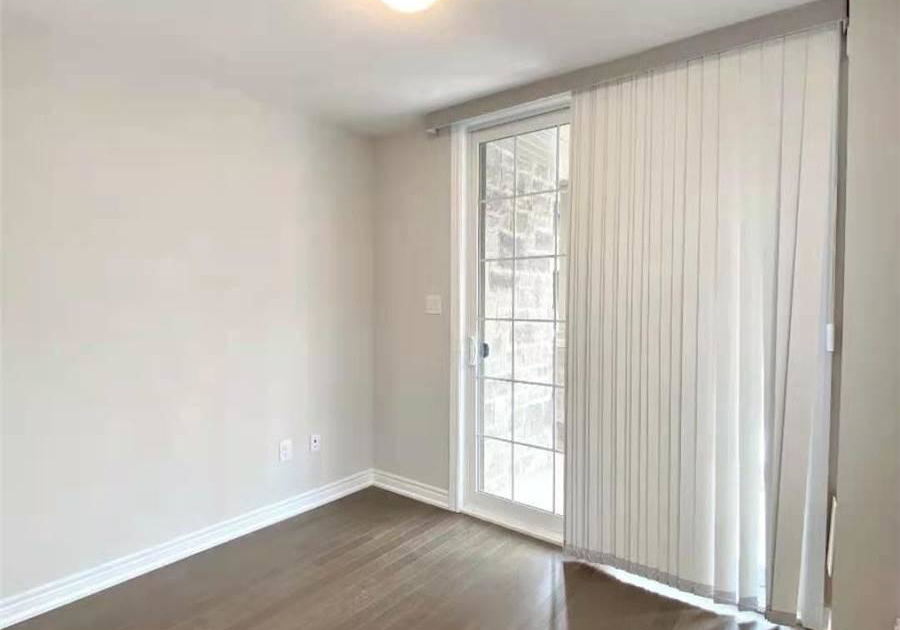
Enjoy this corner unit townhouse in a mature, commuter-friendly neighbourhood. Very Practical Layout Featuring 3 Bedrooms and 2 Washrooms. The Ground Floor Includes a Den That Can Serve as a Formal Room or Work Area. Enjoy an Open-concept Living and Dining Room, and a Contemporary Kitchen with a Center Island. Luxury Finishes Include High Ceilings, Pot Lights,Picture Windows, Zebra Blinds, an Electric Fireplace, and Hardwood Floors Throughout. Very bright Home with lots of windows and sunshine. Two Balconies Add Extra Charm.This Property Is In
Real Estate Board require you toSign Into see the full details of this property
Loading..
Loading..
Loading..
Real Estate Board require you toSign Into see the full details of this property
No open houses are currently scheduled for this property.


Loading..
This property features 2 bathroom(s) and 3 bedroom(s).
This Att/Row/Twnhouse property does not have an additional bedroom or a den.
The total square footage of this Att/Row/Twnhouse 3 bed property in Oakville is 1500 - 2000.
3132 Biltmore Common boasts 1 convenient parking spaces.
This property features a garage with space for 1 cars.
This property includes an Attached garage with space for 1 cars.
There is no basement in this property.
Information about basement type is not available.
It is not specified whether this property has a swimming pool.
A fireplace is available in this property.
This property includes 1 kitchen(s).
Information about the maintenance fee is not available.
Information about whether this property is furnished is not available.
Information about heating system is not available.
Information about utilities is not available.
Sign Into see near by schools
Real Estate Board require you toSign Into see the full details of this property
Loading....