• Map Search
    • Houses For Sale
    • Apartments For Sale
    • Precon & Assignment For Sale
    • Townhouse For Sale
    • Open Houses
    • Houses For Rent
    • Apartments For Rent
    • Townhouse For Rent
    • Estimate Your House Value
  • Blog
  • Market Trends
  • Ontario
Address
THE CANADIAN HOME REALTY INC2810 Matheson Blvd E unit 801, MississaugaOntario
Quick links
  • About Us
  • Career
  • Blog
  • Zero Down Payment Program*
  • Our Team
  • FAQ
  • Terms & Conditions
  • Privacy Policy
  • Contact Us
  • Disclaimer
  • Sitemap
get the app
play storeApp Store
download qr code

Copyright © 2026 The Canadian Home Realty Inc.
  • Ontario
  • Brantford
  • 2073 - Empire
  • 313 Conklin Road
313-conklin-road-brantford-ontario-40799240

Sign in Required

Real estate boards require you to be signed in to see the full details of this property

to see all images.
  • Terminated Terminated in Jun 2026
  • Row/Townhouse

313 Conklin Road

Brantford, 2073 - Empire
  • 3 Bedrooms
  • 3 Bathrooms
  • 1 Garage
  • Share
Listed for: $ 595,000
Discuss with partnerView on Map

Real Estate Board require you toSign Into see the full details of this property

Contact an Experienced Real Estate Agent

Upon submitting this form, you acknowledge your agreement to receive marketing phone calls, text messages and emails from The Canadian Home. See more
Talk to Agent Now
join-the-canadian-home
JOIN OUR TEAM

Latest listing in Brantford

  • 20 Superior Street, Brantford
  • D - 149 Brantwood Park Road, Brantford
  • 175 Grand River Avenue, Brantford
  • 119 East Avenue E, Brantford
  • 119 East Avenue, Brantford
  • 10 Molnar Crescent, Brantford
  • 57 - 677 Park Road N, Brantford
  • 909 - 640 West Street, Brantford
  • 107 Queensway Drive, Brantford
  • 60 - 677 Park Road N, Brantford
  • 71 Bilanski Farm Road, Brantford

Near By Cities

  • Brant
  • Burford
  • Scotland
  • Paris
  • Wilsonville
  • Onondaga
  • South Dumfries
  • Harrisburg
  • St. George
  • Harley
  • Vanessa

Popular Searches in Brantford

  • House for sale in Brantford
  • Condo Apartment for sale in Brantford
  • Townhouse for sale in Brantford
  • Open House in Brantford
  • Price dropped properties in Brantford
  • Investment properties in Brantford
  • Not sold for 30 days in Brantford
  • House for rent in Brantford
  • Condos for rent in Brantford
  • Townhouse for rent in Brantford
  • Detached properties in Brantford

Room Details of 313 Conklin Road, Brantford

FloorBedroomsBathrooms
Second 1 1
Third 2 2

Real Estate Board require you toSign Into see the full details of this property

Loading...

Open House

View all upcoming open houses in Brantford

No open houses are currently scheduled for this property.

Key Facts About 313 Conklin Road, Brantford

  • Property Type Residential
  • Building Type Row/Townhouse
  • Building Style 3 Storey
  • Property Attached Attached
  • Size 1498 feet²
  • Parking 1 garage, 1 parking
  • Listing # 40799240
  • Data Source ITSO
  • Days on Market 139
  • Listed On 17/01/2026
  • Updated On 06/06/2026
  • Market Demand
    the canadian homethe canadian home

Description

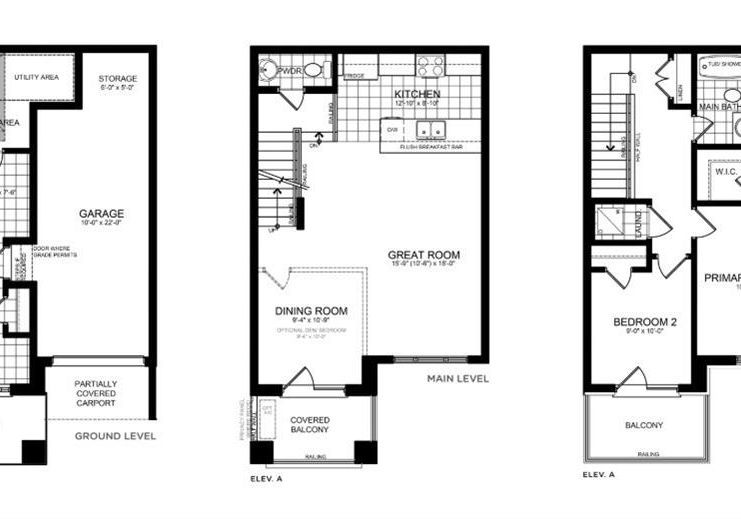
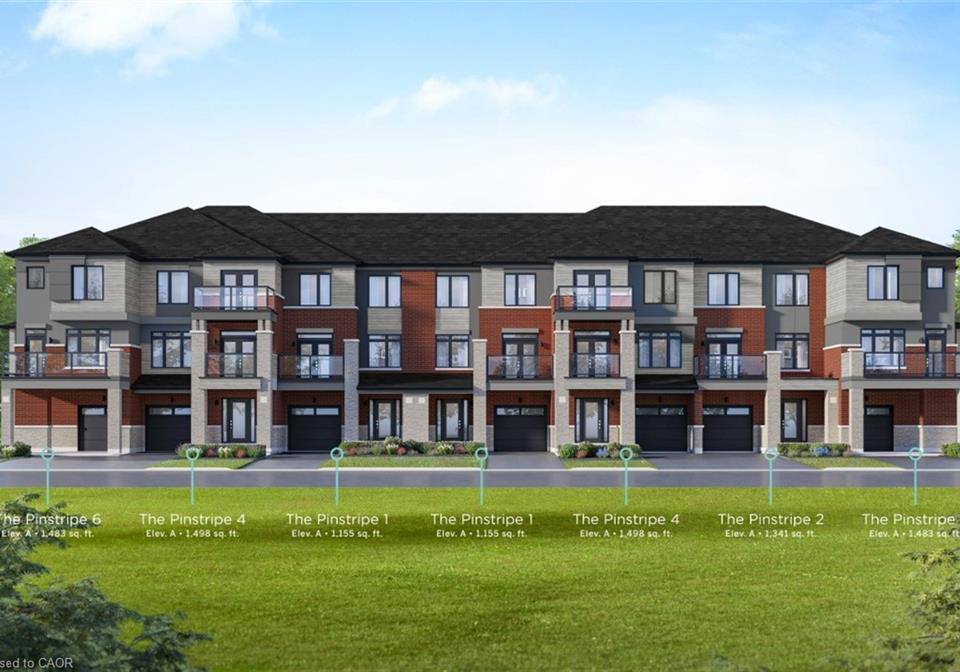
Assignment Opportunity in West Brant! Discover 313 Conklin Rd, Unit 65 in the sought-after Electric Grand Towns by LIV Communities. This modern 3-storey townhouse offers approx. 1,498 sq ft with 3 spacious bedrooms and 2.5 baths, thoughtfully designed for today’s lifestyle. The open-concept main floor is ideal for both entertaining and everyday living, with a private garage and driveway for added convenience. Located in the growing Empire/West Brant community, you’ll be minutes from Hwy 403, schools, shopping, and parks. Note: Property is

Real Estate Board require you toSign Into see the full details of this property

Property Details of 313 Conklin Road, Brantford

Property

  • Property Type Row/Townhouse, Attached
  • Style 3 Storey
  • Fronting On East
  • Community 2073 - Empire
  • Municipality Brantford

Inside

  • Bedrooms 3
  • Bathrooms 3
  • Rooms 6
  • Fireplace Y
  • Appliances Included Other

Utilities

  • Water Municipal
  • Cooling Other
  • Heating Type Forced Air

Building

  • Size 1498 feet²
  • Architecture Style 3 Storey
  • Roof Asphalt Shing
  • Construction Brick, Concrete, Vinyl Siding

Parking

  • Drive Way Outside/Surface/Open
  • Garage Type Attached Garage
  • Garage 1
  • Parking Places 1
  • Total Parking Places 2

Land

  • Frontage 1498.00
  • Zoning RM1-12
  • Acreage < 0.5

Features

  • Other Y

Real Estate Board require you toSign Into see the full details of this property

Our Estimate

See Real Estate Market Trends in Brantford

Estimated Rent

$ 2,385

Rental Yield

4.78%

School Score

1.6/10

Rental Score

4/5

Listings In the Same Street at 313 Conklin Road, Brantford

Houses For Sale

View

Houses For Rent

View

Recently Sold

View

Homes listed below the last sold prices in Brantford

Loading..

Similar Sold
Similar Properties

Loading..

Loading..

Rooms

Bedroom Primary (3.2X4.06 metre)
Level: Third
Bedroom (2.74X3.05 metre)
Level: Third
Bedroom (2.84X3.05 metre)
Level: Second
Bathroom
Level: Second
Bathroom
Level: Third
Bathroom
Ensuite to Master Bedroom
Level: Third

Real Estate Board require you toSign Into see the full details of this property

Expense Breakdown

Monthly Mortgage Payment

$0/monthly

30 Year , 3.99% interest

Cash Expenditure for Home Purchase

$1,000

  • Downpayment
    $0
  • PST on Mortgage Insurance
    $0
  • Land Transfer Tax
    $0
  • Lawyer Fees
    $1,000
  • Title Insurance
    $0

Monthly Expenses After Home Purchase

$569

  • Mortgage Payment
    $0
  • Property Insurance
    $50
  • Property Tax
    $250
  • Phone
    $40
  • Monthly debt payments
    $0
  • Cable
    $60
  • Utilities
    $124
  • Internet
    $45
join-our-teamjoin-our-team

Loading..

Data is provided courtesy of ITSO © 2021 ITSO ( https://www.itsosystems.ca ) The information provided herein must only be used by consumers that have a bona fide interest in the purchase, sale, or lease of real estate and may not be used for any commercial purpose or any other purpose. Information deemed reliable but not guaranteed.

Copyright:© The Canadian Home Realty Inc. All rights reserved. The Canadian Home Realty Inc is a registered real estate brokerage.

About 313 Conklin Road, Brantford

Welcome to an exciting opportunity to own a townhouse for sale in Brantford ! Nestled at 313 Conklin Road, Brantford, this modern freehold townhouse is part of the desirable Electric Grand Towns development by LIV Communities. With its striking three-storey design, this property offers approximately 1,498 square feet of living space, making it a perfect fit for first-time buyers, families, or savvy investors looking to make a move in one of Brantford’s fastest-growing neighbourhoods.

This townhouse for sale in Brantford features three generously sized bedrooms, providing ample space for relaxation and rest. Each bedroom is designed with comfort in mind, ensuring that everyone in the family has their own private retreat. Additionally, the property boasts three bathrooms, making morning routines a breeze and accommodating guests with ease. While there is no den included in the layout, the open-concept design of the main floor allows for versatile use of space, perfect for creating a welcoming environment for both entertaining and everyday living.

One of the standout features of this townhouse for sale in Brantford is the absence of a traditional kitchen; however, this offers a unique opportunity for the new owner to customise the space to their liking. The main floor is thoughtfully designed to allow for a seamless flow between the living areas, ensuring that the heart of the home is both functional and inviting. The property is unfurnished, giving you the freedom to style it according to your personal taste.

The living area is enhanced by a charming fireplace, perfect for cosy evenings in during the colder months. Although there is no family room, the spacious layout of the main floor provides plenty of room for family gatherings and social events. The townhouse is equipped with internet access, ensuring you stay connected in this modern age.

For those who appreciate outdoor living, it’s worth noting that this townhouse for sale in Brantford does not include a pool, but the surrounding area offers numerous parks and recreational spaces for outdoor activities. The property also features an attached garage, providing secure parking for one vehicle, along with an additional outside/surface/open parking space. This convenience is particularly beneficial in a growing community like Empire/West Brant, where accessibility is key.

The heating system is powered by forced air, ensuring that the home remains warm and comfortable throughout the year. The absence of a central vacuum system may be a consideration for some, but the practicality of this townhouse remains evident. The municipal water supply is an added benefit, ensuring that you have reliable access to water services.

Situated at 313 Conklin Road, Brantford, this townhouse for sale in Brantford is strategically located just minutes from the Highway 403, making commuting a breeze. The surrounding Empire/West Brant community is flourishing, with schools, shopping centres, and parks all within easy reach. This prime location enhances the appeal of the property, making it an excellent choice for those looking to settle in a vibrant area.

As the property is still under construction, there is a unique opportunity for buyers to personalise their new home and truly make it their own. Whether you are a first-time buyer, a growing family, or an investor seeking a promising opportunity, this townhouse for sale in Brantford at 313 Conklin Road, Brantford, is not to be missed. Embrace the chance to be part of a thriving community and enjoy the benefits of modern living in a beautifully designed townhouse. Don’t hesitate to explore this fantastic opportunity today!

Empire, a vibrant community in Brantford, Ontario, in 2073, is a harmonious blend of modern living and natural beauty. Nestled along the picturesque Grand River, it boasts an array of contemporary homes, parks, and recreational facilities that cater to a diverse population. The area is characterised by its eco-friendly design, with green spaces and pedestrian-friendly pathways encouraging outdoor activities and social interaction. Residents enjoy a rich tapestry of cultural events, local markets, and community gatherings, fostering a strong sense of belonging. With excellent schools, convenient amenities, and a focus on sustainability, Empire offers an ideal environment for families and individuals alike, making it a desirable place to call home.

Schools in the Neighbourhood

This property is conveniently located near several educational institutions, making it an ideal choice for families. Within a short distance, you'll find Edith Monture Elementary School, just 1.9 km away, offering a French-language curriculum for grades JK to 8 under the Grand Erie District School Board. Central Public School, located 4.6 km from the property, provides an English-language program for the same grade levels, also under the Grand Erie District School Board. Additionally, Madonna Della Libera Catholic Elementary School is situated 3.5 km away, offering an English-language Catholic education for grades JK to 8 through the Brant Haldimand Norfolk Catholic District School Board. Each of these schools caters to young learners, providing a range of educational opportunities in both English and French. While the school ratings are currently unlisted, the proximity to multiple schools ensures that your children will have access to quality education options within a reasonable distance from home. This makes the property a great choice for families prioritizing education and community engagement.

Key Statistics of the Neighbourhood

The area surrounding the property has a population of 820 residents, with an average household size of 2.7 individuals. The demographic profile reveals an average age of 44.9 years, indicating a mature community. The average household income is notably high at $166,000, with only 7% of the population classified as low-income. The real estate market reflects this affluence, with an average property price of $1,120,000. Approximately 30.22% of residents are single, while 52% of households include children, suggesting a family-friendly environment. The community is diverse, with 15.06% of residents being immigrants, contributing to a rich cultural tapestry. Renters constitute a small portion of the population at 8.47%, and there are no condominiums in the area, indicating a preference for single-family homes. Education levels are high, with 68.12% of residents holding a college or university degree. However, it is noteworthy that 34.78% of the population is not in the labor force, which may reflect various factors such as retirement or caregiving responsibilities. Overall, this area presents a blend of affluence, family orientation, and educational attainment, making it an attractive location for potential homeowners.
FAQs About 313 Conklin Road, Brantford

How many bathrooms does this property have?

This property features 3 bathroom(s) and 3 bedroom(s).

Does this 3 bedroom property have additional bedrooms or a den?

This Row/Townhouse property does not have an additional bedroom or a den.

What is the square footage (sqft) of this Row/Townhouse property?

The total square footage of this Row/Townhouse 3 bed property in Brantford is 1498.

How many parking spaces are available with this property?

313 Conklin Road boasts 1 convenient parking spaces.

How many cars can be parked in the garage of 313 Conklin Road?

This property features a garage with space for 1 cars.

What type of garage does this property have?

This property includes an Attached Garage garage with space for 1 cars.

Does this property have a basement?

There is no basement in this property.

What type of basement is it?

Information about basement type is not available.

Does this property have a swimming pool?

It is not specified whether this property has a swimming pool.

Does this property have a fireplace?

A fireplace is available in this property.

How many kitchens does this property have?

There are no kitchens in this property.

Is there a maintenance fee associated with this property?

Information about the maintenance fee is not available.

Is this property furnished?

Information about whether this property is furnished is not available.

What type of heating system is in place?

The heating system in place is a Forced Air.

What utilities are available for this property?

Information about utilities is not available.

School Rating for 313 Conklin Road, Brantford

XXX

Properties near top rated schools in Brantford

Sign Into see near by schools

Listing History

See more recently sold homes in Brantford

Real Estate Board require you toSign Into see the full details of this property

Banner Image

Similar Properties

See More
17-dwyer-court-brantford-ontario-x13228464
17 Dwyer Court
1
Date: 02 Jun 2026
For Sale
3 Bedrooms
4 Bathrooms (+1)
1 Garage
17 Dwyer Court
  • $559,000
  • Att/Row/Twnhouse
17 Dwyer Court, Brantford
  • 0.52 KM
  • 33-cole-crescent-brantford-ontario-x13579454
    33 Cole Crescent
    2
    Date: 17 Jul 2026
    For Sale
    3 Bedrooms
    3 Bathrooms
    1 Garage
    33 Cole Crescent
    • $549,900
    • Att/Row/Twnhouse
    33 Cole Crescent, Brantford
  • 1.21 KM
  • 1-greig-street-brantford-ontario-x13495122
    1 Greig Street
    3
    Date: 29 Jun 2026
    For Sale
    3 Bedrooms
    3 Bathrooms
    1 Garage
    1 Greig Street
    • $549,000
    • Att/Row/Twnhouse
    1 Greig Street, Brantford
  • 1.40 KM
  • 27-cooke-avenue-brantford-ontario-x13443194
    27 Cooke Avenue
    4
    Date: 14 Jun 2026
    For Sale
    3 Bedrooms
    3 Bathrooms
    1 Garage
    27 Cooke Avenue
    • $579,000
    • Att/Row/Twnhouse
    27 Cooke Avenue, Brantford
  • 1.40 KM
  • 13-bellhouse-avenue-brantford-ontario-x13515448
    13 BELLHOUSE Avenue
    5
    Date: 02 Jul 2026
    Sold Conditional
    3 Bedrooms
    3 Bathrooms
    1.5 Garage (+0.5)
    13 BELLHOUSE Avenue
    • $619,900
    • Att/Row/Twnhouse
    13 BELLHOUSE Avenue, Brantford
  • 1.50 KM
  • 461-blackburn-drive-brantford-ontario-x13103206
    461 Blackburn Drive
    6
    Date: 08 May 2026
    For Sale
    3 Bedrooms
    3 Bathrooms
    1 Garage
    461 Blackburn Drive
    • $535,000
    • Att/Row/Twnhouse
    63 - 461 Blackburn Drive, Brantford
  • 1.52 KM
  • 65-holder-drive-brantford-ontario-x13489920
    65 Holder Drive
    7
    Date: 29 Jun 2026
    For Sale
    3 Bedrooms
    3 Bathrooms
    1 Garage
    65 Holder Drive
    • $549,888
    • Att/Row/Twnhouse
    65 Holder Drive, Brantford
  • 1.56 KM
  • 51-holder-drive-brantford-ontario-x13466906
    51 Holder Drive
    8
    Date: 19 Jun 2026
    For Sale
    3 Bedrooms
    3 Bathrooms
    1 Garage
    51 Holder Drive
    • $567,888
    • Att/Row/Twnhouse
    51 Holder Drive, Brantford
  • 1.60 KM
  • Loading....

