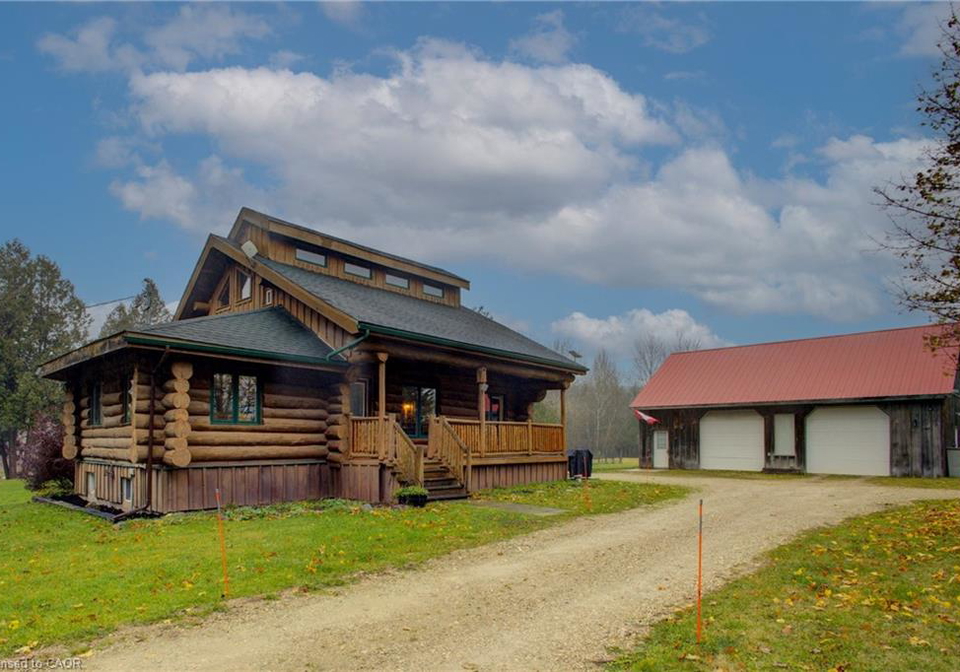
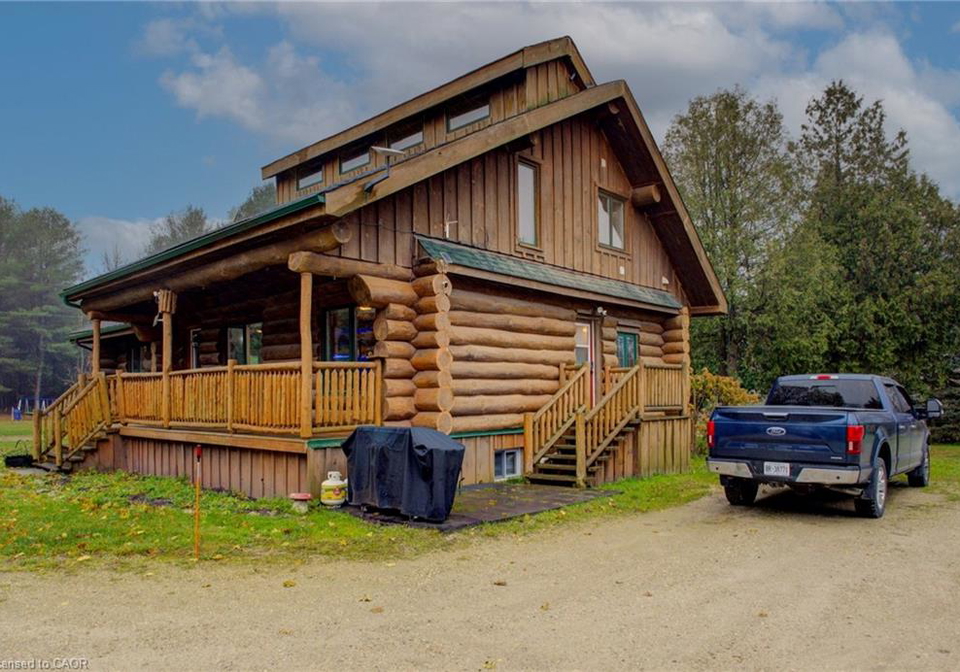
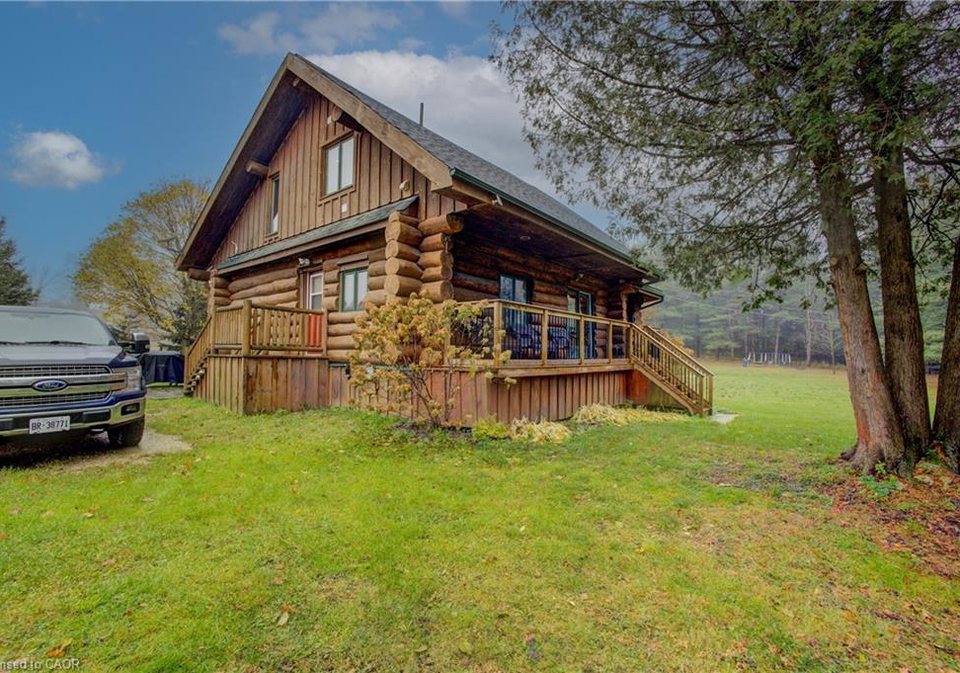
Introducing a remarkable opportunity to acquire a house for sale in Ayton , located at 312302 Highway 6 Highway, Ayton. If you are weary of the hustle and bustle of city life and yearn for a peaceful retreat, this unique log home could be precisely what you have been searching for. Nestled away from the road, this stunning property spans a generous 11 acres, offering 360-degree scenic views that will take your breath away.
This detached house, built in 1992, boasts a Scandinavian style that harmoniously blends with its natural surroundings. The exterior of the home backs onto a greenbelt, ensuring a sense of privacy and tranquillity year-round. Upon entering, you will be greeted by a grand open-concept design that features high vaulted ceilings, a skylight, and upper windows that flood the space with natural light. The impressive wood beams and walls add character and warmth to the home, making it a perfect sanctuary.
The main floor layout is spacious and thoughtfully designed, showcasing tiled flooring throughout. The modern kitchen is equipped with an island and stainless steel appliances, making it ideal for both casual dining and entertaining. Additionally, there is a full four-piece bathroom on this level, enhancing the convenience of the home.
Ascend to the second level, where you will discover a vast loft area that serves as the primary bedroom, complete with an ensuite bathroom. This space also provides ample room for a workout area and an office, catering to the needs of a contemporary lifestyle. The house for sale in Ayton truly accommodates a variety of living arrangements.
The fully finished basement is another highlight of this property, featuring three additional bedrooms, a generous storage room, a utility room, and a recreational room. The hydronic in-floor heating system ensures comfort throughout the colder months, making this house an inviting home all year round.
For those with a passion for cars or DIY projects, the outdoor space is equally impressive. The property includes a detached garage that measures 30 x 40 feet, insulated and heated, with double 10-foot doors. The interior has been cleverly divided into a heated workshop that can accommodate three cars and a single-car garage equipped with a TESLA charger. This is a dream come true for any car enthusiast or handyman.
Surrounded by mature trees, the land features two spring-fed ponds, complete with a small dock for those serene evenings by the water. Whether you wish to relax with a good book or enjoy a paddleboat ride, this setting is perfect for unwinding. The outdoor space also includes a firepit and a porch, ideal for evening gatherings with family and friends.
The property offers additional features that enhance its appeal, including a five-acre fenced pasture, perfect for raising livestock or riding ATVs. There is also a small shed and a barn with water access, along with two paddocks behind the garage area. With ample land available, the possibilities are endless—consider establishing your own hobby farm, growing crops, or raising chickens for fresh eggs.
Located conveniently just north of Mount Forest and just off Highway 6, this house for sale in Ayton provides the perfect balance of accessibility and privacy, as it sits below the grade of the highway.
This home has everything you could desire and more. It must be seen to truly appreciate all that it has to offer. Don’t miss out on this extraordinary opportunity—come visit 312302 Highway 6 Highway, Ayton, and see for yourself why this house for sale in Ayton is the perfect place to call home!
West Grey, located within the charming town of Ayton, offers a picturesque blend of rural beauty and small-town charm. Nestled in the heart of Ontario, Canada, this geographic area is characterised by its rolling landscapes, lush greenery, and a close-knit atmosphere that fosters a sense of belonging. Residents can enjoy a variety of outdoor activities, from hiking and cycling along scenic trails to exploring the nearby rivers and parks. With its friendly neighbours and a rich local history, West Grey provides a tranquil yet vibrant setting for those seeking a peaceful lifestyle while still being within reach of the amenities and services offered in Ayton and surrounding areas.
Schools in the Neighbourhood
The property is conveniently located near Egremont Community School, which is just 3.4 kilometers away, making it an accessible option for families with young children. This public school is part of the Bluewater District School Board and offers education from Junior Kindergarten to Grade 8, ensuring a solid foundation for early learners. The medium of instruction is English, catering to the local community's language needs. While the school currently has a rating of 0, it’s important to consider that ratings can change over time based on various factors, including improvements in educational quality and community involvement. Proximity to a school is often a significant advantage for families, providing easy access to education and fostering a sense of community. Overall, Egremont Community School presents a viable educational option for families considering this property, making it a noteworthy factor in your home-buying decision.