Room Details of 3122 Saddleworth Crescent, Oakville
Floor
Bedrooms
Bathrooms
Basement
1
1
Ground
*
1
Second
4
3
Real Estate Board require you toSign Into see the full details of this property
Loading...
Key Facts About 3122 Saddleworth Crescent, Oakville
Tax$10,653 / 2026
Property TypeResidential
Building TypeDetached
Building Style2-Storey
Building Age16-30
Size3000 - 3500 feet²
Lot Size73.39 x 100.09 feet
Parking2 garage, 4 parking
BasementFinished, Full
Listing #W13534358
Data SourcePROPTX
Days on Market8
Listed On07/07/2026
Updated On17/07/2026
Market Demand
Description
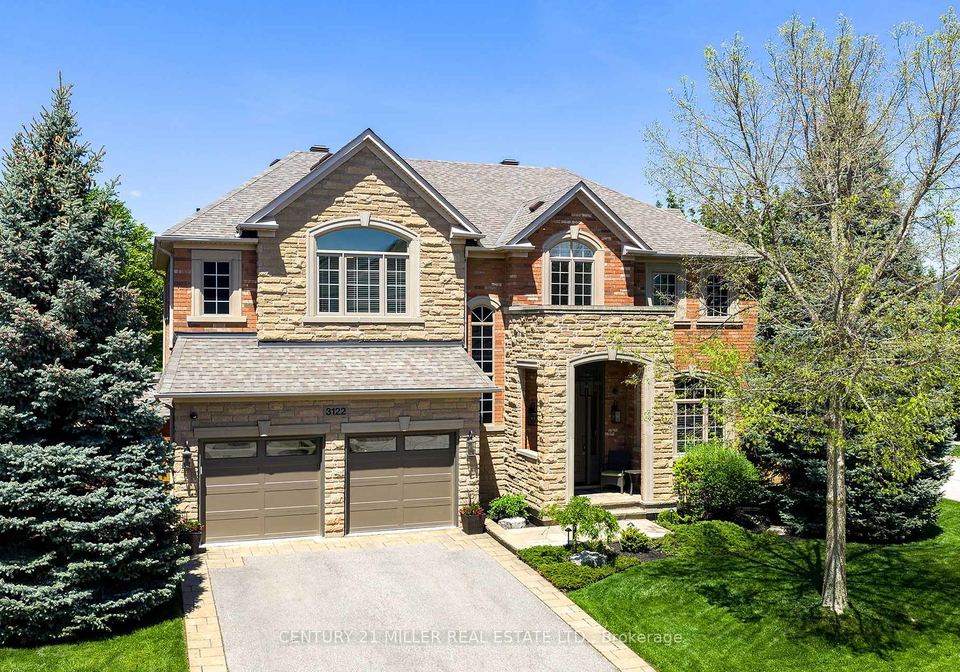
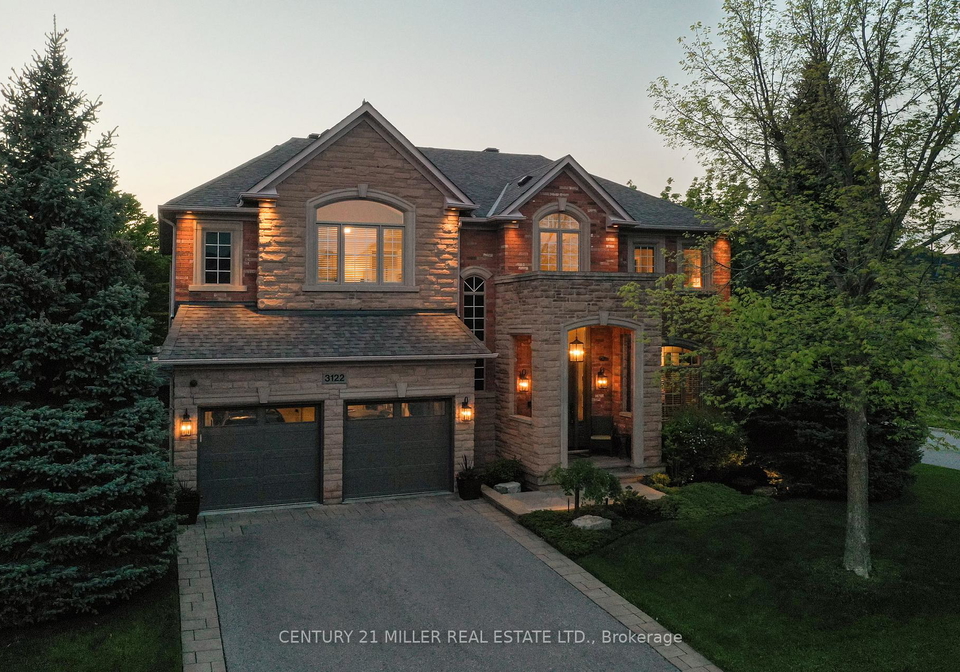
Set on a pristinely landscaped lot in mature Bronte Creek, this polished executive family home blends contemporary refinement w/everyday comfort. Expansive glazing + elevated ceilings define the bright, airy principal spaces of this refined family home offering 3,214 sqft, 4+1 bedrooms + 4.5 baths. Detailed millwork, white oak hardwood + neutral marbled tile flow throughout the grand functional floor plan, where each principal room connects seamlessly for effortless everyday living + entertaining. The formal dining is framed by stately milled c
Real Estate Board require you toSign Into see the full details of this property
Property Details of 3122 Saddleworth Crescent, Oakville
Property
Property TypeDetached
Style2-Storey
Fronting OnW
Community1000 - BC Bronte Creek
MunicipalityOakville
Inside
Bedrooms4
Bathrooms5
Bathroom Details1, 2pc Main
Bathroom Details2, 4pc Second
Bathroom Details1, 5pc Second
Bathroom Details1, 3pc Basement
BasementFinished, Full
Kitchen1
Rooms11
Family RoomsY
Central VacY
FireplaceY
Utilities
WaterMunicipal
CoolingCentral Air
Heating TypeForced Air
Heating FuelGas
Building
Size3000 - 3500 feet²
Architecture Style2-Storey
Exterior FeatureBrick, Stone
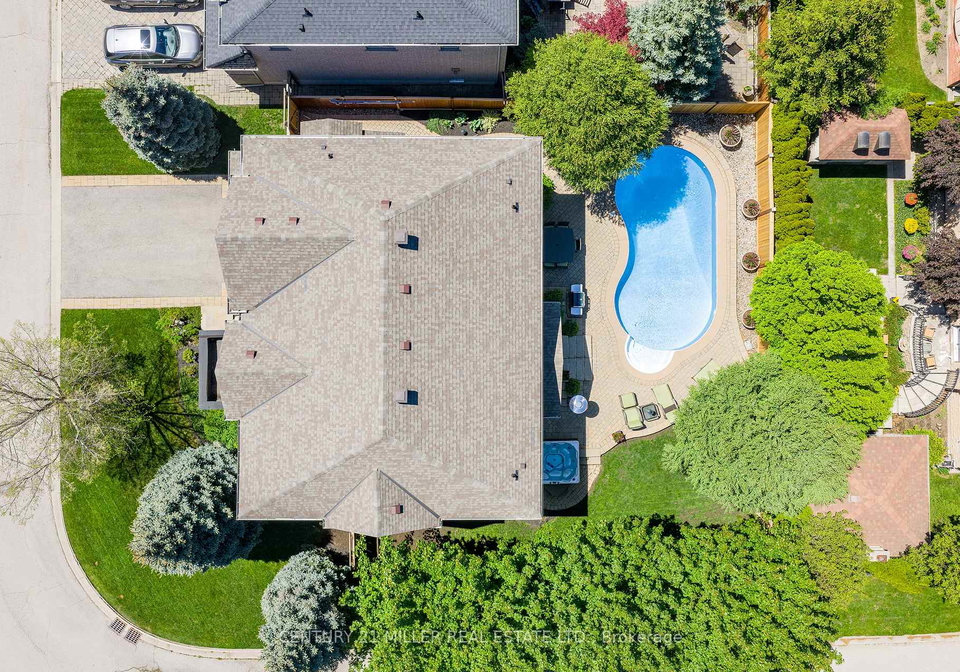
PoolInground
Building Age16-30
Parking
Drive WayPrivate Double
Garage TypeAttached
Garage2
Parking Places4
Total Parking Places6
Land
SewerSewer
Frontage73.39
Depth100.09
ZoningRL6 sp:254
Lot Size73.39 x 100.09 feet
Lot Size CodeFeet
Acreage< .50
Cross StreetLaw Hill Gate/Saddleworth Cres
Features
Clear ViewY
Fenced YardY
Greenbelt/ConservationY
HospitalY
LibraryY
ParkY
Real Estate Board require you toSign Into see the full details of this property
Listings In the Same Street at 3122 Saddleworth Crescent, Oakville
No open houses are currently scheduled for this property.
Loading..
About 3122 Saddleworth Crescent, Oakville
It is a 4 + 1 bedroom, 5 bathroom, Detached property located at 1000 - BC Bronte Creek. It is a 2-Storey building, facing West. 3122 Saddleworth Crescent, Oakville lies on 73.39 x 100.09 feet lot. This Detached house in Oakville has Recreation,Other,Utility Room,Bedroom,Cold Room/Cantina,Foyer,Kitchen,Mud Room,Bedroom 3,Breakfast,Bedroom 4,Bedroom 2,Primary Bedroom,Dining Room,Office,Living Room in main level. This 2-Storey story house in 1000 - BC Bronte Creek have 4 bedrooms and 3 bathrooms in Second level. Forced Air, Gas heating systems are used in heating/cooling systems for 3122 Saddleworth Crescent, Oakville. This property which is located in Saddleworth Crescent has a pool. This property located in Halton have a fire place. This Residential property in Oakville also has Clear View, Fenced Yard, Greenbelt/Conservation, Hospital, Library, Park.
FAQs About 3122 Saddleworth Crescent, Oakville
How many bathrooms does this property have?
This property features 5 bathroom(s) and 4 bedroom(s).
Does this 4 bedroom property have additional bedrooms or a den?
This Detached property includes 1 additional bedrooms.
What is the square footage (sqft) of this Detached property?
The total square footage of this Detached 4 bed property in Oakville is 3000 - 3500.
How many parking spaces are available with this property?