• Map Search
    • Houses For Sale
    • Apartments For Sale
    • Precon & Assignment For Sale
    • Townhouse For Sale
    • Open Houses
    • Houses For Rent
    • Apartments For Rent
    • Townhouse For Rent
    • Estimate Your House Value
  • Blog
  • Market Trends
  • Ontario
Address
THE CANADIAN HOME REALTY INC2810 Matheson Blvd E unit 801, MississaugaOntario
Quick links
  • About Us
  • Career
  • Blog
  • Zero Down Payment Program*
  • Our Team
  • FAQ
  • Terms & Conditions
  • Privacy Policy
  • Contact Us
  • Disclaimer
  • Sitemap
get the app
play storeApp Store
download qr code

Copyright © 2026 The Canadian Home Realty Inc.
  • Ontario
  • Toronto
  • The Beaches
  • 312 Willow Avenue
    • SoldSold in Jan 2026
    • Semi Detached

    312 Willow Avenue

    Toronto, The Beaches
    • 3 Bedrooms
    • 2 Bathrooms

    Contact an Experienced Real Estate Agent

    Upon submitting this form, you acknowledge your agreement to receive marketing phone calls, text messages and emails from The Canadian Home. See more
    join-the-canadian-home
    JOIN OUR TEAM

    Latest listing in Toronto

    • PH1 - 2 Lynwood Avenue Toronto, Toronto
    • 53 Argyle Street Toronto, Toronto
    • 61 Cameron Avenue Toronto, Toronto
    • 117 Davenport Road Toronto, Toronto
    • 1867 Dufferin Street Toronto, Toronto
    • 2306 - 30 Nelson Street Toronto, Toronto
    • L1 - 21 Earl Street Toronto, Toronto
    • 208 - 43 Hanna Avenue Toronto, Toronto
    • 326 - 1 Bloor Street E Toronto, Toronto
    • 706 - 393 King Street W Toronto, Toronto
    • 607 - 10 Willison Square Toronto, Toronto

    Near By Cities

    312-willow-avenue-toronto-ontario-e12712164
    312-willow-avenue-toronto-ontario-e12712164
    312-willow-avenue-toronto-ontario-e12712164

    Sold 14.09% over asking

    Unlock all 3 photos + exact price

    FreeJust your email10 seconds

    Required under TRREB & ITSO MLS® rules

    Room Details of 312 Willow Avenue, Toronto

    FloorBedroomsBathrooms
    Basement * 1
    Second 3
    • East York
    • Scarborough
    • Oakwood
    • Brockton
    • North York
    • Caledonia
    • York
    • Fisherville
    • Thornhill
    • Markham
    • Etobicoke

    Popular Searches in Toronto

    • House for sale in Toronto
    • Condo Apartment for sale in Toronto
    • Townhouse for sale in Toronto
    • Open House in Toronto
    • Price dropped properties in Toronto
    • Investment properties in Toronto
    • Not sold for 30 days in Toronto
    • House for rent in Toronto
    • Condos for rent in Toronto
    • Townhouse for rent in Toronto
    • Detached properties in Toronto
    0 Garage
    • Share
    Sold Price: $ 1,425,000
    Sold 14.09% over asking
    Listed Price: $ 1,249,000
    Discuss with partner/expertView on Map

    Real Estate Board require you toSign Into see the full details of this property

    1

    Real Estate Board require you toSign Into see the full details of this property

    sell-with-the-canadian-homesell-with-the-canadian-home
    Loading...

    Key Facts About 312 Willow Avenue, Toronto

    • Tax $6,078 / 2025
    • Property Type Residential
    • Building Type Semi-Detached
    • Building Style 2-Storey
    • Maintenance Fees N/A
    • Building Age 100+
    • Square Feet 1500 - 2000 feet²
    • Lot Front 17.75
    • Lot Size 17.75 x 98 feet
    • Basement Finished, Separate Entrance
    • Postal Code M4E3K7
    • Listing # E12712164
    • Data Source PROPTX
    • Days on Market 6
    • Listed On 20/01/2026
    • Updated On 05/02/2026
    • Market Demand
      the canadian homethe canadian home

    Description

    Beach living starts here! Sitting proudly elevated from the street on picturesque Willow Avenue in the highly sought-after Balmy Beach School District, this semi-detached home features 3 bedrooms, 2 bathrooms, and combines thoughtful upgrades with a strong sense of functionality, making it well suited to families looking to settle into a close-knit neighbourhood. The open-concept living and dining space, complete with a cozy wood-burning fireplace, is made for easy everyday living and effortless entertaining. A brand new kitchen brings fresh en

    Real Estate Board require you toSign Into see the full details of this property

    Property Details of 312 Willow Avenue, Toronto

    Property

    • Property Type Semi Detached
    • Style 2-Storey
    • Fronting On W
    • Community The Beaches
    • Municipality Toronto

    Inside

    • Bedrooms 3
    • Bathrooms 2
    • Bathroom Details 1, 4pc Second
    • Bathroom Details 1, 3pc Lower
    • Basement Finished, Separate Entrance
    • Kitchen 1
    • Rooms 6
    • Family Rooms N
    • Central Vac N
    • Fireplace Y

    Utilities

    • Water Municipal
    • Cooling Central Air
    • Heating Type Forced Air
    • Heating Fuel Gas

    Building

    • Size 1500 - 2000 feet²
    • Architecture Style 2-Storey
    • Exterior Feature Brick
    • Building Age 100+

    Parking

    • Garage 0
    • Total Parking Places 0

    Land

    • Sewer Sewer
    • Frontage 17.75
    • Depth

    Real Estate Board require you toSign Into see the full details of this property

    Our Estimate

    See Real Estate Market Trends in Toronto

    Estimated Rent

    $ 4,920

    Rental Yield

    4.08%

    School Score

    8.4/10

    Rental Score

    5/5

    Listings In the Same Street at 312 Willow Avenue, Toronto

    Houses For Sale

    View

    Houses For Rent

    View

    Recently Sold

    View

    Homes listed below the last sold prices in Toronto

    Loading..

    Similar Sold
    Similar Properties

    Loading..

    Loading..

    Rooms

    Primary Bedroom (16.99 X 15.39 feet)
    Level: Second
    Bedroom 2 (11.81 X 11.38 feet)
    Level: Second
    Bedroom 3 (13.19 X 10.6 feet)
    Level: Second
    Bathroom (4 pcs)
    Level: Second
    Bathroom (3 pcs)
    Level: Lower
    Kitchen (12.89 X 11.09 feet)
    Level: Main
    Dining Room (15.39 X 15.19 feet)
    Level: Main
    Living Room (18.8 X 15.39 feet)
    Level: Main
    Recreation (26.71 X 14.21 feet)
    Level: Lower
    Laundry (14.6 X 7.19 feet)
    Level: Lower

    Real Estate Board require you toSign Into see the full details of this property

    Expense Breakdown

    Monthly Mortgage Payment

    $0/monthly

    30 Year , 3.99% interest

    Cash Expenditure for Home Purchase

    $1,000

    • Downpayment
      $0
    • PST on Mortgage Insurance
      $0
    • Land Transfer Tax
      $0
    • Lawyer Fees
      $1,000
    • Title Insurance
      $0

    Monthly Expenses After Home Purchase

    $569

    • Mortgage Payment
      $0
    • Property Insurance
      $50
    • Property Tax
      $250
    • Phone
      $40
    • Monthly debt payments
      $0
    • Cable
      $60
    • Utilities
      $124
    • Internet
      $45

    Open House

    View all upcoming open houses in Toronto

    No open houses are currently scheduled for this property.

    join-our-teamjoin-our-team

    Loading..

    MLS® Trusted listing from Toronto Real Estate Board The trademarks MLS®, Multiple Listing Service® and the associated logos identify professional services rendered by REALTOR® members of CREA to effect the purchase, sale and lease of real estate as part of a cooperative selling system.

    Copyright:© The Canadian Home Realty Inc. All rights reserved. The Canadian Home Realty Inc is a registered real estate brokerage.

    About 312 Willow Avenue, Toronto

    Welcome to your dream home! This charming semi-detached house for sale in Toronto is located at 312 Willow Avenue, Toronto, and it’s a true gem in the highly sought-after Beaches community. With its picturesque setting and proximity to the Balmy Beach School District, this property is perfect for families looking to settle down in a friendly neighbourhood.

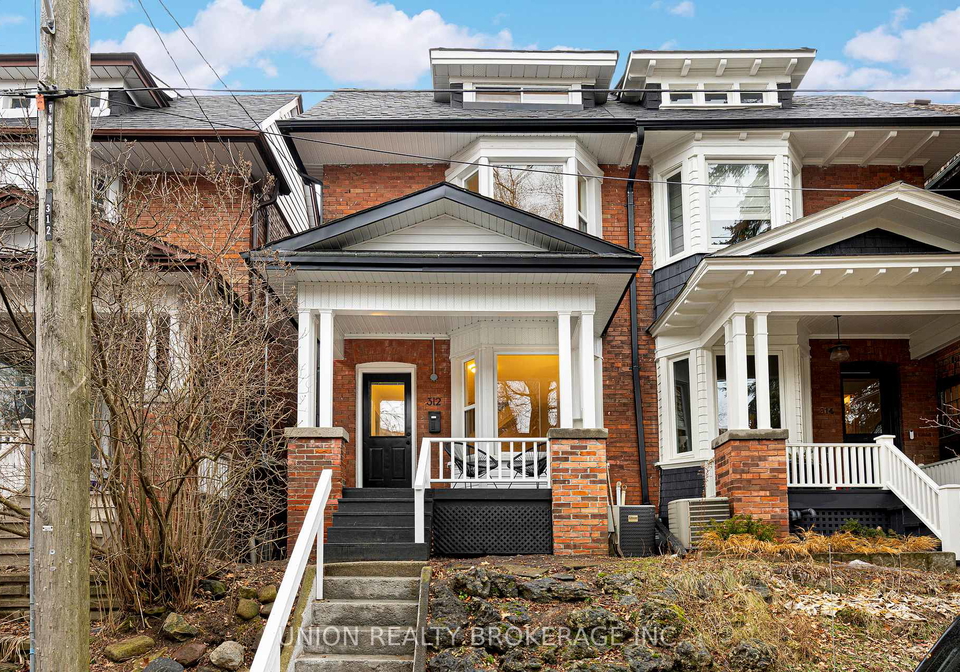
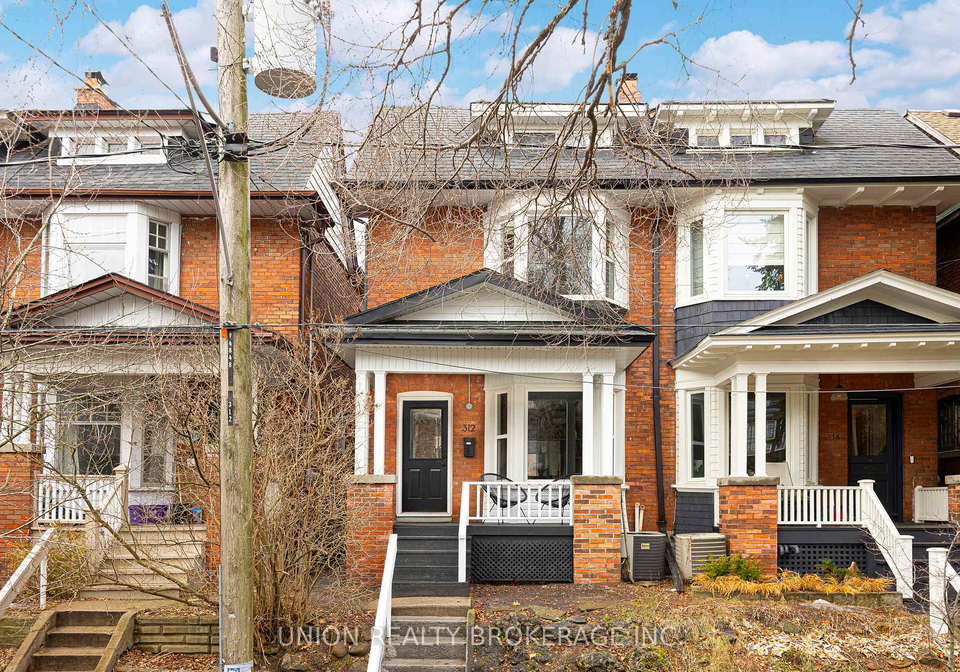
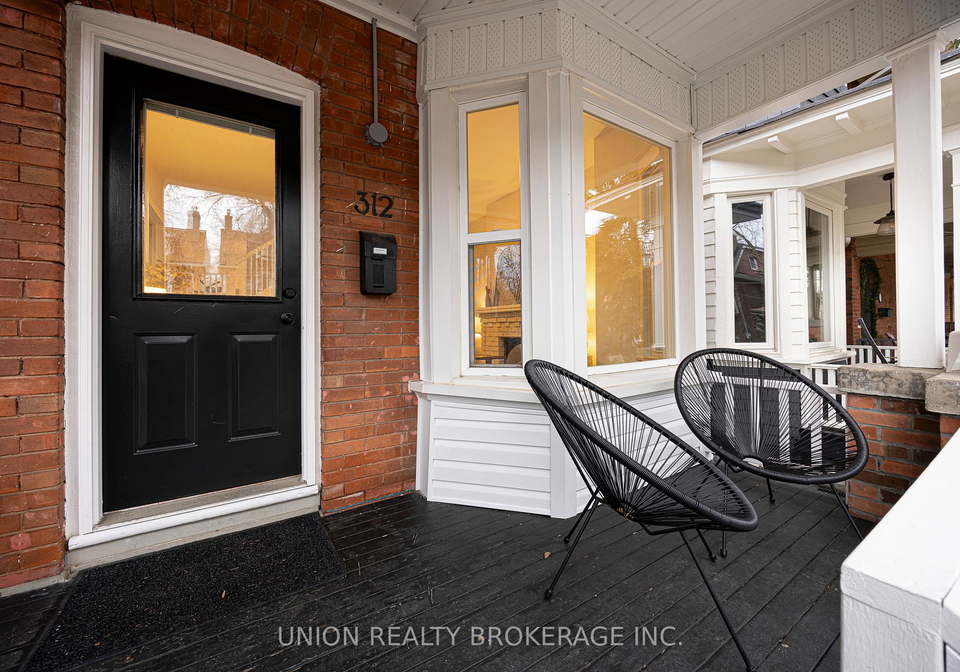
    As you approach the house, you’ll notice its lovely brick exterior, which has stood the test of time, boasting over 100 years of history. The house for sale in Toronto features three spacious bedrooms and two bathrooms, making it an ideal space for family living. The thoughtfully designed layout includes a total of six rooms, providing ample space for everyone. Although there is no den or family room, the open-concept living and dining area offers a warm and inviting atmosphere, perfect for both everyday living and entertaining guests.

    Step inside, and you’ll be greeted by a delightful living space complete with a cosy wood-burning fireplace, which adds a touch of charm and warmth to the home. The brand new kitchen is a highlight, bringing fresh energy to the heart of the house. With its modern design and functionality, it’s perfect for whipping up family meals or hosting dinner parties.

    One of the standout features of this house for sale in Toronto is the finished basement, which boasts a separate entrance. This versatile space can be transformed into a home gym, a guest suite, or even a rental unit for additional income. The possibilities are endless!

    As you make your way to the upper floor, you’ll find three generously sized bedrooms, including a dreamy primary retreat that features vaulted ceilings and a bay window. This tranquil space is perfect for unwinding after a long day, and it even has its own fireplace, adding an extra layer of comfort. The rear bedroom overlooks the sunny west-facing garden, which is an ideal spot for summer dinners, backyard play, or simply relaxing with a drink as the sun sets.

    The outdoor space is a real treat, even though there is no pool, the garden is perfect for enjoying the warm weather and hosting gatherings. The absence of a garage or driveway means that parking may require a bit of creativity, but the location more than makes up for it. You’ll be just steps away from Kingston Road, where you’ll find an array of cafés, shops, and parks. The YMCA and the beach are also within easy reach, making this house for sale in Toronto a fantastic choice for those who love the outdoors and community activities.

    Additional features of this lovely home include central air conditioning, municipal water, and a sewer system, ensuring that you have all the modern conveniences you need. While the house is currently unfurnished, it offers a blank canvas for you to add your personal touch and make it your own.

    In summary, this semi-detached house for sale in Toronto at 312 Willow Avenue, Toronto, is warm, welcoming, and ready for its next chapter. With its blend of historic charm and modern upgrades, it’s no wonder that Willow Avenue is so loved. Don’t miss out on the opportunity to make this wonderful property your new home! Come and see for yourself why this area is so desirable and start your new life in this beautiful house for sale in Toronto.

    The Beaches, often simply referred to as "The Beach," is a charming and picturesque neighbourhood located along the eastern shores of Lake Ontario in Toronto. Renowned for its stunning waterfront, this area boasts sandy beaches, scenic boardwalks, and lush parks, making it an idyllic spot for outdoor enthusiasts and families alike. The vibrant community is characterised by its quaint, tree-lined streets, historic homes, and a delightful array of local shops, cafes, and restaurants. With a strong sense of community spirit and a laid-back atmosphere, The Beaches offers a perfect blend of urban convenience and natural beauty, providing residents with a unique lifestyle that celebrates both leisure and community engagement.

    Schools in the Neighbourhood

    This property is ideally situated near several reputable schools, making it a perfect choice for families. The closest is Balmy Beach Community School, a public elementary school offering grades JK to 6, located just 0.3 km away, with a commendable school rating of 8.5. St. John Catholic School, also an elementary institution, is only 0.4 km from the property and boasts a rating of 8.2, providing a Catholic education for grades JK to 8. For older students, Monarch Park Collegiate Institute, a public secondary school offering grades 9 to 12, is located 2.8 km away and has a strong rating of 8.3. Additionally, Notre Dame High School, a Catholic secondary school, is conveniently situated just 0.4 km away, with an impressive rating of 8.6. Other nearby schools include Blantyre Public School and Earl Haig Public School, offering a mix of English and French language studies. Overall, this area provides a diverse selection of quality educational options, ensuring that families have access to excellent schooling opportunities within a short distance from home.

    Listing History

    See more recently sold homes in Toronto

    Real Estate Board require you toSign Into see the full details of this property

    School Rating for 312 Willow Avenue, Toronto

    XXXView All Schools

    Properties near top rated schools in Toronto

    Sign Into see near by schools

    98
  • Lot Size 17.75 x 98 feet
  • Lot Size Code Feet
  • Cross Street Kingston Rd & Victoria Park
  • FAQs About 312 Willow Avenue, Toronto

    How many bathrooms does this property have?

    This property features 2 bathroom(s) and 3 bedroom(s).

    Does this 3 bedroom property have additional bedrooms or a den?

    This Semi Detached property does not have an additional bedroom or a den.

    What is the square footage (sqft) of this Semi Detached property?

    The total square footage of this Semi Detached 3 bed property in Toronto is 1500 - 2000.

    How many parking spaces are available with this property?

    There are no parking spaces available with this property.

    How many cars can be parked in the garage of 312 Willow Avenue?

    This property does not feature a garage.

    What type of garage does this property have?

    Information about the garage type is not provided.

    Does this property have a basement?

    Yes, this property has a basement.

    What type of basement is it?

    This property features Finished, Separate Entrance basement.

    Does this property have a swimming pool?

    It is not specified whether this property has a swimming pool.

    Does this property have a fireplace?

    A fireplace is available in this property.

    How many kitchens does this property have?

    This property includes 1 kitchen(s).

    Is there a maintenance fee associated with this property?

    Information about the maintenance fee is not available.

    Is this property furnished?

    Information about whether this property is furnished is not available.

    What type of heating system is in place?

    The heating system in place is a Forced Air.

    What utilities are available for this property?

    Information about utilities is not available.

    Banner Image

    Similar Properties

    See More
    518-victoria-park-avenue-toronto-toronto-ontario-e14133018
    518 Victoria Park Avenue Toronto
    1
    Date: 30 Oct 2026
    For Sale
    3 + 2 Bedrooms
    518 Victoria Park Avenue Toronto
    • $1,250,000
    • Semi Detached
    518 Victoria Park Avenue Toronto, Toronto, The Beaches
  • 0.65 KM
  • 2375-gerrard-street-e-toronto-toronto-ontario-e13814176
    2375 Gerrard Street E Toronto
    2
    Date: 22 Sep 2026
    For Sale
    5-12-luttrell-avenue-toronto-toronto-ontario-e14097238
    5 1/2 Luttrell Avenue Toronto
    3
    Date: 20 Oct 2026
    For Sale
    263-waverley-road-toronto-toronto-ontario-e14132716
    263 Waverley Road Toronto
    4
    Date: 30 Oct 2026
    For Sale
    207-waverley-road-toronto-toronto-ontario-e14096612
    207 Waverley Road Toronto
    5
    Date: 20 Oct 2026
    For Sale
    163-glenmount-park-road-toronto-toronto-ontario-e14161248
    163 Glenmount Park Road Toronto
    6
    Date: 08 Nov 2026
    For Sale
    97-oakcrest-avenue-toronto-toronto-ontario-e14128530
    97 Oakcrest Avenue Toronto
    7
    Date: 29 Oct 2026
    For Sale
    5-herbert-avenue-toronto-toronto-ontario-e14124014
    5 Herbert Avenue Toronto
    8
    Date: 28 Oct 2026
    For Sale
    2 Bathrooms
    0 Garage
    3 Bedrooms
    2 Bathrooms
    2375 Gerrard Street E Toronto
    • $889,000
    • Semi Detached
    2375 Gerrard Street E Toronto, Toronto, East End-Danforth
  • 0.74 KM
  • 2 + 1 Bedrooms (-1)
    1 Bathrooms (-1)
    5 1/2 Luttrell Avenue Toronto
    • $885,000
    • Semi Detached
    5 1/2 Luttrell Avenue Toronto, Toronto, East End-Danforth
  • 1.11 KM
  • 3 Bedrooms
    2 Bathrooms
    263 Waverley Road Toronto
    • $1,399,000
    • Semi Detached
    263 Waverley Road Toronto, Toronto, The Beaches
  • 1.20 KM
  • 3 Bedrooms
    2 Bathrooms
    207 Waverley Road Toronto
    • $1,235,000
    • Semi Detached
    207 Waverley Road Toronto, Toronto, The Beaches
  • 1.24 KM
  • 3 + 1 Bedrooms
    2 Bathrooms
    163 Glenmount Park Road Toronto
    • $1,199,000
    • Semi Detached
    163 Glenmount Park Road Toronto, Toronto, East End-Danforth
  • 1.33 KM
  • 3 + 1 Bedrooms
    2 Bathrooms
    97 Oakcrest Avenue Toronto
    • $1,199,000
    • Semi Detached
    97 Oakcrest Avenue Toronto, Toronto, East End-Danforth
  • 1.63 KM
  • 3 + 1 Bedrooms
    4 Bathrooms (+2)
    5 Herbert Avenue Toronto
    • $1,595,000
    • Semi Detached
    5 Herbert Avenue Toronto, Toronto, The Beaches
  • 1.64 KM
  • 0 Garage
    0 Garage
    0 Garage
    0 Garage
    0 Garage
    0 Garage
    0 Garage

    Loading....