Real estate boards require you to be signed in to see the full details of this property
Real Estate Board require you toSign Into see the full details of this property
| Floor | Bedrooms | Bathrooms |
|---|---|---|
| Basement | 1 | 1 |
| Ground | * | 1 |
| Second | 2 | * |
Real Estate Board require you toSign Into see the full details of this property

No open houses are currently scheduled for this property.
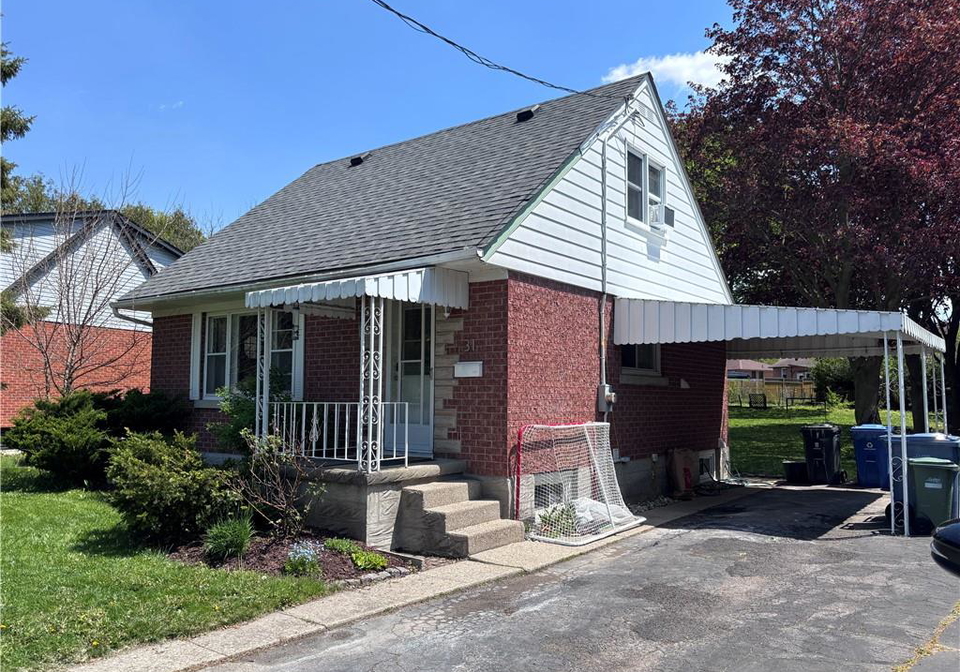
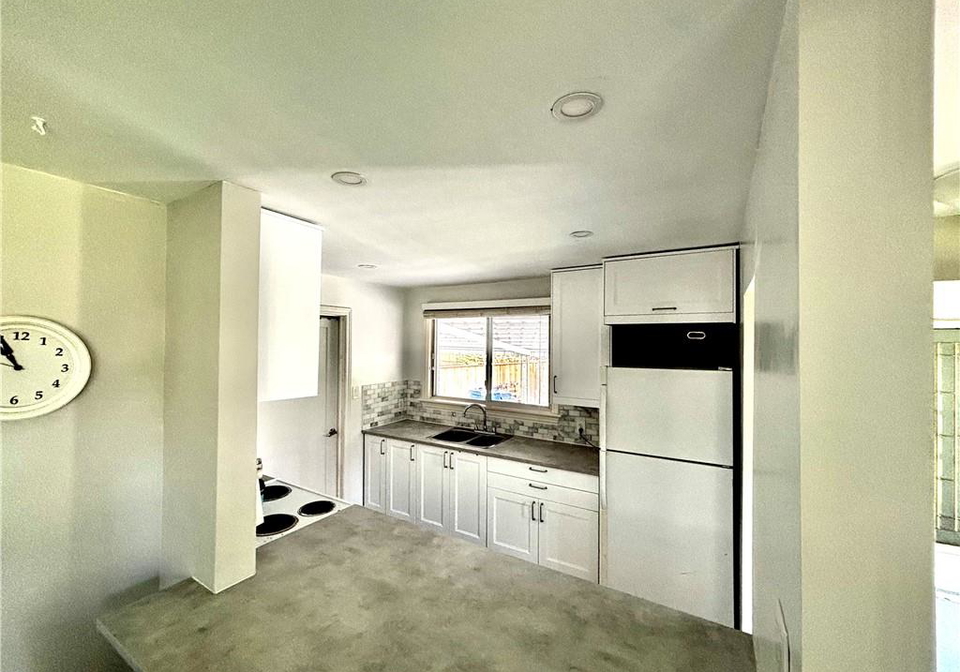
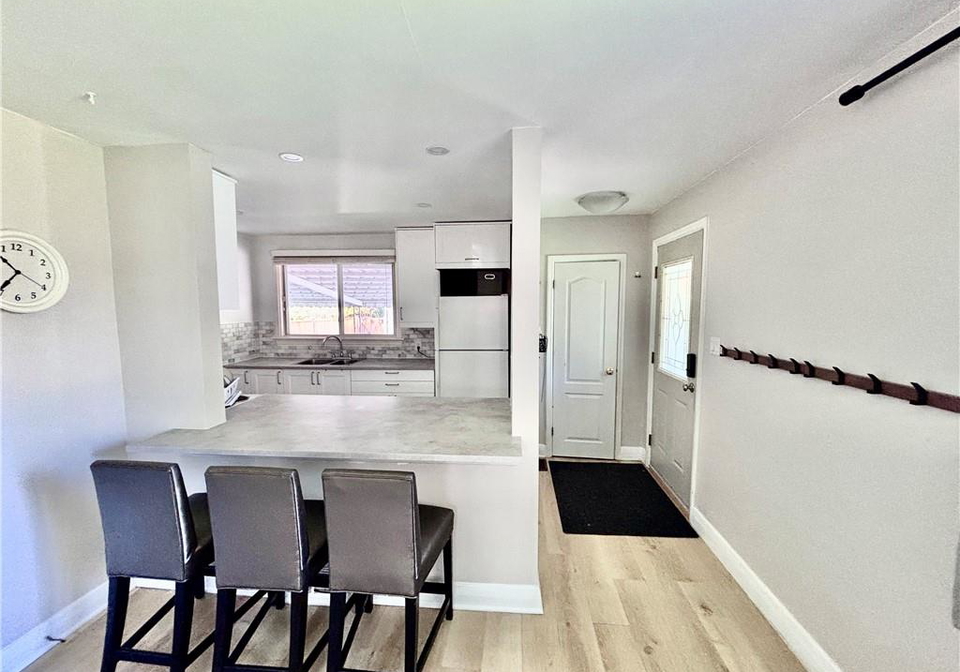
MORTGAGE HELPER!! This charming storey-and-a-half home sits on an impressive quarter-acre lot in the highly sought-after St. George's Park neighbourhood. Offering 2+1 bedrooms and 2 bathrooms, this versatile property blends character, comfort, and exceptional investment potential in one of the city's most family-friendly communities.Inside, you'll find a warm and inviting layout with bright living spaces, upgraded kitchen, functional flow, and plenty of room for growing families, downsizers, or investors alike. The legal 1-bedroom (studio) base
Real Estate Board require you toSign Into see the full details of this property

Loading..
Loading..
Loading..
30 Year , 3.99% interest


Loading..
This property features 2 bathroom(s) and 2 bedroom(s).
This Detached property includes 1 additional bedrooms.
The total square footage of this Detached 2 bed property in Guelph is 1040.
31 Vancouver Drive boasts 4 convenient parking spaces.
This property does not feature a garage.
Information about the garage type is not provided.
Yes, this property has a basement.
This property features Full, Finished basement.
It is not specified whether this property has a swimming pool.
A fireplace is available in this property.
This property includes 1 kitchen(s).
Information about the maintenance fee is not available.
Information about whether this property is furnished is not available.
The heating system in place is a Forced Air.
Information about utilities is not available.
Sign Into see near by schools
Real Estate Board require you toSign Into see the full details of this property
Loading....