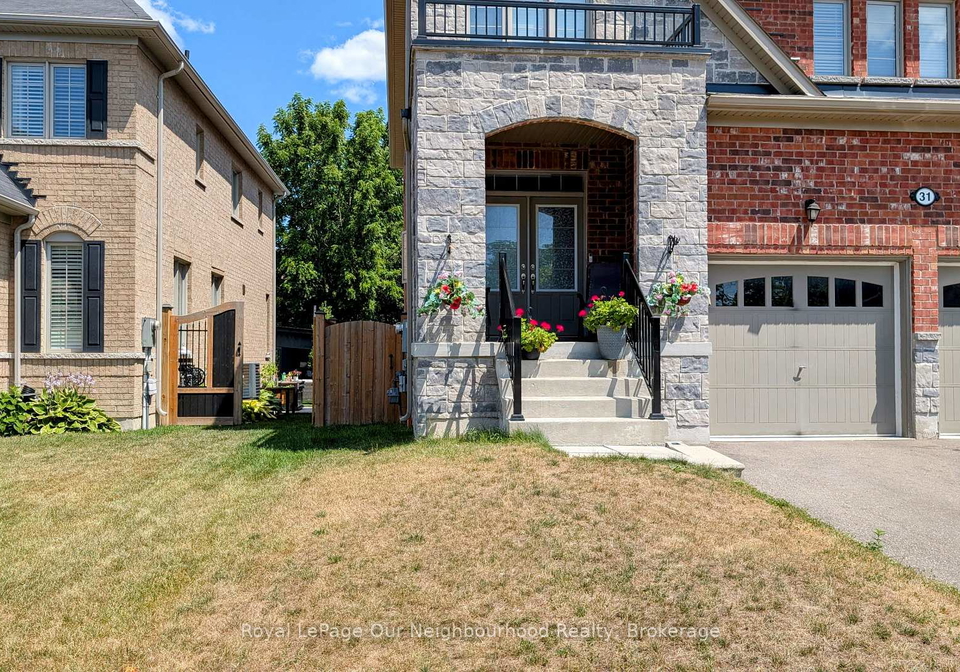
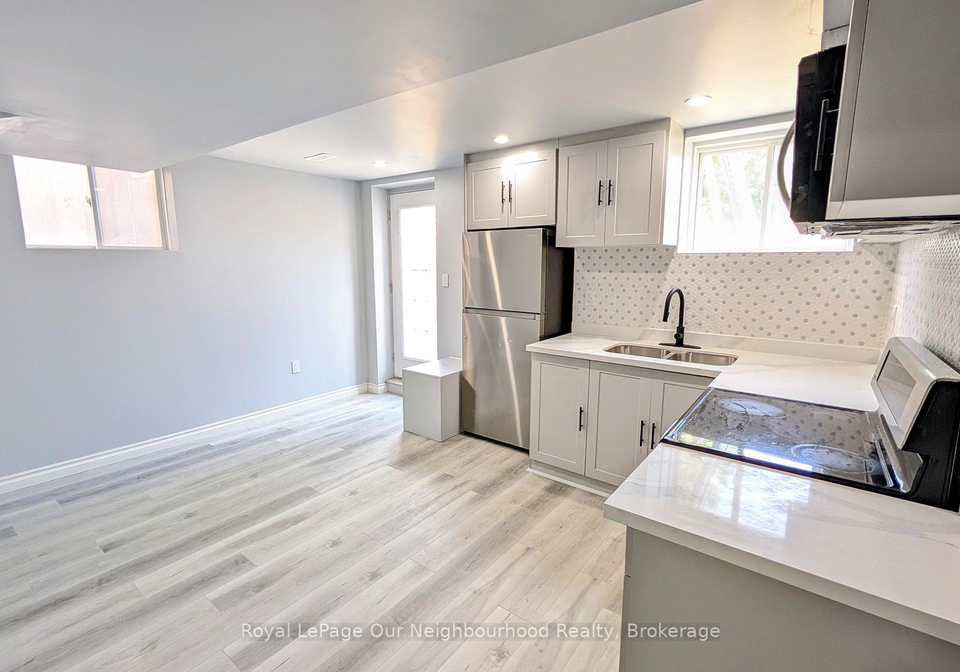
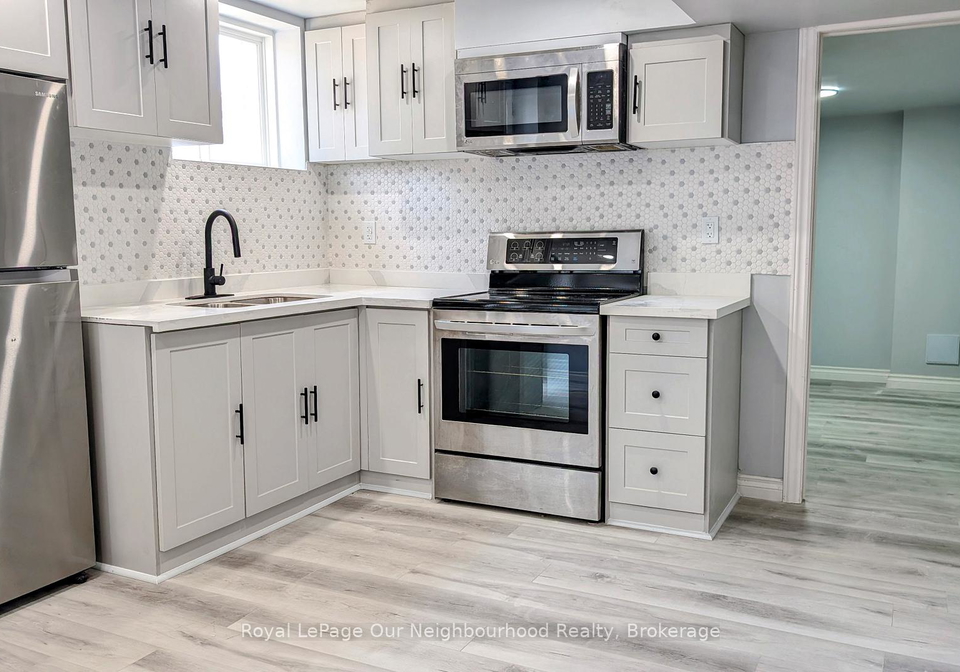
Real estate boards require you to be signed in to see the full details of this property
Real Estate Board require you toSign Into see the full details of this property
| Floor | Bedrooms | Bathrooms |
|---|---|---|
| Basement | 2 | 1 |
Real Estate Board require you toSign Into see the full details of this property

No open houses are currently scheduled for this property.
ALL INCLUSIVE. Experience low-maintenance living in this recently finished 1-bedroom + den walkout basement suite located in a quiet Bowmanville neighbourhood. Designed with large windows and plenty of natural light, this bright and welcoming space features a private entrance, ensuite laundry, and two driveway parking spaces. The functional layout includes a spacious bedroom, versatile den and a modern kitchen with ample storage. Enjoy access to a fully fenced backyard, perfect for relaxing outdoors. Conveniently located close to schools, shopp
Real Estate Board require you toSign Into see the full details of this property
Loading..
Loading..
Loading..
Real Estate Board require you toSign Into see the full details of this property


Loading..
This property features 1 bathroom(s) and 1 bedroom(s).
This Detached property includes 1 additional bedrooms.
The total square footage of this Detached 1 bed property in Clarington is 2000 - 2500.
31 Terry Crescent boasts 2 convenient parking spaces.
This property does not feature a garage.
Information about the garage type is not provided.
Yes, this property has a basement.
This property features Finished basement.
It is not specified whether this property has a swimming pool.
There is no fireplace in this property.
This property includes 1 kitchen(s).
Information about the maintenance fee is not available.
No, this property is not furnished.
The heating system in place is a Forced Air.
This property include following utilities : Gas, Electricity.
Sign Into see near by schools
Real Estate Board require you toSign Into see the full details of this property
Loading....