| Floor | Bedrooms | Bathrooms |
|---|---|---|
| Basement | 1 | 1 |
| Ground | * | 1 |
| Second | 4 | 4 |
No open houses are currently scheduled for this property.
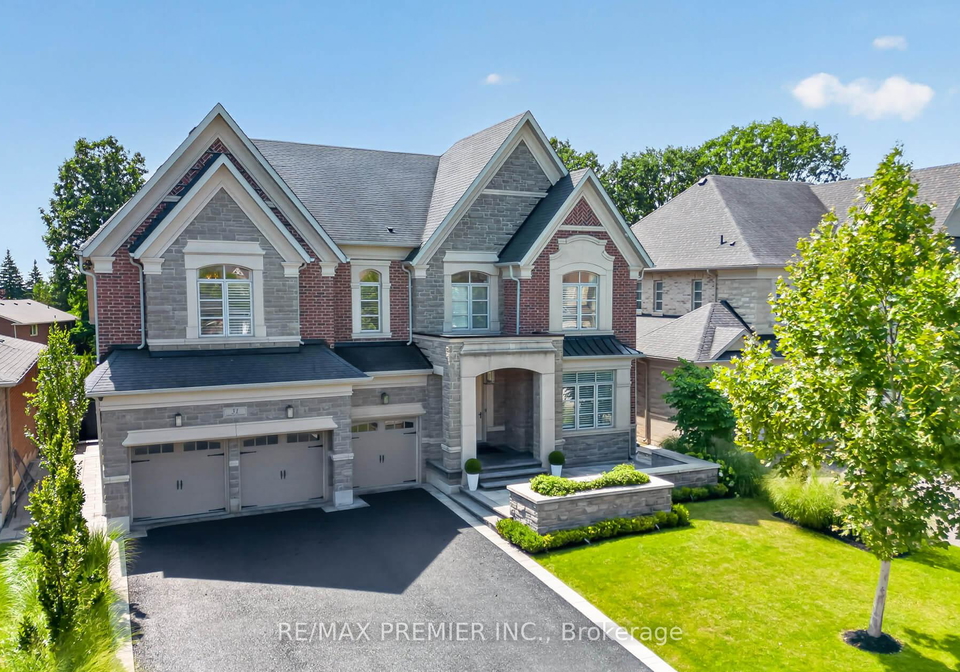
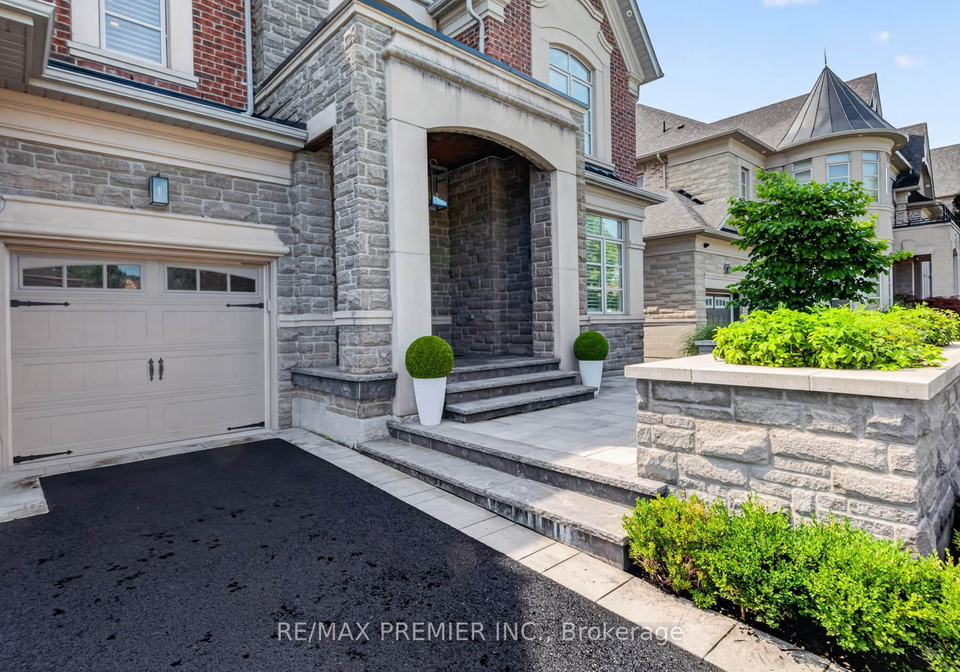
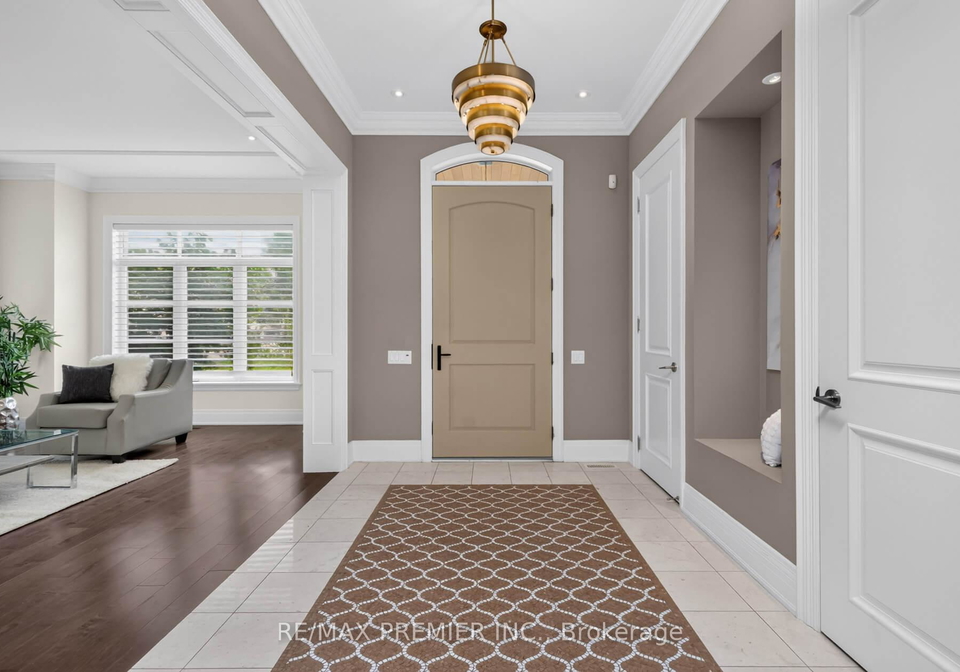
This 4706 sq ft plus added over 500 sq ft from customizing this home is almost custom designed by the owners increasing the garages from 2 to 3 and over 5,000 above grade plus 2791 sq ft finished basement with a walk up. Thousands spent on upgrades throughout with no quality spared. A custom kitchen with servery huge custom pantry. Top of the line Wolf appliances including a six burner Wolf gas stove top, two dishwashers, Two built-in ovens, wine fridge, warming drawer, huge center Island to seat four more guests, open concept to family room wi
Loading..
Loading..
Loading..
30 Year , 3.99% interest


Loading..
Find out what home price you can afford.
Are you a first time home buyer ?
Affordability Calculation for a repeat buyer has multiple factors to be considered. Schedule a call with our mortgage specialist to learn more.
This property features 6 bathroom(s) and 4 bedroom(s).
This Detached property includes 1 additional bedrooms.
The total square footage of this Detached 4 bed property in Vaughan is 5000.
31 Sarracini Crescent boasts 4 convenient parking spaces.
This property features a garage with space for 3 cars.
This property includes an Built-In garage with space for 3 cars.
Yes, this property has a basement.
This property features Finished, Walk-Up basement.
It is not specified whether this property has a swimming pool.
A fireplace is available in this property.
This property includes 1 kitchen(s).
Information about the maintenance fee is not available.
Information about whether this property is furnished is not available.
The heating system in place is a Forced Air.
Information about utilities is not available.
Sign Into see near by schools
Real Estate Board require you toSign Into see the full details of this property
Loading....
