Real estate boards require you to be signed in to see the full details of this property
Real Estate Board require you toSign Into see the full details of this property

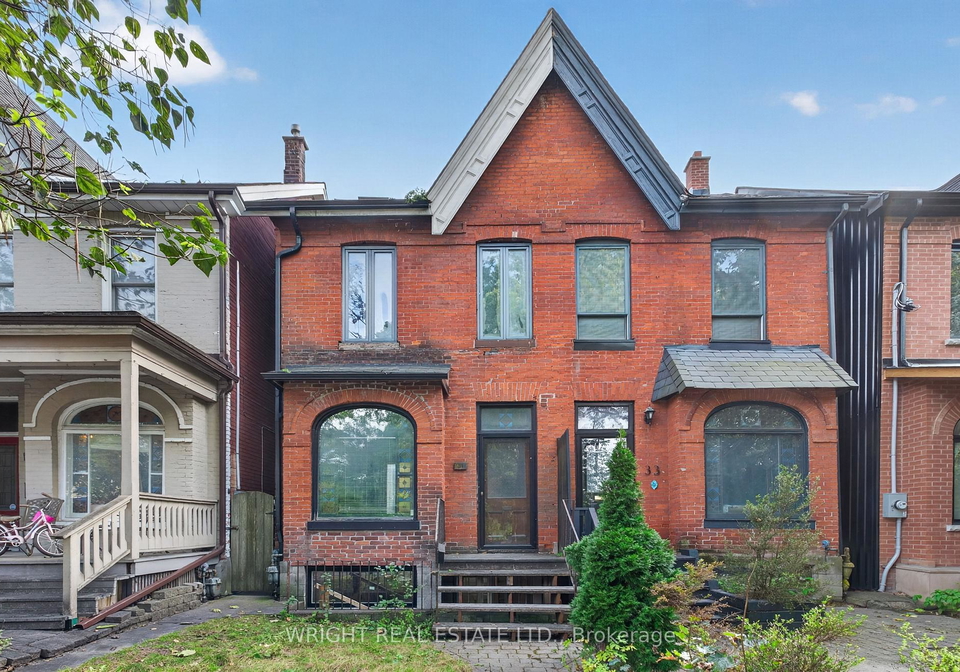
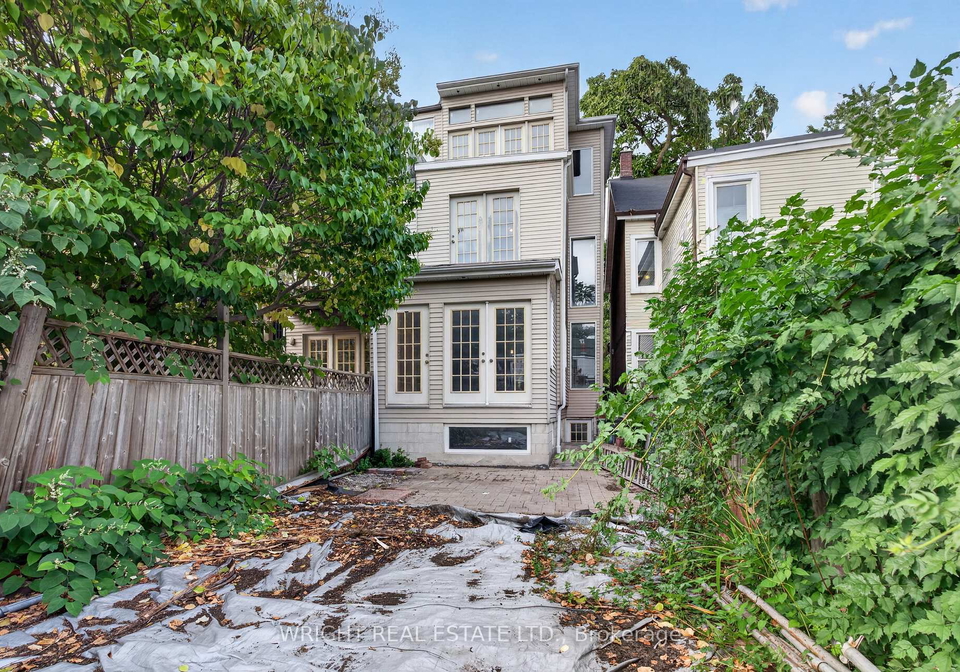
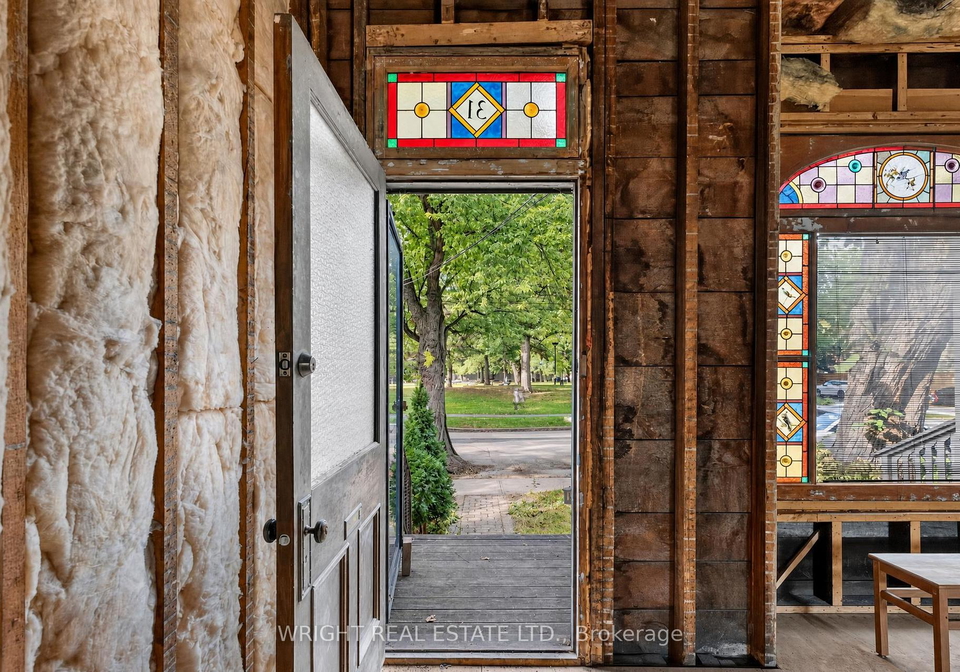
Loading...Unique opportunity to custom finish the home of your wishes sitting right across from Vermont Square Park. Perfect for builders/renovators or those with the vision to personalize a very special home. This classic red brick Victorian with plenty of space over four levels allows for very generous sized family rooms. Approximately 2,500 sq ft of total space. Two level 3rd floor features 10 ft ceilings, skylights and full southern exposure. Reconstructed basement with concrete block foundation has separate front and rear walk outs and 8 ft ceiling
Real Estate Board require you toSign Into see the full details of this property
Loading..
Loading..
Loading..
30 Year , 3.99% interest
No open houses are currently scheduled for this property.


Loading..
Information about bathroom is not available.
This Semi Detached property does not have an additional bedroom or a den.
The total square footage of this Semi Detached 4 bed property in Toronto is 1500 - 2000.
31 Olive Avenue Toronto boasts 1 convenient parking spaces.
This property does not feature a garage.
Information about the garage type is not provided.
Yes, this property has a basement.
This property features Full, Separate Entrance, Walk-Out basement.
It is not specified whether this property has a swimming pool.
There is no fireplace in this property.
This property includes 1 kitchen(s).
Information about the maintenance fee is not available.
Information about whether this property is furnished is not available.
The heating system in place is a Other.
Information about utilities is not available.
Sign Into see near by schools
Real Estate Board require you toSign Into see the full details of this property

Loading....