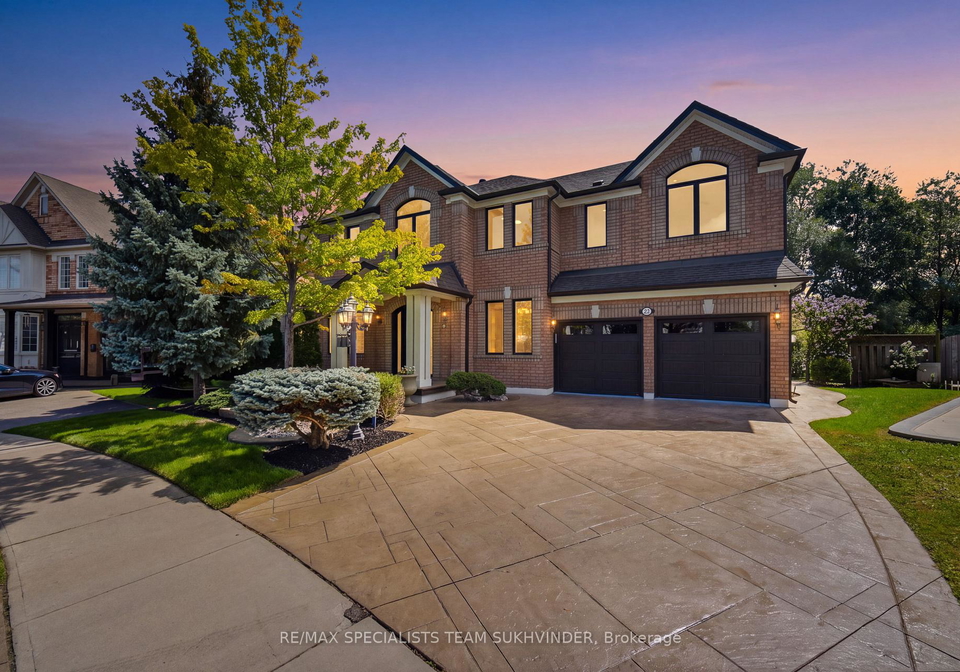
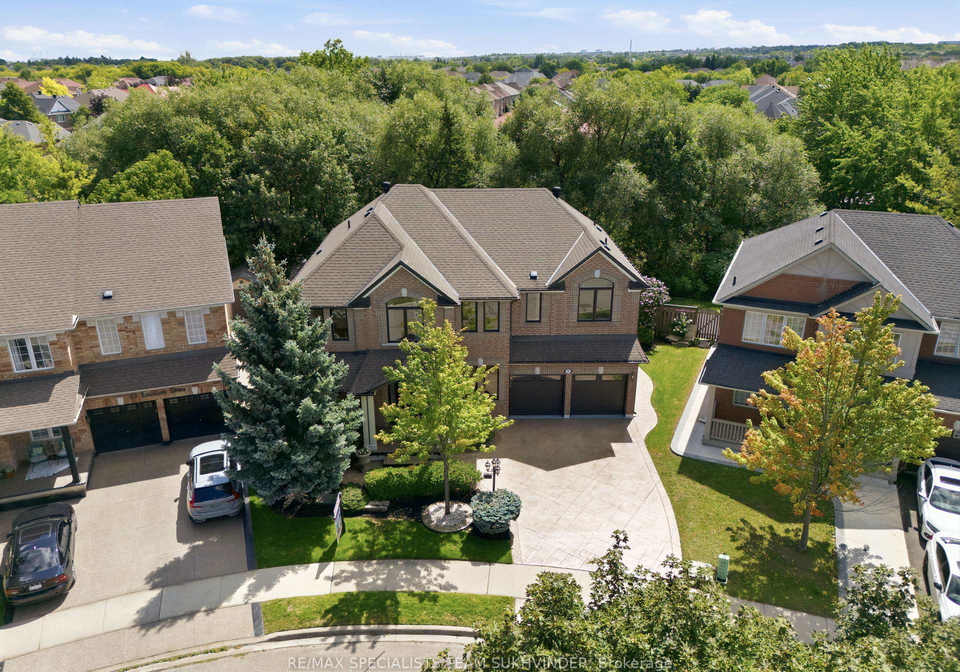
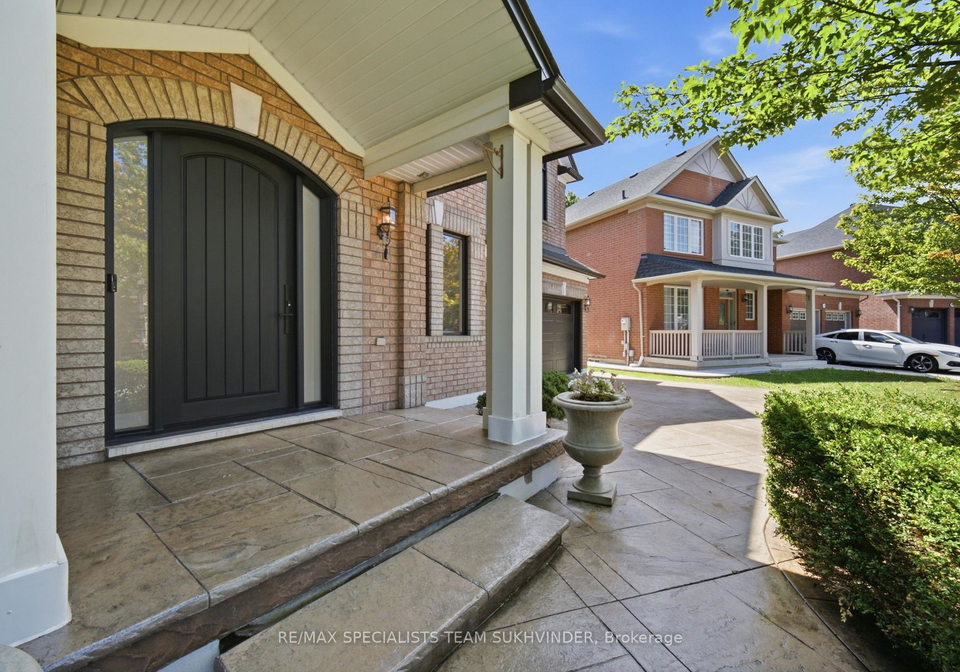
Welcome to 31 Linstock Dr, Brampton - a showpiece ravine home offering over 5,300 sq. ft. of total living space, including 3,660 sq. ft. above grade plus a 1,720 sq. ft. legal basement apartment. Over $250,000 has been invested in quality upgrades and designer finishes, creating a home built to impress. Fully renovated from top to bottom, this residence features white oak hardwood flooring, new designer tile, beautifully renovated bathrooms, a custom kitchen with premium Thermador appliances, new windows and doors, new furnace and A/C, high-end
Loading..
Loading..
Loading..
30 Year , 3.99% interest
No open houses are currently scheduled for this property.


Loading..
Find out what home price you can afford.
Are you a first time home buyer ?
Affordability Calculation for a repeat buyer has multiple factors to be considered. Schedule a call with our mortgage specialist to learn more.
This property features 6 bathroom(s) and 5 bedroom(s).
This Detached property includes 2 additional bedrooms.
The total square footage of this Detached 5 bed property in Brampton is 3500 - 5000.
31 Linstock Drive boasts 2 convenient parking spaces.
This property features a garage with space for 2 cars.
This property includes an Attached garage with space for 2 cars.
Yes, this property has a basement.
This property features Finished, Separate Entrance basement.
It is not specified whether this property has a swimming pool.
A fireplace is available in this property.
This property includes 1 kitchen(s).
Information about the maintenance fee is not available.
Information about whether this property is furnished is not available.
The heating system in place is a Forced Air.
Information about utilities is not available.
Sign Into see near by schools
Real Estate Board require you toSign Into see the full details of this property
Loading....
