Real estate boards require you to be signed in to see the full details of this property
Real Estate Board require you toSign Into see the full details of this property
| Floor | Bedrooms | Bathrooms |
|---|---|---|
| Ground | 1 | 1 |
| Second | 5 | 3 |
Real Estate Board require you toSign Into see the full details of this property

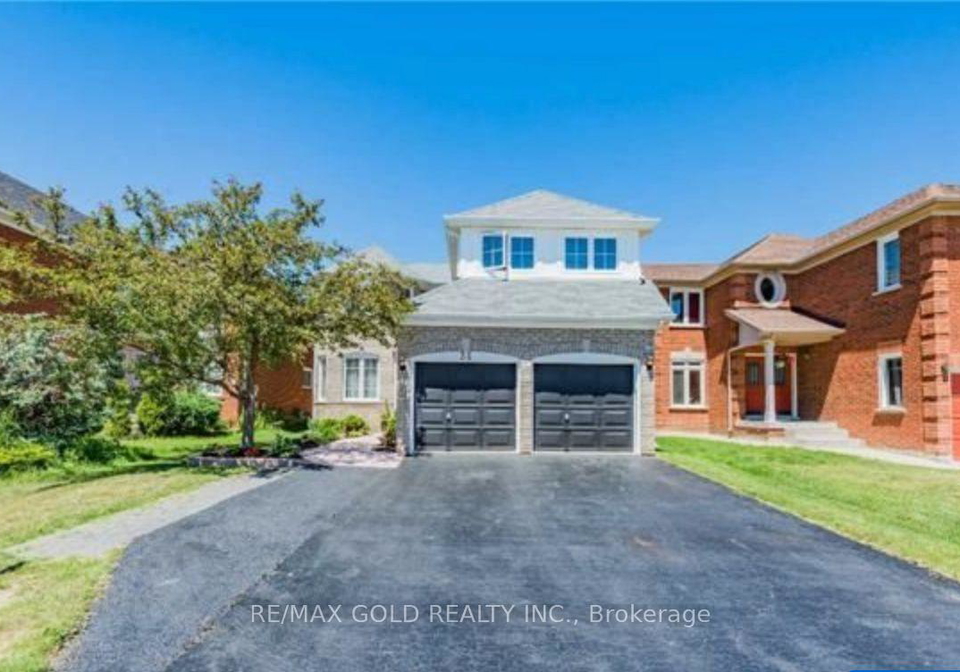
Step into one of Brampton's most sought-after neighbourhoods with this fully renovated executive residence, offering the space, light, and finishes today's families are looking for. Hardwood flooring flows throughout, complemented by newly renovated washrooms and a bright, functional layout built for everyday living. Separate living and dining rooms offer room to entertain, while a warm family room and main-floor den - perfect for a home office or extra family space - round out a floor plan that adapts to how you actually live. Generously sized
Real Estate Board require you toSign Into see the full details of this property
Loading..
Loading..
Loading..
Real Estate Board require you toSign Into see the full details of this property
No open houses are currently scheduled for this property.


Loading..
This property features 4 bathroom(s) and 5 bedroom(s).
This Detached property includes 1 additional bedrooms.
The total square footage of this Detached 5 bed property in Brampton is 3000 - 3500.
31 Hollybush Street boasts 4 convenient parking spaces.
This property features a garage with space for 2 cars.
This property includes an Built-In garage with space for 2 cars.
Yes, this property has a basement.
This property features Finished basement.
It is not specified whether this property has a swimming pool.
A fireplace is available in this property.
This property includes 1 kitchen(s).
Information about the maintenance fee is not available.
No, this property is not furnished.
The heating system in place is a Forced Air.
Information about utilities is not available.
Sign Into see near by schools
Real Estate Board require you toSign Into see the full details of this property
Loading....