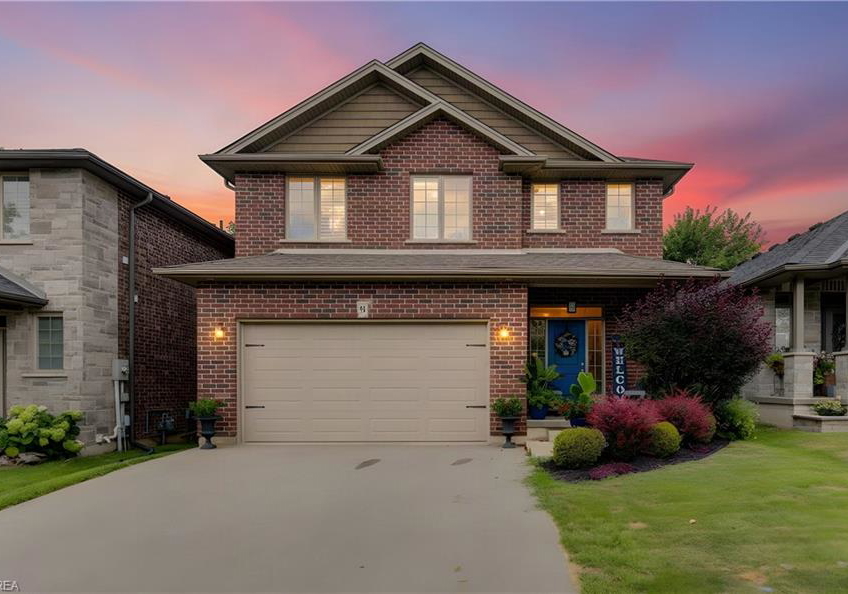
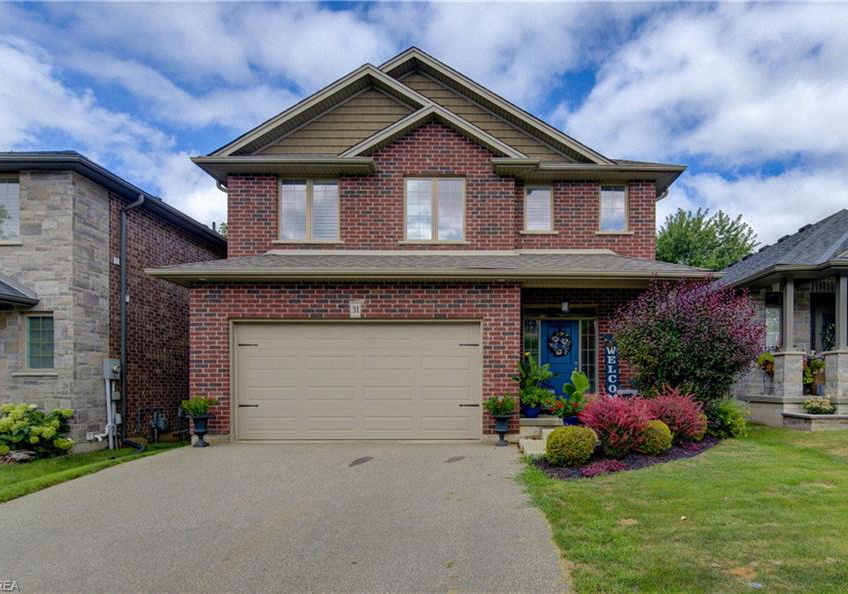
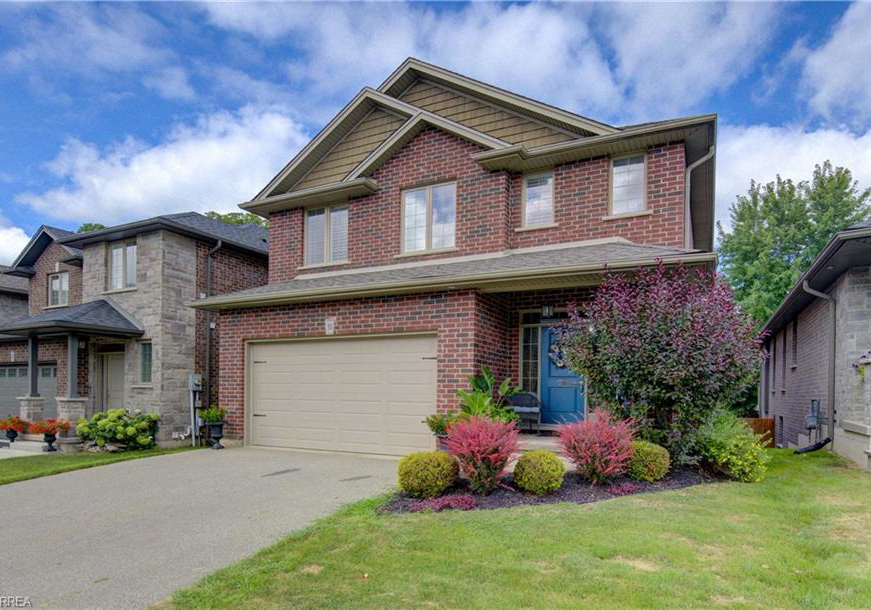
- Sold ConditionalAdded in Aug 2026
- Residential
31 Hampton Street
- 3 + 1 Bedrooms
- 4 Bathrooms
- 2 Garage
| Floor | Bedrooms | Bathrooms |
|---|---|---|
| Basement | 1 | 1 |
| Ground | * | 1 |
| Second | 3 | 2 |


Welcome to this beautifully appointed 2-storey home nestled in a quiet, sought-after neighbourhood in the charming community of Paris, Ontario! Offering 4 bedrooms and 5 bathrooms, this fully finished home provides exceptional space, comfort and style for the entire family. The main level features a modern eat-in kitchen with island, walk-in pantry with an additional refrigerator, inviting living spaces, California shutters and one of three gas fireplaces. Upstairs, you'll find a spacious family room with fireplace, convenient laundry room and
Loading..
Loading..
Loading..
30 Year , 3.99% interest
No open houses are currently scheduled for this property.


Loading..
This property features 4 bathroom(s) and 3 bedroom(s).
This Residential property includes 1 additional bedrooms.
The total square footage of this Residential 3 bed property in Paris is 2020.
31 Hampton Street boasts 2 convenient parking spaces.
This property features a garage with space for 2 cars.
This property includes an Attached Garage, Garage Door Opener, Asphalt garage with space for 2 cars.
Yes, this property has a basement.
This property features Full, Finished basement.
It is not specified whether this property has a swimming pool.
A fireplace is available in this property.
This property includes 1 kitchen(s).
Information about the maintenance fee is not available.
Information about whether this property is furnished is not available.
The heating system in place is a Forced Air, Natural Gas.
This property include following utilities : Cable Available, Electricity Connected, High Speed Internet Avail, Natural Gas Connected, Recycling Pickup, Street Lights, Phone Available.
Sign Into see near by schools
Real Estate Board require you toSign Into see the full details of this property

Loading....


