• Map Search
    • Houses For Sale
    • Apartments For Sale
    • Precon & Assignment For Sale
    • Townhouse For Sale
    • Open Houses
    • Houses For Rent
    • Apartments For Rent
    • Townhouse For Rent
    • Estimate Your House Value
  • Blog
  • Market Trends
  • Ontario
Address
THE CANADIAN HOME REALTY INC2810 Matheson Blvd E unit 801, MississaugaOntario
Quick links
  • About Us
  • Career
  • Blog
  • Zero Down Payment Program*
  • Our Team
  • FAQ
  • Terms & Conditions
  • Privacy Policy
  • Contact Us
  • Disclaimer
  • Sitemap
get the app
play storeApp Store
download qr code

Copyright © 2026 The Canadian Home Realty Inc.
  • Ontario
  • Belleville
  • Thurlow Ward
  • 31 Essex Drive
31-essex-drive-belleville-ontario-x12725718
Login/Sign UpTo see all photos
$25K (Jan 23)
  • For SaleAdded in Jan 2026
  • Detached

31 Essex Drive

Belleville, Thurlow Ward
  • 3 + 1 Bedrooms
  • 3 Bathrooms
  • 2 Garage
  • Share
Listed for:
3.23%
Estimated Price: $ 734,049
2.13%
Discuss with partner/expertView on Map

Contact an Experienced Real Estate Agent

Upon submitting this form, you acknowledge your agreement to receive marketing phone calls, text messages and emails from The Canadian Home. See more
join-the-canadian-home
JOIN OUR TEAM

Latest listing in Belleville

  • B - 19 Prince of Wales Drive, Belleville
  • 80 Gavey Street, Belleville
  • 28 Hickory Grove, Belleville
  • 8 Dunbar Street, Belleville
  • 4 Holden Street, Belleville
  • 59 Cottonwood Drive, Belleville
  • 10 Plaza Square, Belleville
  • 15 Horton Court, Belleville
  • 62 HAMPTON RIDGE Drive, Belleville
  • 51 Bradden Crescent, Belleville
  • 21 Wellington Crescent, Belleville

Near By Cities

  • Foxboro
  • Corbyville
  • Shannonville
  • Roslin
  • Frankford
  • Batawa
  • Ameliasburgh
  • Tyendinaga
  • Trenton
  • Quinte West
  • Demorestville

Popular Searches in Belleville

  • House for sale in Belleville
  • Condo Apartment for sale in Belleville
  • Townhouse for sale in Belleville
  • Open House in Belleville
  • Price dropped properties in Belleville
  • Investment properties in Belleville
  • Not sold for 30 days in Belleville
  • House for rent in Belleville
  • Condos for rent in Belleville
  • Townhouse for rent in Belleville
  • Detached properties in Belleville

Room Details of 31 Essex Drive, Belleville

FloorBedroomsBathrooms
Basement11
Ground32
Loading...

Open House

View all upcoming open houses in Belleville

No open houses are currently scheduled for this property.

Key Facts About 31 Essex Drive, Belleville

  • Tax$5,991 / 2026
  • Property TypeResidential
  • Building TypeDetached
  • Building StyleBungalow
  • Size1500 - 2000 feet²
  • Lot Size19.79 x 30.89 feet
  • Parking2 garage, 2 parking
  • BasementFinished
  • Listing #X12725718
  • Data SourcePROPTX
  • Days on Market164
  • Listed On23/01/2026
  • Updated On05/05/2026
  • Market Demand
    the canadian homethe canadian home

Description

This bright and spacious Staikos-built brick bungalow is located in Canniff Mill Estates, Belleville, and is close to parks/playgrounds and near riverside trails and a dog park . This four-bedroom, three-bathroom open floor plan home has 9 foot ceilings and Mirage engineered hardwood flooring on the main floor, and ceramic tile flooring in the bathrooms, kitchen, laundry room and entrance. The great room features a 10 foot tray ceiling, and a large window facing the private and fenced/treed patio area. The kitchen has high-quality LUXOR maple c

Property Details of 31 Essex Drive, Belleville

Property

  • Property TypeDetached
  • StyleBungalow
  • Fronting OnW
  • CommunityThurlow Ward
  • MunicipalityBelleville

Inside

  • Bedrooms3
  • Bathrooms3
  • Bathroom Details1, 4pc Main
  • Bathroom Details1, 4pc Main
  • Bathroom Details1, 4pc Lower
  • BasementFinished
  • Kitchen1
  • Rooms6
  • Family RoomsN
  • Central VacY
  • FireplaceN

Utilities

  • WaterMunicipal
  • CoolingCentral Air
  • Heating TypeForced Air
  • Heating FuelGas

Building

  • Size1500 - 2000 feet²
  • Architecture StyleBungalow
  • Exterior FeatureBrick

Parking

  • Garage TypeAttached
  • Garage2
  • Parking Places2
  • Total Parking Places4

Land

  • SewerSewer
  • Frontage19.79
  • Depth30.89
  • Lot Size19.79 x 30.89 feet
  • Lot Size CodeMetres
  • Acreage< .50
  • Cross StreetCHESTNUT DRIVE

Features

  • OtherY
  • River/StreamY
  • School Bus RouteY
  • Wooded/TreedY
  • Fenced YardY

Our Estimate

See Real Estate Market Trends in Belleville

Estimated Home Value

$ 734,049

Date of Estimation

04-Jul-2026

School Score

6.8/10

Listings In the Same Street at 31 Essex Drive, Belleville

Houses For Sale

View

Houses For Rent

View

Recently Sold

View

Homes listed below the last sold prices in Belleville

Loading..

Similar Sold
Similar Properties

Loading..

Loading..

Rooms

Bedroom (4.3X3.2 metre)
Level: Basement
Bedroom (4.8X3.95 metre)
Level: Main
Bedroom (4.5X3 metre)
Level: Main
Bedroom (4.5X2.7 metre)
Level: Main
Bathroom (4 pcs)
Level: Main
Bathroom (4 pcs)
Level: Main
Bathroom (4 pcs)
Level: Lower

Expense Breakdown

Monthly Mortgage Payment

$0/monthly

30 Year , 3.99% interest

Cash Expenditure for Home Purchase

$1,000

  • Downpayment
    $0
  • PST on Mortgage Insurance
    $0
  • Land Transfer Tax
    $0
  • Lawyer Fees
    $1,000
  • Title Insurance
    $0

Monthly Expenses After Home Purchase

$569

  • Mortgage Payment
    $0
  • Property Insurance
    $50
  • Property Tax
    $250
  • Phone
    $40
  • Monthly debt payments
    $0
  • Cable
    $60
  • Utilities
    $124
  • Internet
    $45
join-our-teamjoin-our-team

Loading..

MLS® Trusted listing from Toronto Real Estate Board The trademarks MLS®, Multiple Listing Service® and the associated logos identify professional services rendered by REALTOR® members of CREA to effect the purchase, sale and lease of real estate as part of a cooperative selling system.

Copyright:© The Canadian Home Realty Inc. All rights reserved. The Canadian Home Realty Inc is a registered real estate brokerage.

Affordability Calculator

Find out what home price you can afford.

Are you a first time home buyer ?

Affordability Calculation for a repeat buyer has multiple factors to be considered. Schedule a call with our mortgage specialist to learn more.

About 31 Essex Drive, Belleville

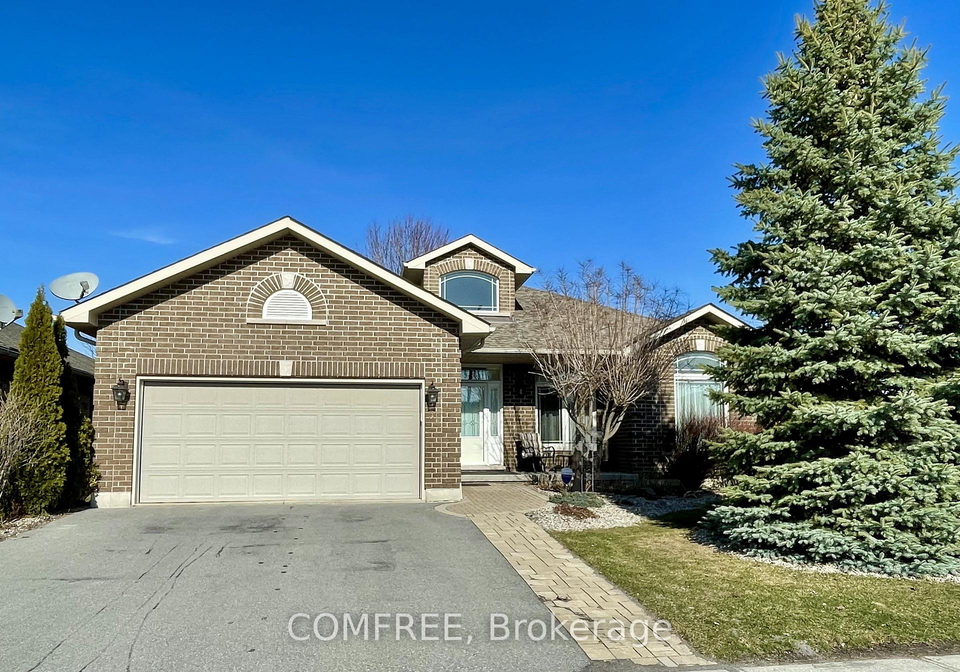
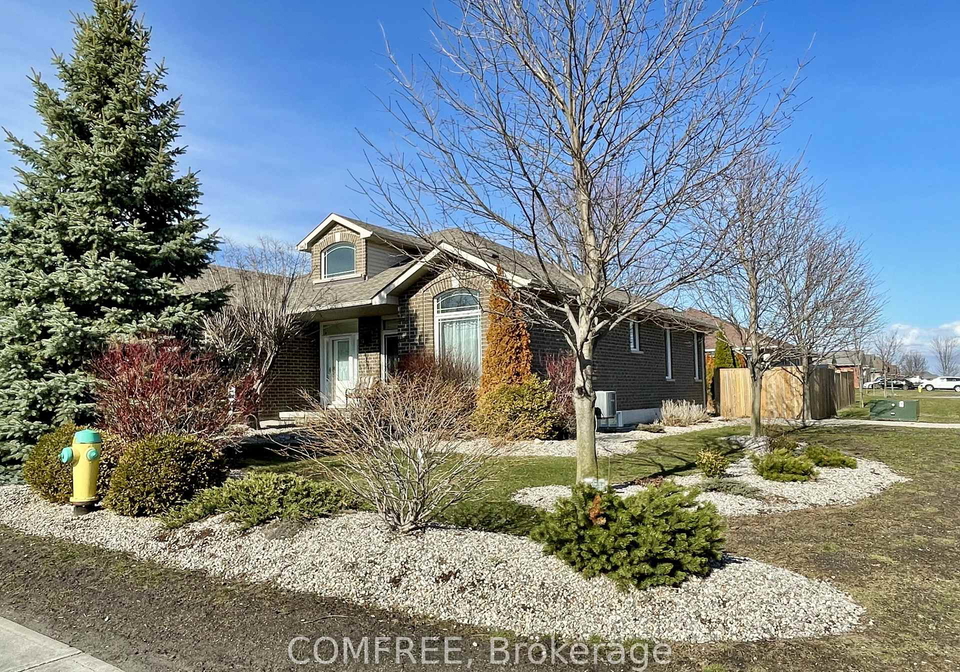
Nestled in the charming Thurlow Ward of Belleville, this delightful house for sale in Belleville at 31 Essex Drive is a bright and spacious detached bungalow that’s sure to catch your eye. With its attractive brick exterior and a well-thought-out open floor plan, this home is perfect for families or anyone looking for a comfortable living space.

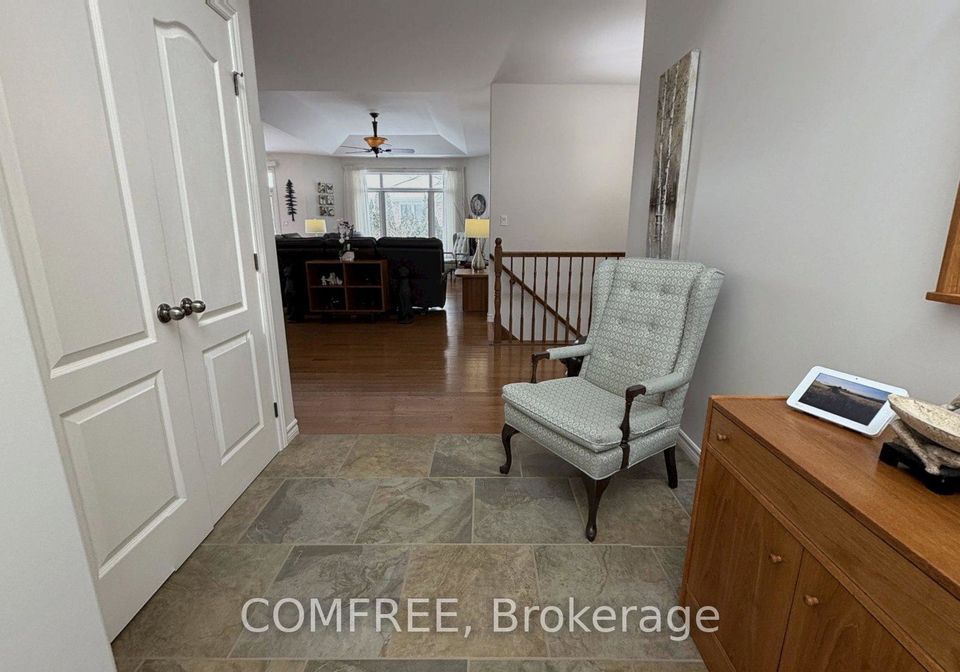
As you step inside, you’ll immediately notice the generous layout that features three bedrooms and a den, providing ample room for relaxation and creativity. The house for sale in Belleville boasts three bathrooms, ensuring convenience for everyone in the household. The main floor showcases stunning Mirage engineered hardwood flooring, complemented by elegant ceramic tiles in the bathrooms, kitchen, laundry room, and entrance, giving the home a polished and cohesive look.

The heart of this home is undoubtedly the kitchen, which is fitted with high-quality LUXOR maple cabinets, perfect for those who enjoy cooking and entertaining. The great room, with its impressive 10-foot tray ceiling and large window, offers a view of the private, fenced, and treed patio area, making it an ideal spot for gatherings or quiet evenings in.

For those who appreciate a bit of luxury, the master bedroom is a true retreat, featuring a walk-in closet and a four-piece ensuite complete with a walk-in shower and a separate bathtub. It’s a perfect sanctuary after a long day. The additional bedrooms are spacious and comfortable, ensuring that everyone has their own personal space.

The lower level of the house for sale in Belleville is a fantastic bonus, as it has been finished to create an inviting open living/dining/rec room with a kitchenette, ideal for entertaining guests or hosting family gatherings. This level also includes a large bedroom with a walk-in closet, a full bathroom, and even a Nordic cedar electric sauna for those relaxing evenings at home. Plus, there’s plenty of storage space to keep everything organised.

One of the standout features of this property is the maintenance-free backyard, which offers ample room for patio lounge furniture and outdoor cooking. It comes equipped with a natural gas Vermont BBQ and a Napoleon natural gas fire pit, making it perfect for summer barbecues and gatherings with friends.

Situated on a corner lot measuring 20 x 31 metres, this house for sale in Belleville also includes a side driveway, providing extra parking space for an RV, boat trailer, or additional vehicles. The attached garage accommodates two cars, ensuring that you’ll never have to worry about parking.

Recent upgrades add to the appeal of this lovely home, including new shingles installed in 2022 and a new forced air gas furnace added in 2019. With central air conditioning and high-speed fibre internet available, comfort and connectivity are guaranteed.

The location of 31 Essex Drive, Belleville is another significant advantage. It offers easy access to Highway 401, making commuting a breeze. Plus, you’ll find yourself close to shopping, restaurants, and recreational areas, including parks, playgrounds, riverside trails, and even a dog park for your furry friends. School bus pickup is conveniently nearby, making this an ideal spot for families with children.

In summary, if you’re on the lookout for a well-appointed, spacious home in a fantastic community, this house for sale in Belleville at 31 Essex Drive is definitely worth considering. With its impressive features and prime location, it’s a wonderful opportunity that you won’t want to miss!

Thurlow Ward, located within the city of Belleville, Ontario, offers a charming blend of suburban tranquillity and convenient access to urban amenities. Nestled along the picturesque shores of the Bay of Quinte, this geographic area is characterised by its residential neighbourhoods, green spaces, and a welcoming atmosphere. With a variety of local parks, schools, and shopping options, Thurlow Ward provides a family-friendly environment while still being just a short drive from Belleville's vibrant downtown. Its scenic landscapes and community spirit make it an appealing choice for those seeking a peaceful yet connected lifestyle.

Schools in the Neighbourhood

The property is conveniently located near several educational institutions, catering to families with children of various ages. For elementary education, Harmony Public School, just 3.4 km away, offers English instruction for grades JK to 8 and has a solid school rating of 5.9. Harry J. Clarke Public School, located 4.9 km from the property, provides French instruction for grades 4 to 8, with a rating of 5.7. Additionally, Georges Vanier Catholic School, 3.1 km away, offers an English curriculum for JK to 8 with a rating of 3.9, while St. Michael Catholic School, 4.9 km away, provides French education for grades K to 8, rated at 5.2. For secondary education, Eastside Secondary School is 5.0 km away with a rating of 3.9, and St. Theresa Catholic Secondary School, only 2.4 km from the property, boasts a higher rating of 6.2. All schools are part of either the Hastings and Prince Edward District School Board or the Algonquin and Lakeshore Catholic District School Board, ensuring quality education options within a short distance from the property. This proximity to various schools enhances the appeal for families considering this location.

Key Statistics of the Neighbourhood

The area surrounding the property has a population of 2,158 residents, with an average household size of 2.9 individuals. The demographic profile reveals an average age of 41.7 years and a robust average household income of $142,800, indicating a relatively affluent community. Notably, only 3.8% of the population falls under the low-income bracket. The housing market reflects this affluence, with an average property price of $625,000. The community is characterized by a diverse family structure, with nearly 47% of households having children, and a significant portion of the population, approximately 29.89%, identifying as single. The area is home to 11.21% immigrants, contributing to its cultural diversity. Renters make up a small fraction at 5.96%, while condominiums represent 5.3% of the housing options available. Education levels are high, with 59.04% of residents holding a college or university degree. However, it is noteworthy that 38.93% of the population is not in the labor force, which may reflect various factors, including retirement or other commitments. Overall, this demographic snapshot illustrates a well-educated, predominantly family-oriented community with a strong economic foundation.

FAQs About 31 Essex Drive, Belleville

How many bathrooms does this property have?

This property features 3 bathroom(s) and 3 bedroom(s).

Does this 3 bedroom property have additional bedrooms or a den?

This Detached property includes 1 additional bedrooms.

What is the square footage (sqft) of this Detached property?

The total square footage of this Detached 3 bed property in Belleville is 1500 - 2000.

How many parking spaces are available with this property?

31 Essex Drive boasts 2 convenient parking spaces.

How many cars can be parked in the garage of 31 Essex Drive?

This property features a garage with space for 2 cars.

What type of garage does this property have?

This property includes an Attached garage with space for 2 cars.

Does this property have a basement?

Yes, this property has a basement.

What type of basement is it?

This property features Finished basement.

Does this property have a swimming pool?

It is not specified whether this property has a swimming pool.

Does this property have a fireplace?

There is no fireplace in this property.

How many kitchens does this property have?

This property includes 1 kitchen(s).

Is there a maintenance fee associated with this property?

Information about the maintenance fee is not available.

Is this property furnished?

Information about whether this property is furnished is not available.

What type of heating system is in place?

The heating system in place is a Forced Air.

What utilities are available for this property?

Information about utilities is not available.

School Rating for 31 Essex Drive, Belleville

XXX

Properties near top rated schools in Belleville

Sign Into see near by schools

Listing History

See more recently sold homes in Belleville

Real Estate Board require you toSign Into see the full details of this property

Banner Image

Loading....

Similar Properties

See More
15-chelsea-crescent-belleville-ontario-x13504290
15 Chelsea Crescent
1
Date: 30 Jun 2026
For Sale
3 + 2 Bedrooms
3 Bathrooms
2 Garage
15 Chelsea Crescent
  • $699,900
  • Detached
15 Chelsea Crescent, Belleville, Thurlow Ward
  • 0.26 KM
  • 12-kipling-drive-belleville-ontario-x13436036
    12 Kipling Drive
    2
    Date: 12 Jun 2026
    For Sale
    2 + 2 Bedrooms (-1)
    3 Bathrooms
    2 Garage
    12 Kipling Drive
    • $729,000
    • Detached
    12 Kipling Drive, Belleville, Thurlow Ward
  • 0.30 KM
  • 9-kipling-drive-belleville-ontario-x13117992
    9 Kipling Drive
    3
    Date: 12 May 2026
    For Sale
    3 + 1 Bedrooms
    3 Bathrooms
    2 Garage
    9 Kipling Drive
    • $899,900
    • Detached
    9 Kipling Drive, Belleville, Thurlow Ward
  • 0.33 KM
  • 19-charleston-court-belleville-ontario-x13525934
    19 Charleston Court
    4
    Date: 06 Jul 2026
    For Sale
    2 + 3 Bedrooms (-1)
    3 Bathrooms
    2 Garage
    19 Charleston Court
    • $888,888
    • Detached
    19 Charleston Court, Belleville, Thurlow Ward
  • 0.36 KM
  • 345-farnham-road-belleville-ontario-x13513666
    345 Farnham Road
    5
    Date: 02 Jul 2026
    For Sale
    4 Bedrooms (+1)
    3 Bathrooms
    2 Garage
    345 Farnham Road
    • $799,000
    • Detached
    345 Farnham Road, Belleville, Thurlow Ward
  • 0.36 KM
  • 366-farnham-road-belleville-ontario-x13438346
    366 Farnham Road
    6
    Date: 12 Jun 2026
    For Sale
    3 Bedrooms
    2 Bathrooms (-1)
    2 Garage
    366 Farnham Road
    • $629,900
    • Detached
    366 Farnham Road, Belleville, Thurlow Ward
  • 0.41 KM
  • 12-hummingbird-drive-belleville-ontario-x13457474
    12 Hummingbird Drive
    7
    Date: 17 Jun 2026
    For Sale
    4 + 1 Bedrooms (+1)
    5 Bathrooms (+2)
    2 Garage
    12 Hummingbird Drive
    • $898,000
    • Detached
    12 Hummingbird Drive, Belleville, Thurlow Ward
  • 0.44 KM
  • 27-redwood-drive-belleville-ontario-x13481796
    27 Redwood Drive
    8
    Date: 23 Jun 2026
    For Sale
    2 + 3 Bedrooms (-1)
    3 Bathrooms
    2 Garage
    27 Redwood Drive
    • $750,000
    • Detached
    27 Redwood Drive, Belleville, Thurlow Ward
  • 0.58 KM
