Real estate boards require you to be signed in to see the full details of this property
Real Estate Board require you toSign Into see the full details of this property
| Floor | Bedrooms | Bathrooms |
|---|---|---|
| Ground | * | 1 |
| Second | 4 | 3 |
Real Estate Board require you toSign Into see the full details of this property

No open houses are currently scheduled for this property.
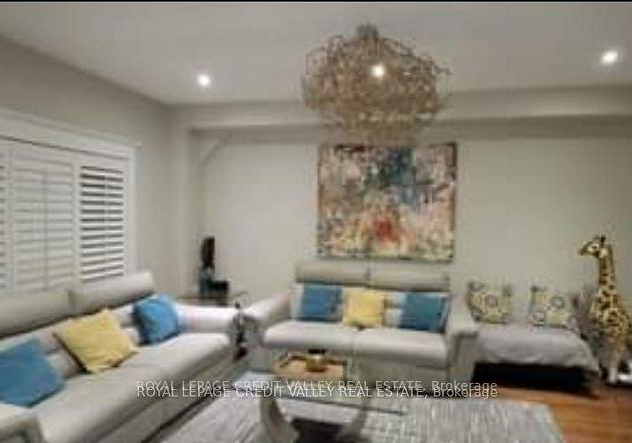
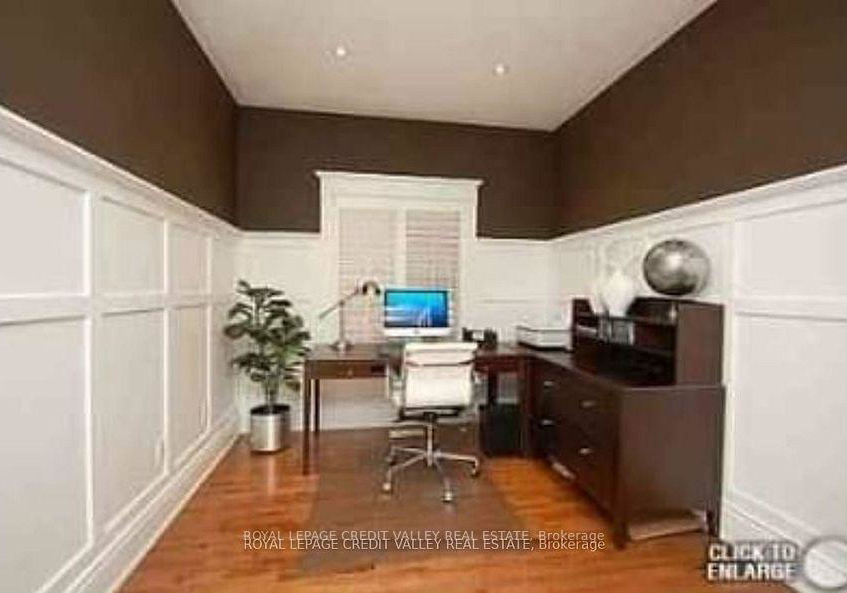
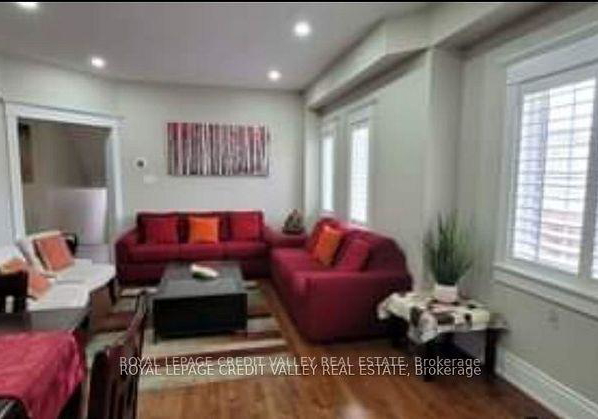
Beautiful and well-maintained 4-bedroom detached corner home offering over 2,900 sq. ft. of living space. Features separate living and family rooms, a den, an open-concept kitchen with island, 9-ft ceilings, maple hardwood floors throughout, and no carpet. Enjoy a large private backyard with a wooden deck and pergola, plus no neighbours behind. Includes a 2-car garage and 2 driveway parking spaces. Located in a family-friendly neighbourhood just minutes from Mount Pleasant GO Station, with excellent daycares, Top Rates elementary and secondary
Real Estate Board require you toSign Into see the full details of this property

Loading..
Loading..
Loading..
Real Estate Board require you toSign Into see the full details of this property


Loading..
This property features 4 bathroom(s) and 4 bedroom(s).
This Upper Level property does not have an additional bedroom or a den.
The total square footage of this Upper Level 4 bed property in Brampton is 2500 - 3000.
31 Crown Victoria Drive W boasts 2 convenient parking spaces.
This property features a garage with space for 2 cars.
This property includes an Built-In garage with space for 2 cars.
Yes, this property has a basement.
This property features Apartment basement.
It is not specified whether this property has a swimming pool.
A fireplace is available in this property.
This property includes 1 kitchen(s).
Information about the maintenance fee is not available.
No, this property is not furnished.
The heating system in place is a Forced Air.
This property include following utilities : Gas, Electricity.
Sign Into see near by schools
Real Estate Board require you toSign Into see the full details of this property
Loading....