• Map Search
    • Houses For Sale
    • Apartments For Sale
    • Precon & Assignment For Sale
    • Townhouse For Sale
    • Open Houses
    • Houses For Rent
    • Apartments For Rent
    • Townhouse For Rent
    • Estimate Your House Value
  • Blog
  • Market Trends
  • Ontario
Address
THE CANADIAN HOME REALTY INC2810 Matheson Blvd E unit 801, MississaugaOntario
Quick links
  • About Us
  • Career
  • Blog
  • Zero Down Payment Program*
  • Our Team
  • FAQ
  • Terms & Conditions
  • Privacy Policy
  • Contact Us
  • Disclaimer
  • Sitemap
get the app
play storeApp Store
download qr code

Copyright © 2026 The Canadian Home Realty Inc.
  • Ontario
  • Waterloo
  • 440 - Upper Beechwood/Beechwood W.
  • 30A Helene Crescent
    • SoldSold in Jan 2026
    • Semi Detached

    30A Helene Crescent

    Waterloo, 440 - Upper Beechwood/Beechwood W.
    • 3 Bedrooms
    • 2 Bathrooms

    Contact an Experienced Real Estate Agent

    Upon submitting this form, you acknowledge your agreement to receive marketing phone calls, text messages and emails from The Canadian Home. See more
    join-the-canadian-home
    JOIN OUR TEAM

    Latest listing in Waterloo

    • 119 Ian Ormston Drive, Waterloo
    • C - 513 Weber Street N, Waterloo
    • B508 - 62 Balsam Street, Waterloo
    • 219 Foxhunt Road, Waterloo
    • 19 James Street, Waterloo
    • 216 - 288 Albert Street, Waterloo
    • 619 - 308 Lester Street, Waterloo
    • 210 - 280 Lester Street, Waterloo
    • 12 George Street, Waterloo
    • PH9 - 265 Westcourt Place, Waterloo
    • 365 Woolwich Street, Waterloo

    Near By Cities

    • Laurentian Hills
    30a-helene-crescent-waterloo-ontario-40787797
    30a-helene-crescent-waterloo-ontario-40787797
    30a-helene-crescent-waterloo-ontario-40787797

    Sold 12% over asking

    Unlock all 3 photos + exact price

    FreeJust your email10 seconds

    Required under TRREB & ITSO MLS® rules

    Room Details of 30A Helene Crescent, Waterloo

    FloorBedroomsBathrooms
    Ground * 1
    Second 3
    • Kitchener
    • Mannheim
    • Petersburg
    • St. Agatha
    • St. Jacobs
    • Bloomingdale
    • Heidelberg
    • Conestogo
    • Breslau
    • Wilmot

    Popular Searches in Waterloo

    • House for sale in Waterloo
    • Condo Apartment for sale in Waterloo
    • Townhouse for sale in Waterloo
    • Open House in Waterloo
    • Price dropped properties in Waterloo
    • Investment properties in Waterloo
    • Not sold for 30 days in Waterloo
    • House for rent in Waterloo
    • Condos for rent in Waterloo
    • Townhouse for rent in Waterloo
    • Detached properties in Waterloo
    0 Garage
    • Share
    Sold Price: $ 560,000
    Sold 12% over asking
    Listed Price: $ 499,999
    Discuss with partner/expertView on Map

    Real Estate Board require you toSign Into see the full details of this property

    1

    Real Estate Board require you toSign Into see the full details of this property

    sell-with-the-canadian-homesell-with-the-canadian-home
    Loading...

    Key Facts About 30A Helene Crescent, Waterloo

    • Tax $3,318 / 2025
    • Property Type Residential
    • Building Type Single Family Residence
    • Building Style Two Story
    • Property Attached Semi Detached
    • Maintenance Fees N/A
    • Building Age 1979
    • Square Feet 1124 feet²
    • Lot Front 31.59
    • Lot Size 31.59 x 95 feet
    • Parking 0 garage, 3 parking
    • Basement Full, Partially Finished
    • Postal Code N2L5E5
    • Listing # 40787797
    • Data Source ITSO
    • Days on Market 56
    • Listed On 12/11/2025
    • Updated On 26/02/2026
    • Market Demand
      the canadian homethe canadian home

    Description

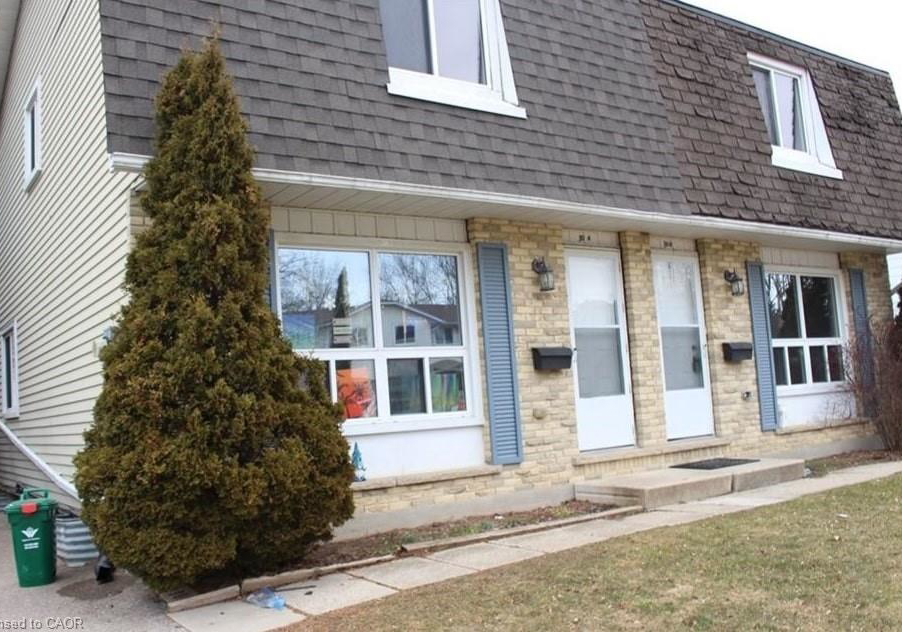
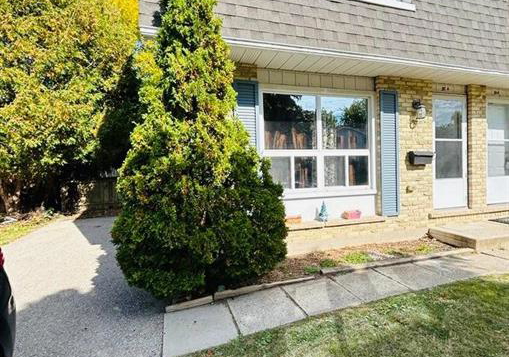
    Welcome to this charming freehold semi-detached home in one of Waterloo’s most desirable locations! This bright 3-bedroom, 1.5-bath home features a spacious living room with large windows and pot lights, and an inviting kitchen with ample storage and a walkout to the backyard. A newly built powder room on this level adds modern comfort. Upstairs offers three generous bedrooms and a full bath. Enjoy a huge fenced backyard—perfect for entertaining, gardening, or relaxing outdoors. The long driveway fits 3+ cars, providing plenty of parking space.

    Real Estate Board require you toSign Into see the full details of this property

    Property Details of 30A Helene Crescent, Waterloo

    Property

    • Property Type Semi Detached, Semi Detached
    • Style Two Story
    • Fronting On South
    • Community 440 - Upper Beechwood/Beechwood W.
    • Municipality Waterloo

    Inside

    • Bedrooms 3
    • Bathrooms 2
    • Basement Full, Partially Finished
    • Kitchen 1
    • Rooms 8
    • Fireplace Y
    • Appliances Water Heater, Dryer, Refrigerator, Stove, Washer
    • Appliances Included Carbon Monoxide Detector,Dryer,Refrigerator,Stove,Washer

    Utilities

    • Water Municipal
    • Cooling Central Air
    • Heating Type Natural Gas

    Building

    • Size 1124 feet²
    • Architecture Style Two Story
    • Roof Asphalt Shing
    • Construction Aluminum Siding, Brick
    • Building Age 1979

    Parking

    • Drive Way Private Drive Single Wide
    • Garage 0
    • Parking Places 3
    • Total Parking Places

    Real Estate Board require you toSign Into see the full details of this property

    Our Estimate

    See Real Estate Market Trends in Waterloo

    Estimated Rent

    $ 3,020

    Rental Yield

    5.65%

    School Score

    8/10

    Rental Score

    5/5

    Listings In the Same Street at 30A Helene Crescent, Waterloo

    Houses For Sale

    View

    Houses For Rent

    View

    Recently Sold

    View

    Homes listed below the last sold prices in Waterloo

    Loading..

    Similar Sold
    Similar Properties

    Loading..

    Loading..

    Rooms

    Bedroom Primary (14.24 X 11.75 feet)
    Level: Second
    Bedroom (9.84 X 7.15 feet)
    Level: Second
    Bedroom (9.84 X 10.66 feet)
    Level: Second
    Bathroom
    Level: Second
    Bathroom
    Level: Main
    Kitchen/Dining Room (16.57 X 11.52 feet)
    Level: Main
    Living Room (9.84 X 16.34 feet)
    Level: Main
    Laundry
    Level: Basement

    Real Estate Board require you toSign Into see the full details of this property

    Expense Breakdown

    Monthly Mortgage Payment

    $0/monthly

    30 Year , 3.99% interest

    Cash Expenditure for Home Purchase

    $1,000

    • Downpayment
      $0
    • PST on Mortgage Insurance
      $0
    • Land Transfer Tax
      $0
    • Lawyer Fees
      $1,000
    • Title Insurance
      $0

    Monthly Expenses After Home Purchase

    $569

    • Mortgage Payment
      $0
    • Property Insurance
      $50
    • Property Tax
      $250
    • Phone
      $40
    • Monthly debt payments
      $0
    • Cable
      $60
    • Utilities
      $124
    • Internet
      $45

    Open House

    View all upcoming open houses in Waterloo

    No open houses are currently scheduled for this property.

    join-our-teamjoin-our-team

    Loading..

    Data is provided courtesy of ITSO © 2021 ITSO ( https://www.itsosystems.ca ) The information provided herein must only be used by consumers that have a bona fide interest in the purchase, sale, or lease of real estate and may not be used for any commercial purpose or any other purpose. Information deemed reliable but not guaranteed.

    Copyright:© The Canadian Home Realty Inc. All rights reserved. The Canadian Home Realty Inc is a registered real estate brokerage.

    About 30A Helene Crescent, Waterloo

    Welcome to this delightful semi-detached house for sale in Waterloo , located at 30A Helene Crescent, Waterloo. This charming property, built in 1979, boasts a two-storey design that is perfect for families or anyone looking for a comfortable and inviting home. With three spacious bedrooms and two bathrooms, this house offers ample space for both relaxation and entertaining.

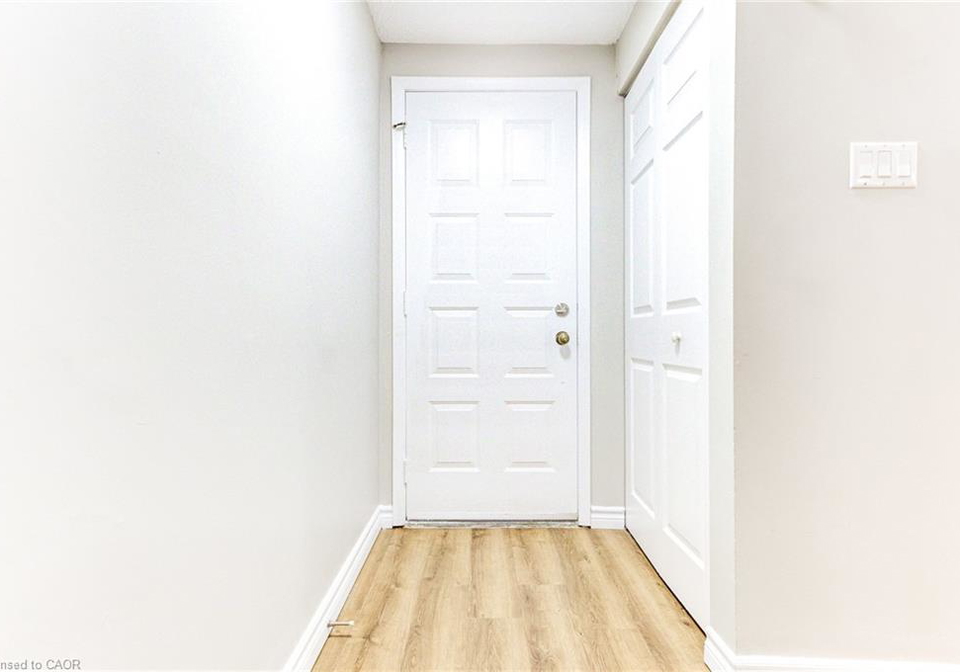
    As you step inside, you'll be greeted by a bright and airy living room, complete with large windows that allow natural light to flood the space. The pot lights add a modern touch, creating a warm and welcoming atmosphere. The kitchen is a true highlight of the home, featuring plenty of storage and a convenient walkout to the backyard. This is an ideal spot for enjoying your morning coffee or hosting summer barbecues. A newly built powder room on the main level adds a touch of contemporary comfort, making this house for sale in Waterloo a practical choice for everyday living.

    Moving upstairs, you'll find three generous bedrooms that are perfect for a growing family or for guests. The full bathroom on this level is well-appointed and provides all the necessary amenities. The layout of this house for sale in Waterloo is designed to maximise comfort and convenience, ensuring that everyone has their own space.

    One of the standout features of this property is the huge fenced backyard, which is perfect for entertaining, gardening, or simply enjoying some quiet time outdoors. Whether you’re hosting friends for a barbecue or letting the kids play freely, this outdoor space is sure to impress. The lot measures 32 by 95 feet, providing plenty of room for various outdoor activities.

    Parking is a breeze with the private single-wide driveway that accommodates three vehicles, ensuring that you and your guests will never have to worry about finding a space. While there is no garage, the ample parking available makes this house for sale in Waterloo a practical choice for families with multiple cars.

    This home has been thoughtfully maintained and boasts several major updates that add to its appeal. Recent improvements include fresh paint and new light fixtures in 2025, a newly built powder room, an updated vanity, and a washer that was replaced in 2024. The roof shingles were updated in 2023, and the windows were replaced in 2017, along with the central air conditioning system. These updates not only enhance the aesthetic of the home but also provide peace of mind for potential buyers.

    The location of 30A Helene Crescent, Waterloo, is another significant advantage. This house for sale in Waterloo is situated close to universities, excellent schools, parks, and public transit, making it an ideal choice for families, first-time buyers, or investors. The surrounding community offers a wealth of amenities, ensuring that everything you need is just a short distance away.

    With a full, partially finished basement, there is additional potential for extra living space or storage, adding even more value to this property. The house is unfurnished, allowing you the freedom to personalise the space to your taste.

    In summary, this charming semi-detached house for sale in Waterloo is a fantastic opportunity for anyone looking for a move-in ready home. With its spacious layout, modern updates, and prime location at 30A Helene Crescent, Waterloo, this property truly checks all the boxes. Don’t miss out on the chance to make this lovely house your new home!

    Upper Beechwood/Beechwood West is a charming residential area in the city of Waterloo, characterised by its picturesque tree-lined streets and a welcoming atmosphere. This neighbourhood offers a blend of modern amenities and natural beauty, with well-maintained parks and green spaces that provide ample opportunities for outdoor activities. Residents enjoy easy access to local shops, schools, and community services, making it an ideal location for families and professionals alike. The area's strong sense of community is complemented by its proximity to the vibrant cultural and recreational offerings of Waterloo, ensuring a balanced lifestyle for those who choose to call it home.

    Schools in the Neighbourhood

    This property is conveniently located near several reputable schools, making it an ideal choice for families. The closest option is Keatsway Public School, just 0.3 km away, offering both English and French language instruction for grades JK to 6, with a solid school rating of 6.6. Another nearby elementary school is Centennial Public School, located 0.7 km away, which provides French language education for grades 7 to 8. For secondary education, Waterloo Collegiate Institute is 2.8 km from the property, rated at 6.3, while Kitchener-Waterloo Collegiate and Vocational School, 2.9 km away, boasts a higher rating of 7. Families seeking Catholic education will find Our Lady of Lourdes Catholic Elementary School, 1.3 km away, and Resurrection Catholic Secondary School, 1.8 km away, both offering quality programs in English. Overall, the area is well-served by a variety of public and Catholic schools, catering to different educational needs and preferences, ensuring that your children will have access to quality education within a short distance from home.

    Key Statistics of the Neighbourhood

    The area surrounding the property boasts a population of 1,086 residents, with an average household size of 1.9 individuals. The demographic is characterized by a relatively mature average age of 43.9 years. Economic indicators reveal a robust average household income of $141,000, with only 7.2% of the population classified as low-income. The real estate market reflects a high average property price of $720,000, indicating a desirable location. Socially, 45% of the population is single, and 23.73% of households include children, highlighting a mix of family structures. The community is diverse, with 20.79% of residents being immigrants. Renting is prevalent, with 64.6% of the population as renters, and condominiums make up 24.78% of housing options. Education is a strong focus in the area, as evidenced by 78.49% of residents holding a college or university degree. However, a notable 31.18% of the population is not in the labor force, suggesting a segment of the community may be retirees or individuals pursuing education. Overall, this demographic profile reflects a well-educated, economically stable, and diverse community with a significant rental market.

    Listing History

    See more recently sold homes in Waterloo

    Real Estate Board require you toSign Into see the full details of this property

    School Rating for 30A Helene Crescent, Waterloo

    XXXView All Schools

    Properties near top rated schools in Waterloo

    Sign Into see near by schools

    3

    Land

    • Frontage 31.59
    • Depth 95
    • Zoning SD
    • Lot Size 31.59 x 95 feet
    • Acreage < 0.5

    FAQs About 30A Helene Crescent, Waterloo

    How many bathrooms does this property have?

    This property features 2 bathroom(s) and 3 bedroom(s).

    Does this 3 bedroom property have additional bedrooms or a den?

    This Semi Detached property does not have an additional bedroom or a den.

    What is the square footage (sqft) of this Semi Detached property?

    The total square footage of this Semi Detached 3 bed property in Waterloo is 1124.

    How many parking spaces are available with this property?

    30A Helene Crescent boasts 3 convenient parking spaces.

    How many cars can be parked in the garage of 30A Helene Crescent?

    This property does not feature a garage.

    What type of garage does this property have?

    Information about the garage type is not provided.

    Does this property have a basement?

    Yes, this property has a basement.

    What type of basement is it?

    This property features Full, Partially Finished basement.

    Does this property have a swimming pool?

    It is not specified whether this property has a swimming pool.

    Does this property have a fireplace?

    A fireplace is available in this property.

    How many kitchens does this property have?

    This property includes 1 kitchen(s).

    Is there a maintenance fee associated with this property?

    Information about the maintenance fee is not available.

    Is this property furnished?

    Information about whether this property is furnished is not available.

    What type of heating system is in place?

    The heating system in place is a Natural Gas.

    What utilities are available for this property?

    Information about utilities is not available.

    Banner Image

    Loading....

    Similar Properties

    See More
    620-settlersfield-court-waterloo-ontario-x13741966
    620 Settlersfield Court
    1
    Date: 31 Aug 2026
    For Sale
    3 + 1 Bedrooms
    620 Settlersfield Court
    • $675,000
    • Semi Detached
    B - 620 Settlersfield Court, Waterloo
  • 2.10 KM
  • 241-northlake-drive-waterloo-ontario-x14175042
    241 Northlake Drive
    2
    Date: 12 Nov 2026
    For Sale
    20-mayfield-avenue-waterloo-ontario-x13725472
    20 Mayfield Avenue
    3
    Date: 29 Aug 2026
    For Sale
    206-buttercup-court-waterloo-ontario-40869623
    206 Buttercup Court
    4
    Date: 07 Oct 2026
    For Sale
    20-mayfield-avenue-waterloo-ontario-x14033996
    20 Mayfield Avenue
    5
    Date: 14 Oct 2026
    For Sale
    20-mayfield-avenue-waterloo-ontario-x14034002
    20 Mayfield Avenue
    6
    Date: 14 Oct 2026
    For Sale
    20-mayfield-avenue-waterloo-ontario-x14034004
    20 Mayfield Avenue
    7
    Date: 14 Oct 2026
    For Sale
    495-kingscourt-drive-waterloo-ontario-x14151684
    495 Kingscourt Drive
    8
    Date: 05 Nov 2026
    For Sale
    2 Bathrooms
    0 Garage
    4 Bedrooms (+1)
    2 Bathrooms
    241 Northlake Drive
    • $599,900
    • Semi Detached
    A - 241 Northlake Drive, Waterloo
  • 4.27 KM
  • 3 Bedrooms
    2 Bathrooms
    20 Mayfield Avenue
    • $699,900
    • Semi-Det Condo
    8 - 20 Mayfield Avenue, Waterloo
  • 4.48 KM
  • 3 + 1 Bedrooms
    3 Bathrooms (+1)
    206 Buttercup Court
    • $688,000
    • Semi Detached
    206 Buttercup Court, Waterloo, 443 - Columbia Forest/Clair Hills
  • 4.51 KM
  • 3 Bedrooms
    1 Bathrooms (-1)
    20 Mayfield Avenue
    • $650,000
    • Semi-Det Condo
    26 - 20 Mayfield Avenue, Waterloo
  • 4.51 KM
  • 3 Bedrooms
    1 Bathrooms (-1)
    20 Mayfield Avenue
    • $650,000
    • Semi-Det Condo
    25 - 20 Mayfield Avenue, Waterloo
  • 4.51 KM
  • 3 Bedrooms
    1 Bathrooms (-1)
    20 Mayfield Avenue
    • $650,000
    • Semi-Det Condo
    13 - 20 Mayfield Avenue, Waterloo
  • 4.51 KM
  • 3 + 1 Bedrooms
    2 Bathrooms
    495 Kingscourt Drive
    • $619,000
    • Semi Detached
    495 Kingscourt Drive, Waterloo
  • 4.75 KM
  • 0 Garage
    0 Garage
    1 Garage (+1)
    0 Garage
    0 Garage
    0 Garage
    0 Garage