Real estate boards require you to be signed in to see the full details of this property
Real Estate Board require you toSign Into see the full details of this property
| Floor | Bedrooms | Bathrooms |
|---|---|---|
| Ground | * | 1 |
| Second | 3 | 2 |
Real Estate Board require you toSign Into see the full details of this property

Loading...No open houses are currently scheduled for this property.
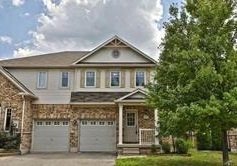
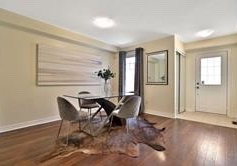
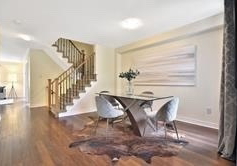
Beautiful 3 Bedrms/ 2 1/2 Bathrm/Freehold Townhouse In Bronte Creek Area Of Oakville.Hdwd Flrs On Main Level.Spacious Fr Opens Up To Bright Eat In Kitchen With Walk Out To Deck.Large Sep.Dr/Master Brdrm Has Ensuite + Walk In Closet.Fully Fenced Yard+Patio.Walk To Exc. Schools Inc. French Imm.Fab Theme Park/Nature Trail/New Hospital/All Amen/Major Highways. Great Family Neighbourhood. Move Right In! Inc. Fridge/Stove/Built In Dishwasher/Washer/Dryer. All Existing Light Fixtures. Existing Blinds/Drapes In Kitchen/Bed 2 And 3/Owned Furnace
Real Estate Board require you toSign Into see the full details of this property

Loading..
Loading..
Loading..
Real Estate Board require you toSign Into see the full details of this property
30 Year , 3.99% interest


Loading..
This property features 3 bathroom(s) and 3 bedroom(s).
This Att/Row/Twnhouse property does not have an additional bedroom or a den.
The total square footage of this Att/Row/Twnhouse 3 bed property in Oakville is 1500 - 2000.
3099 Highbourne Crescent boasts 1 convenient parking spaces.
This property features a garage with space for 1 cars.
This property includes an Attached garage with space for 1 cars.
Yes, this property has a basement.
This property features Full, Unfinished basement.
It is not specified whether this property has a swimming pool.
There is no fireplace in this property.
This property includes 1 kitchen(s).
Information about the maintenance fee is not available.
No, this property is not furnished.
The heating system in place is a Forced Air.
Information about utilities is not available.
Sign Into see near by schools
Real Estate Board require you toSign Into see the full details of this property
Loading....