- For SaleAdded 5 days ago
- Detached
309 Hawkridge Avenue
- 4 Bedrooms
- 3 Bathrooms
- 1 Garage
| Floor | Bedrooms | Bathrooms |
|---|---|---|
| Basement | * | 1 |
| Ground | 1 | 1 |
| Second | 3 | 1 |


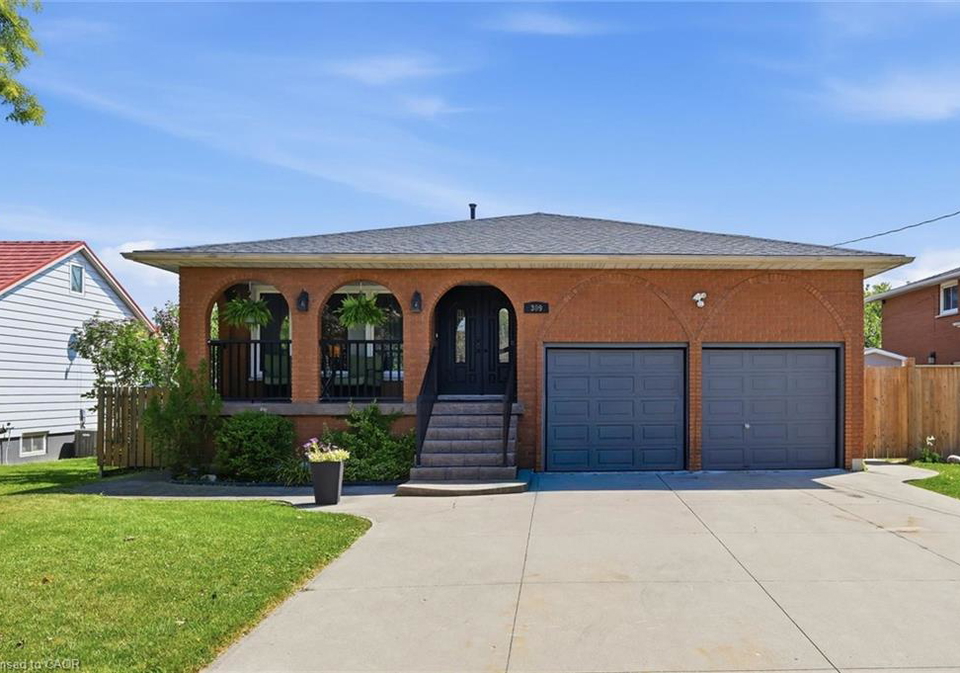
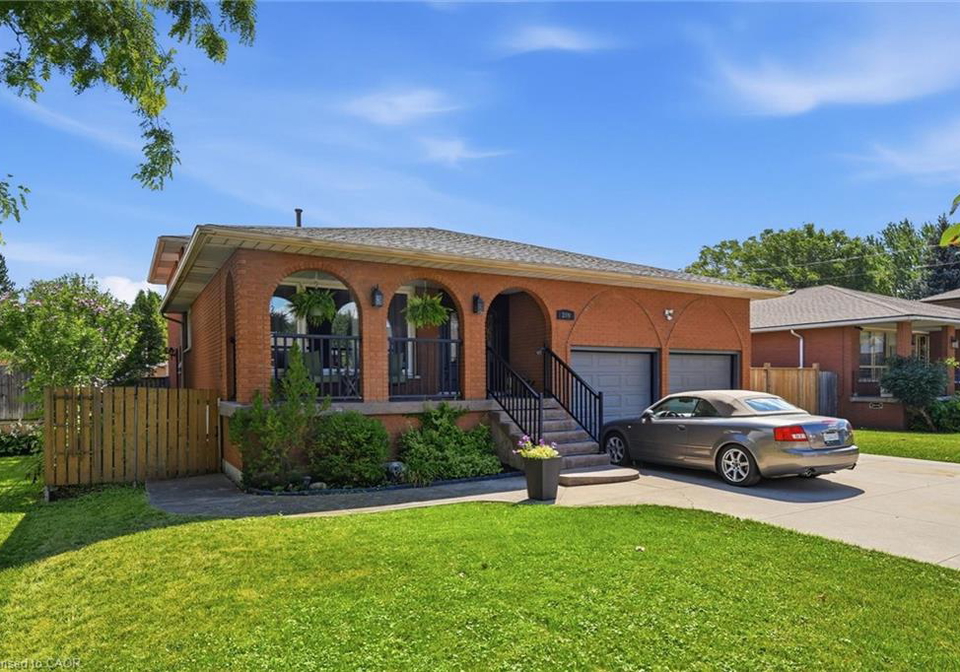
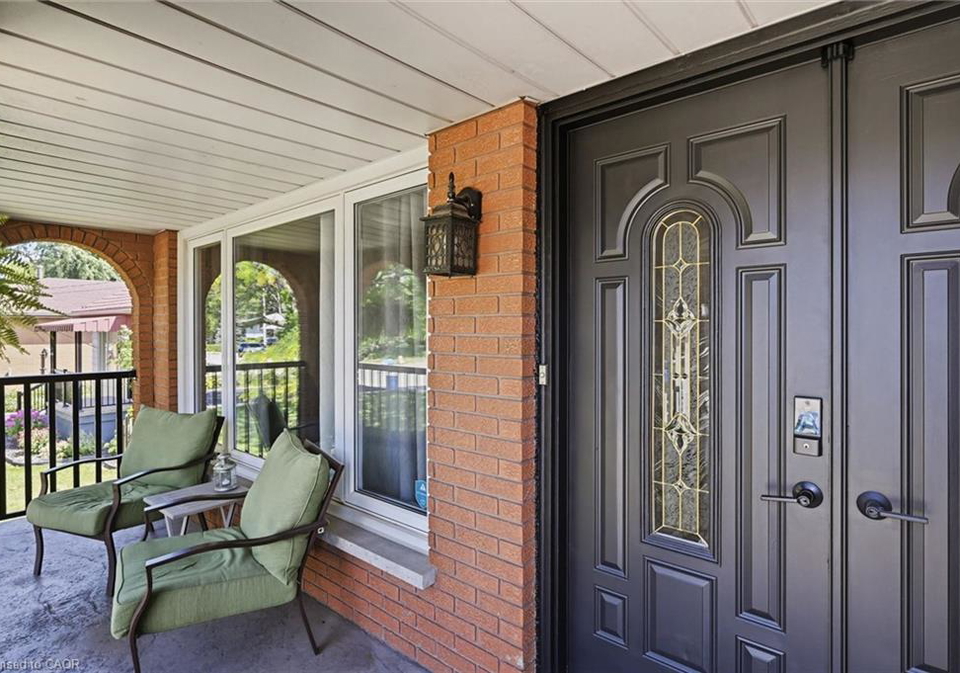
Welcome to this spacious quality-built 5-level backsplit, set on an oversized 66ft x 188ft. lot in a beautiful, established West Mtn. neighbourhood. Ideal for the growing family or multi-generational families in mind, with over 2700 sq. ft. of liveable space. This home offers incredible flexibility with multiple kitchens, living areas and separate entrances. The large welcoming foyer leads to the bright eat-in kitchen, spacious living room and dining room. Upstairs features three generous bedrooms with hardwood floors and a 5-piece bathroom. Ma
Loading..
Loading..
Loading..
30 Year , 3.99% interest
No open houses are currently scheduled for this property.


Loading..
Find out what home price you can afford.
Are you a first time home buyer ?
Affordability Calculation for a repeat buyer has multiple factors to be considered. Schedule a call with our mortgage specialist to learn more.
This property features 3 bathroom(s) and 4 bedroom(s).
This Detached property does not have an additional bedroom or a den.
The total square footage of this Detached 4 bed property in Hamilton is 1990.
309 Hawkridge Avenue boasts 4 convenient parking spaces.
This property features a garage with space for 1 cars.
This property includes an Attached Garage garage with space for 1 cars.
Yes, this property has a basement.
This property features Development Potential, Separate Entrance, Full, Partially Finished basement.
Yes, this property has a In Ground, Salt Water swimming pool.
A fireplace is available in this property.
This property includes 1 kitchen(s).
Information about the maintenance fee is not available.
Information about whether this property is furnished is not available.
The heating system in place is a Forced Air, Natural Gas.
Information about utilities is not available.
Sign Into see near by schools
Real Estate Board require you toSign Into see the full details of this property

Loading....


