Real estate boards require you to be signed in to see the full details of this property
Real Estate Board require you toSign Into see the full details of this property
| Floor | Bedrooms | Bathrooms |
|---|---|---|
| Basement | 1 | 1 |
| Ground | 2 | 2 |
Real Estate Board require you toSign Into see the full details of this property

No open houses are currently scheduled for this property.
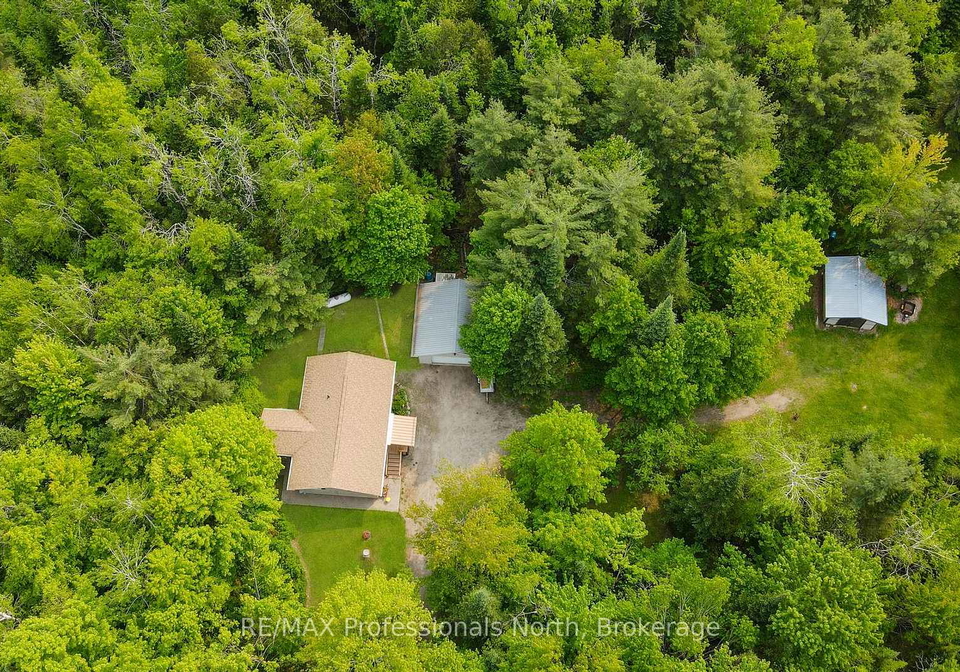
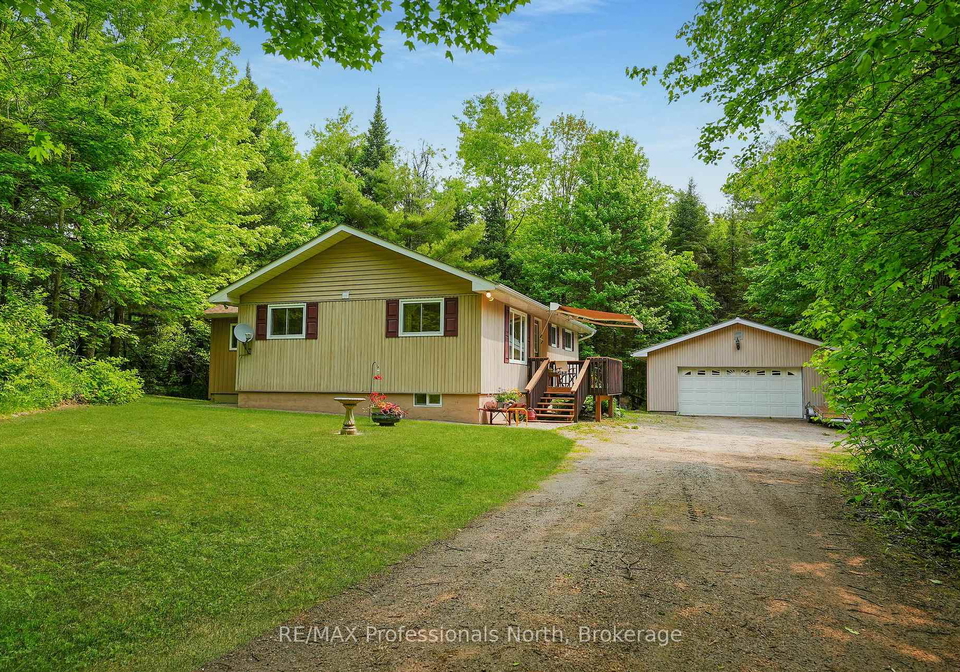
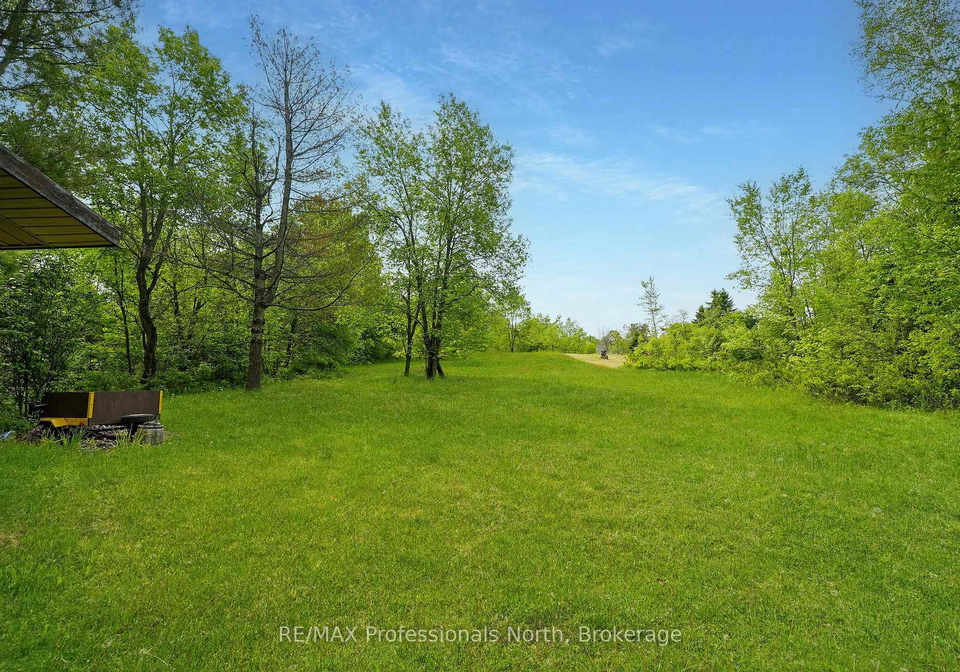
Check out this home sitting on over 6 acres and nestled amongst the trees offers 3 bedrooms, 3 baths, a sunroom, full basement with rec room and so much more. Make this home your own and enjoy the scenery. The home comes with a detached 2-car garage with a workshop area and an oversized toy/small vehicle/storage shed. Sit on the front deck and enjoy the surroundings. Ready for it's new owner! Excellent privacy from the road and located 7 minutes from Minden or 15 minutes from Haliburton.
Real Estate Board require you toSign Into see the full details of this property

Loading..
Loading..
Loading..
Real Estate Board require you toSign Into see the full details of this property
30 Year , 3.99% interest


Loading..
This property features 3 bathroom(s) and 2 bedroom(s).
This Detached property includes 1 additional bedrooms.
The total square footage of this Detached 2 bed property in Minden Hills is 700 - 1100.
3072 Gelert Road boasts 5 convenient parking spaces.
This property features a garage with space for 2 cars.
This property includes an Detached garage with space for 2 cars.
Yes, this property has a basement.
This property features Finished, Full basement.
It is not specified whether this property has a swimming pool.
There is no fireplace in this property.
This property includes 1 kitchen(s).
Information about the maintenance fee is not available.
Information about whether this property is furnished is not available.
The heating system in place is a Radiant.
This property include following utilities : Electricity.
Sign Into see near by schools
Real Estate Board require you toSign Into see the full details of this property
Loading....