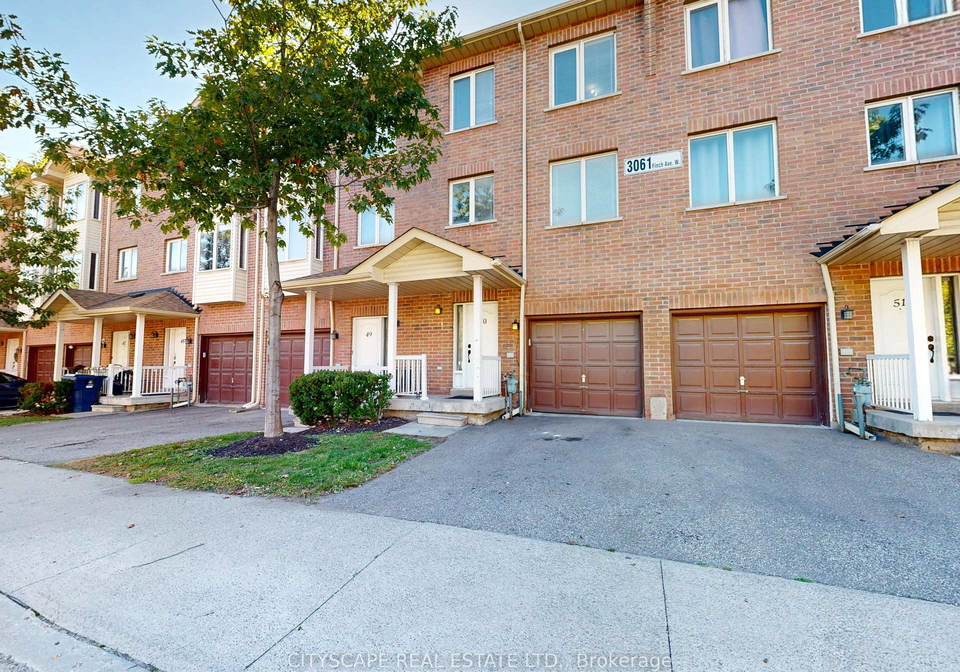
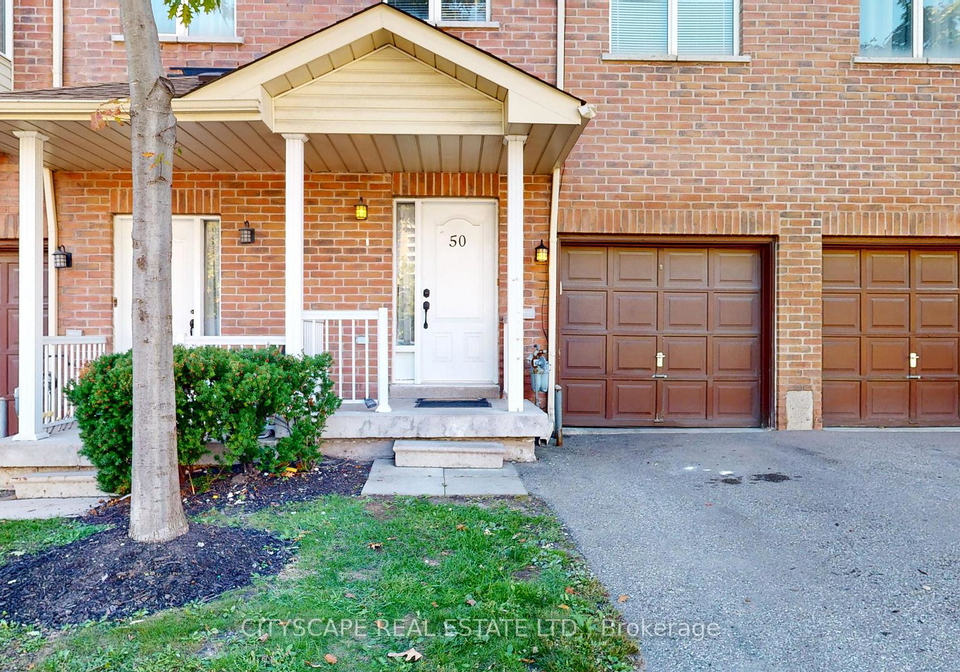
Introducing a remarkable opportunity to acquire a stunning townhouse for sale in York , located at 3061 Finch Avenue W, York. This beautifully maintained three-storey executive townhome is nestled within the highly sought-after Humber Summit community, offering an enviable lifestyle for families and professionals alike. With a generous living space exceeding 2,200 square feet, this property is ideal for growing or multigenerational families, providing ample room for everyone to thrive.
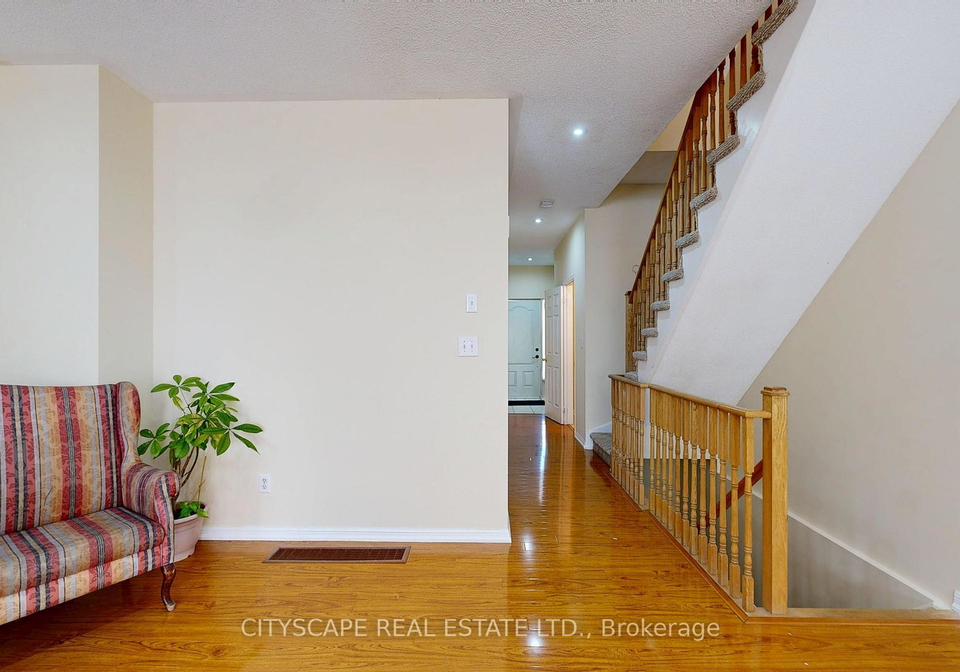
As you step into this exceptional townhouse for sale in York, you are greeted by a bright and inviting open-concept main floor. The space is accentuated by soaring ceilings and expansive windows that flood the area with natural light, creating a warm and welcoming atmosphere. The stylish upgrades throughout the home enhance its appeal, making it a true gem in the market. The contemporary kitchen, located on the ground floor, is a chef’s delight, featuring high-quality stainless steel appliances, upgraded quartz countertops, a modern backsplash, and an enhanced range hood. With generous cabinetry, this kitchen is not only functional but also aesthetically pleasing.
One of the standout features of this townhouse for sale in York is the private balcony that can be accessed via a walk-out from the main living area. This outdoor space overlooks serene greenery, providing the perfect setting for enjoying your morning coffee or hosting guests during warm summer evenings. The combination of indoor and outdoor living spaces truly enhances the overall experience of this home.
This impressive property boasts four spacious bedrooms and five well-appointed bathrooms, ensuring that everyone has their own space and privacy. Notably, the townhouse features two primary suites, each complete with private ensuite bathrooms and his and hers walk-in closets. This thoughtful design offers flexibility and comfort, catering to various living arrangements and lifestyles.
The finished basement of this townhouse for sale in York adds even more functional space to the property. With high ceilings, this area can easily be transformed into a recreation room, home office, or fitness area, accommodating your family's needs. The versatility of this space is a significant advantage, allowing for personalised use according to your preferences.
Additional highlights of this exceptional home include a built-in garage with one parking space, ensuring convenience and security for your vehicle. While there is no central vacuum system or pool, the low monthly maintenance fees and the overall condition of the property make it an attractive option for potential buyers. The home is unfurnished, allowing you the freedom to design and decorate according to your personal style.
Located at 3061 Finch Avenue W, York, this townhouse for sale in York is perfectly positioned just steps away from essential amenities. Families will appreciate the proximity to schools and parks, while commuters will benefit from easy access to TTC transit and Metrolinx services. Furthermore, with convenient routes to Highways 400 and 401, as well as being in close proximity to York University and Humber College, this location is ideal for those who value accessibility and convenience.
In summary, this beautifully maintained townhouse for sale in York at 3061 Finch Avenue W, York, offers an unparalleled blend of space, comfort, and location. With its impressive features, including a bright open-concept layout, contemporary kitchen, multiple bedrooms and bathrooms, and a finished basement, this property is a rare find in the Humber Summit community. Don’t miss out on the opportunity to make this stunning townhouse your new home.
Humber Summit is a vibrant and diverse neighbourhood located in the northern part of Toronto, within the city of York. Nestled along the banks of the Humber River, this area boasts a mix of residential, commercial, and green spaces, making it an appealing choice for families and professionals alike. The community is characterised by its well-established homes, parks, and recreational facilities, offering a pleasant suburban atmosphere while still being conveniently close to urban amenities. With excellent transport links, including access to major highways and public transit, residents can easily explore the wider Toronto area. Humber Summit also features a variety of local shops, schools, and community services, fostering a welcoming environment for newcomers.
Schools in the Neighbourhood
This property is conveniently located near several educational institutions, catering to a range of age groups and preferences. For elementary education, Gracedale Public School and St. Roch Catholic School are just 0.8 km away, offering programs in English for grades JK to 5 and JK to 8, respectively. Humber Summit Middle School, located only 0.4 km away, serves grades 6 to 8. For secondary education, Emery Collegiate Institute is 2.1 km away, while Woodbridge College, offering a French curriculum, is slightly further at 3.9 km. Additionally, Father Henry Carr Catholic Secondary School, located 2.5 km away, provides a Catholic education for grades 9 to 12. The nearby Greenholme Junior Middle School, 1.9 km away, is notable for its French language instruction and has a school rating of 6.1. Overall, this area offers a diverse selection of public and Catholic schools, ensuring quality education options for families with children of all ages. With a mix of English and French language programs, parents can choose the best fit for their child's educational needs.
Key Statistics of the Neighbourhood
The demographic profile of the area surrounding the property reveals a vibrant community with a population of 1,805 residents. The average household consists of 3.2 individuals, with a median age of 36.9 years, indicating a relatively young population. The average household income stands at $93,200, although 16.4% of the population is classified as low-income. The real estate market reflects a median home price of $588,000, with a significant portion of the community being renters, accounting for 42.06% of households. Notably, 62.62% of the housing stock consists of condominiums, appealing to a diverse demographic. The area is characterized by a high percentage of single individuals (49.83%) and families, with 53.61% of households having children. The community is also notably diverse, with 68.5% of residents being immigrants. Educational attainment is high, with 55.56% of the population holding a college or university degree, while 37.78% are not in the labor force. This demographic landscape suggests a dynamic and multicultural environment, making it an attractive location for potential homeowners and renters alike.