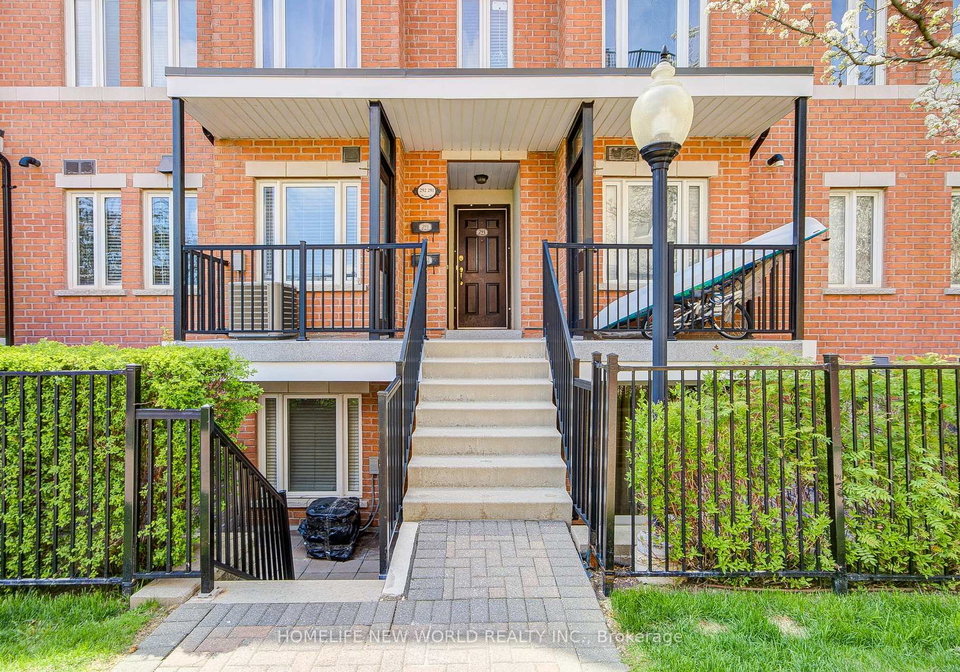
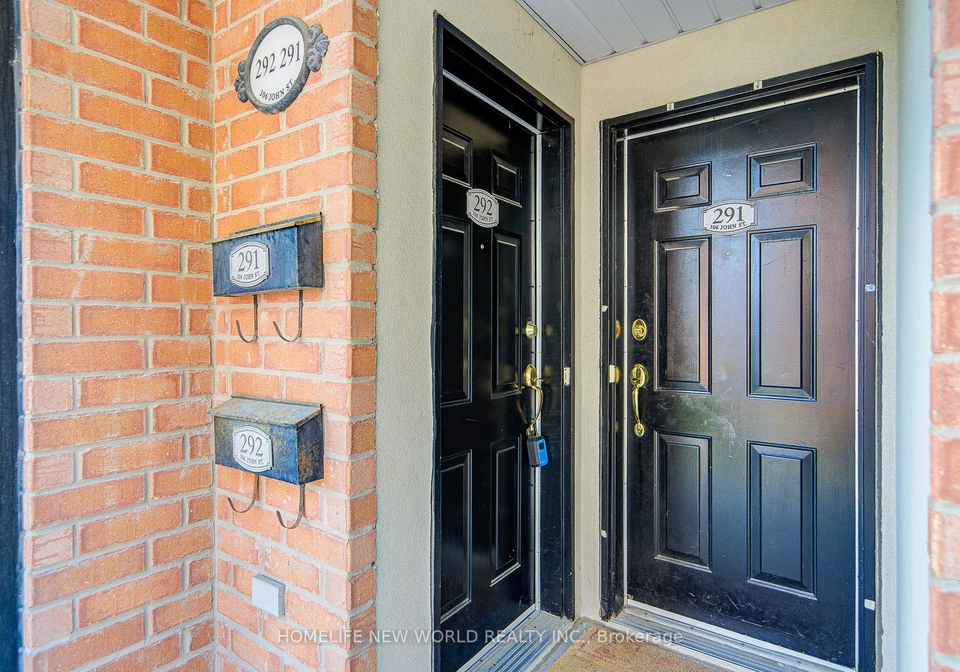
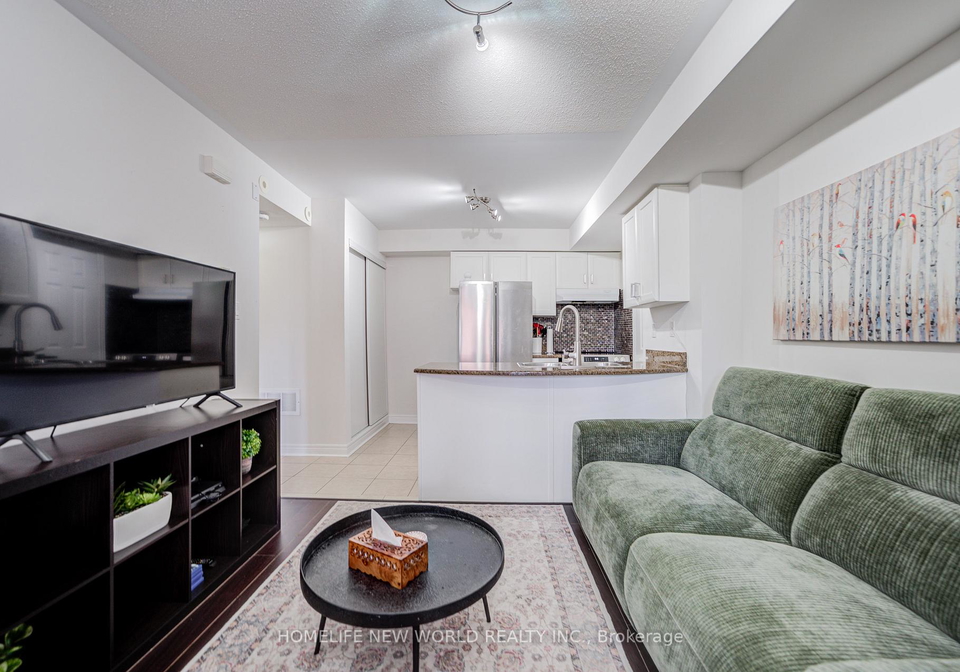
- For Sale Added in Apr 2026
- Condo Townhouse
292 - 306 John Street
- 1 Bedrooms
- 1 Bathrooms
- 1 Garage
Real Estate Board require you toSign Into see the full details of this property
Real Estate Board require you toSign Into see the full details of this property
| Floor | Bedrooms | Bathrooms |
|---|---|---|
| Ground | 1 | * |
Real Estate Board require you toSign Into see the full details of this property
No open houses are currently scheduled for this property.


This rarely offered upper 2 Level 1Bedroom Stacked Townhome In Bayview & John Area. Unit Is Gorgeous And Very Practical Layout, In Absolute Move In Condition. One Underground Parking & One Locker Room Included. Modern White Kitchen Cabinets W/Quartz Counters & Stainless Steel Appliances. Freshly Painted. Upgraded Fridge, Oven, Shower door, Vanity & Mirror In 2024. Ideally located In a High-demand Neighbourhood Near Thornhill Square, Walking Distance To Restaurants, Banks, Food Basics, Shoppers Drug Mart, School, Community Centre, Library & Pub
Real Estate Board require you toSign Into see the full details of this property
Real Estate Board require you toSign Into see the full details of this property
Loading..
Loading..
Loading..
Real Estate Board require you toSign Into see the full details of this property
30 Year , 3.99% interest


Loading..
This property features 1 bathroom(s) and 1 bedroom(s).
This Condo Townhouse property does not have an additional bedroom or a den.
The total square footage of this Condo Townhouse 1 bed property in Markham is 500 - 599.
306 John Street boasts 1 convenient parking spaces.
This property features a garage with space for 1 cars.
This property includes an Underground garage with space for 1 cars.
There is no basement in this property.
Information about basement type is not available.
It is not specified whether this property has a swimming pool.
There is no fireplace in this property.
This property includes 1 kitchen(s).
Yes, it has an annual maintenance fee of $494.36.
Information about whether this property is furnished is not available.
The heating system in place is a Forced Air.
Information about utilities is not available.
Sign Into see near by schools
Real Estate Board require you toSign Into see the full details of this property

Loading....


