Real estate boards require you to be signed in to see the full details of this property
Real Estate Board require you toSign Into see the full details of this property
| Floor | Bedrooms | Bathrooms |
|---|---|---|
| Ground | * | 1 |
| Second | 2 | 1 |
Real Estate Board require you toSign Into see the full details of this property

No open houses are currently scheduled for this property.
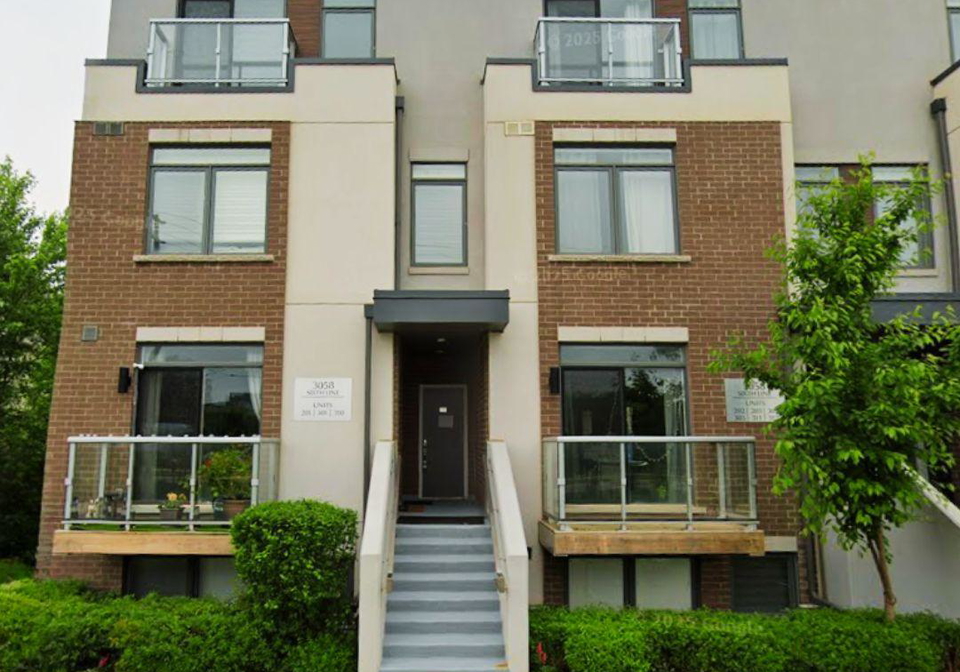
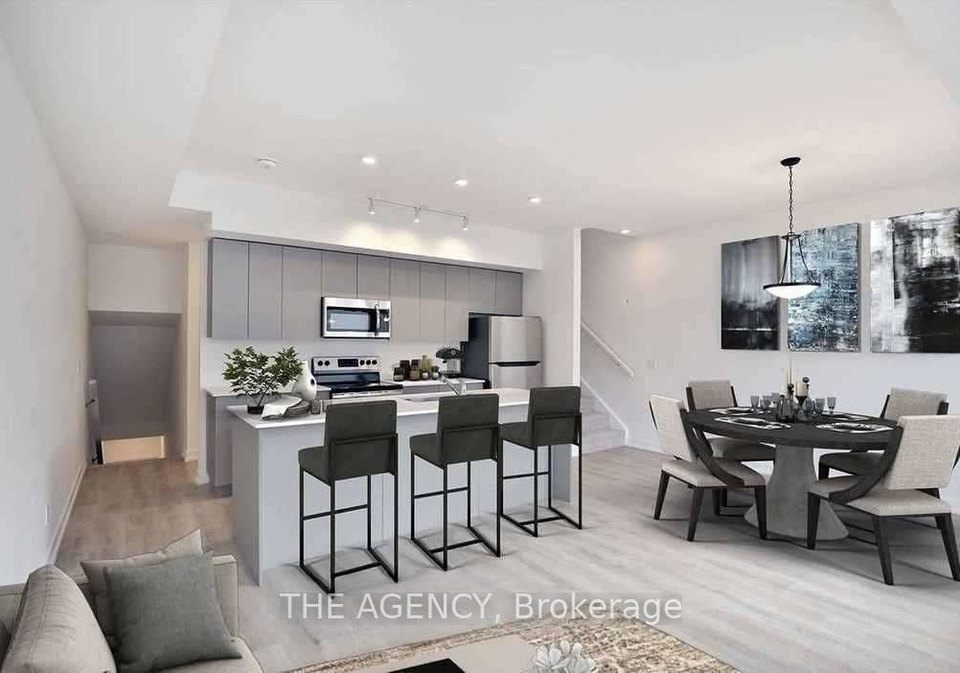
Welcome To The Sixth Executive Condo Towns In Oakville. Enjoy This End Unit With Lots of Natural Light, Private Balcony, Off The Master Bedroom And A Private Rooftop Patio For Entertaining. This 2 Bedroom, 2 Washroom 1135 Sq Foot Clearview Model Has Modern Finishes, and is Complete With Open Concept; Stacked Laundry, 2 3 Piece Bathrooms, Underground Parking Space And The Largest Locker On Site. Schools And Parks Around The Corner are Close To Oak Park Shopping Centre.
Real Estate Board require you toSign Into see the full details of this property
Loading..
Loading..
Loading..
Real Estate Board require you toSign Into see the full details of this property


Loading..
This property features 2 bathroom(s) and 2 bedroom(s).
This Condo Townhouse property does not have an additional bedroom or a den.
The total square footage of this Condo Townhouse 2 bed property in Oakville is 1000 - 1199.
There are no parking spaces available with this property.
This property features a garage with space for 1 cars.
This property includes an Detached garage with space for 1 cars.
There is no basement in this property.
Information about basement type is not available.
It is not specified whether this property has a swimming pool.
There is no fireplace in this property.
This property includes 1 kitchen(s).
Information about the maintenance fee is not available.
Information about whether this property is furnished is not available.
The heating system in place is a Forced Air.
Information about utilities is not available.
Sign Into see near by schools
Real Estate Board require you toSign Into see the full details of this property
Loading....