Real estate boards require you to be signed in to see the full details of this property
Real Estate Board require you toSign Into see the full details of this property
| Floor | Bedrooms | Bathrooms |
|---|---|---|
| Ground | 1 | 1 |
| Second | 1 | 1 |
| Third | 3 | 2 |
Real Estate Board require you toSign Into see the full details of this property

No open houses are currently scheduled for this property.
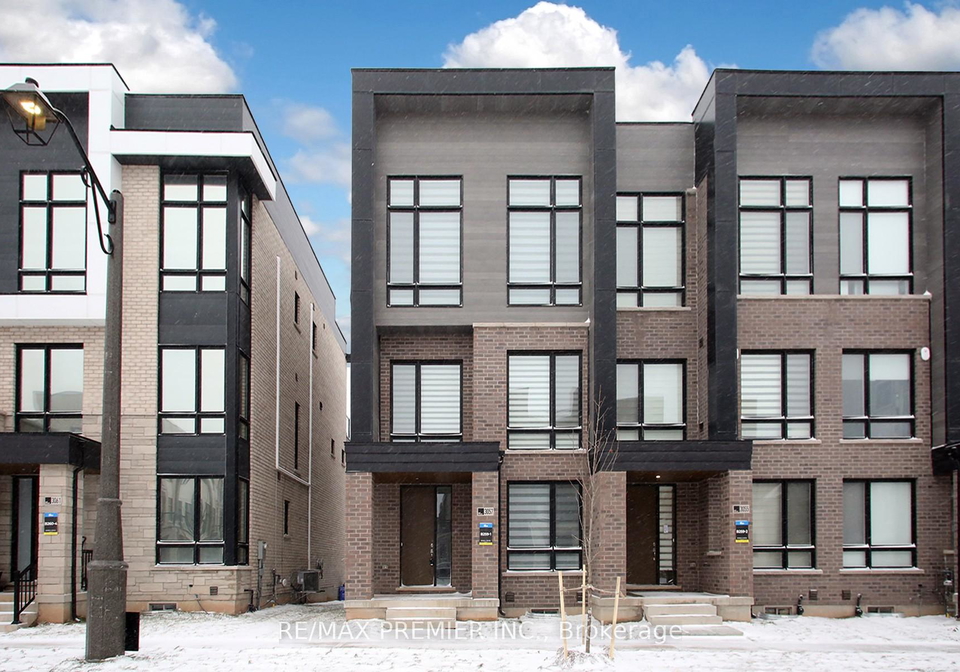
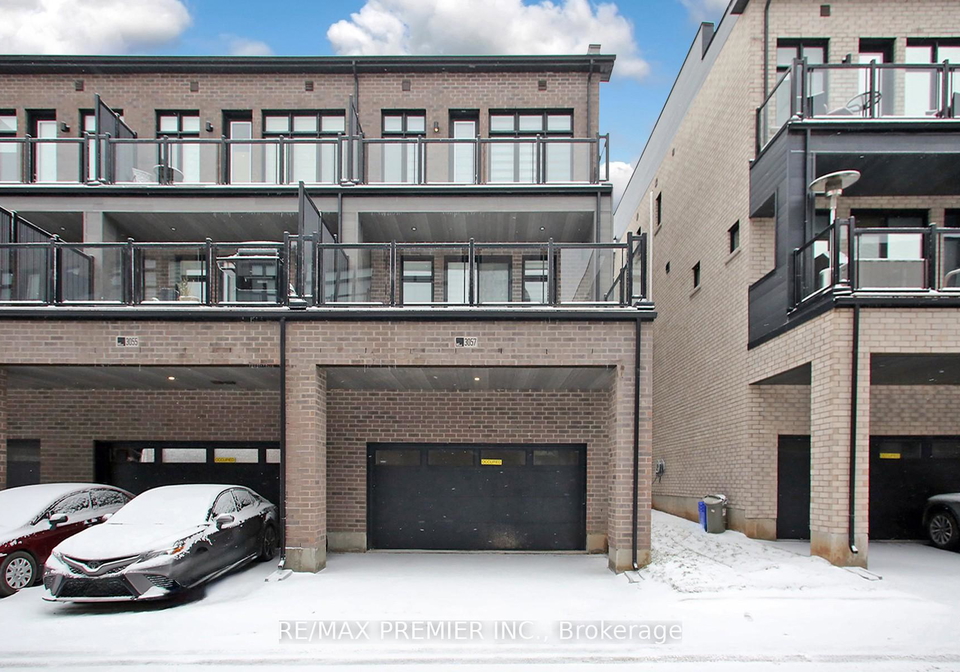
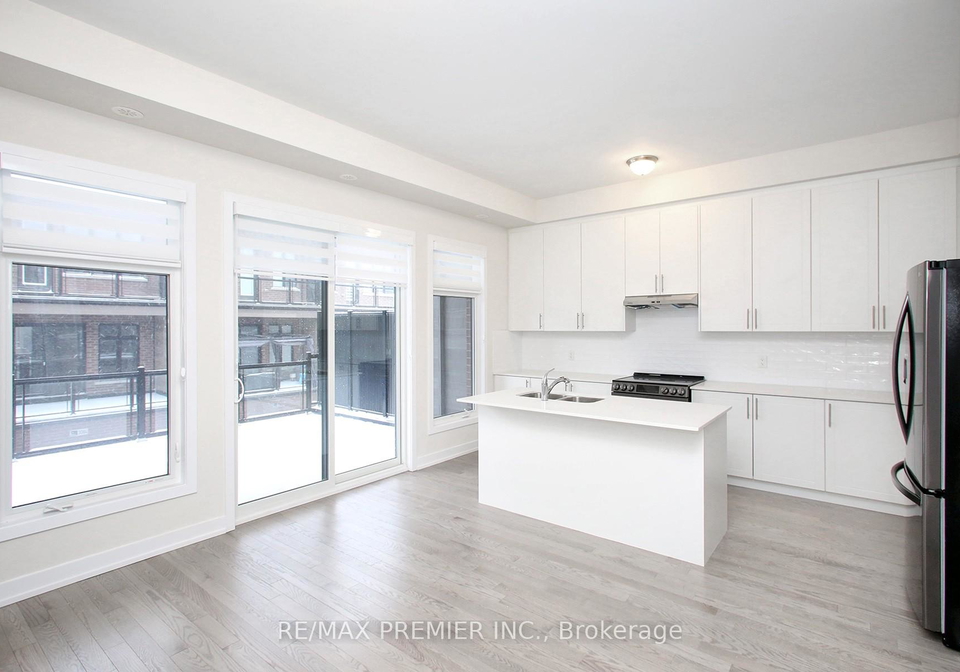
Brand New End Unit Townhouse in excellent location at prime Joshua Meadows community, Oakville's high ranking school district. Following and Stepping into the pinnacle of new renovated modern living with the latest best design trends. 10 feet ceiling height experience on 2nd floor and even a 12 feet ceiling height on 3rd floor bedroom areas. Bright dinning area walk out to a fantastic balcony, Hardwood Floor throughout on second Floor. Open concept kitchen with a center island and a walk in pantry. Custom Blinds throughout the house, backs
Real Estate Board require you toSign Into see the full details of this property
Loading..
Loading..
Loading..
Real Estate Board require you toSign Into see the full details of this property


Loading..
This property features 4 bathroom(s) and 4 bedroom(s).
This Att/Row/Twnhouse property includes 1 additional bedrooms.
The total square footage of this Att/Row/Twnhouse 4 bed property in Oakville is 2000 - 2500.
3057 Welsman Gardens boasts 2 convenient parking spaces.
This property features a garage with space for 2 cars.
This property includes an Attached garage with space for 2 cars.
Yes, this property has a basement.
This property features Unfinished basement.
It is not specified whether this property has a swimming pool.
There is no fireplace in this property.
This property includes 1 kitchen(s).
Information about the maintenance fee is not available.
No, this property is not furnished.
The heating system in place is a Forced Air.
Information about utilities is not available.
Sign Into see near by schools
Real Estate Board require you toSign Into see the full details of this property
Loading....