Real estate boards require you to be signed in to see the full details of this property
Real Estate Board require you toSign Into see the full details of this property
| Floor | Bedrooms | Bathrooms |
|---|---|---|
| Ground | * | 1 |
| Second | 3 | 1 |
Real Estate Board require you toSign Into see the full details of this property

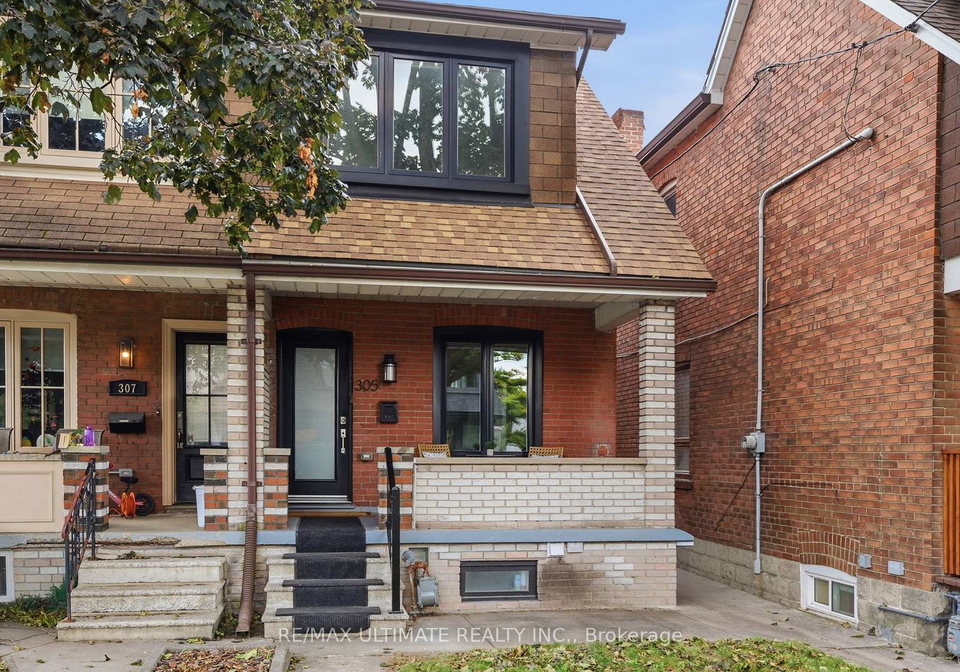
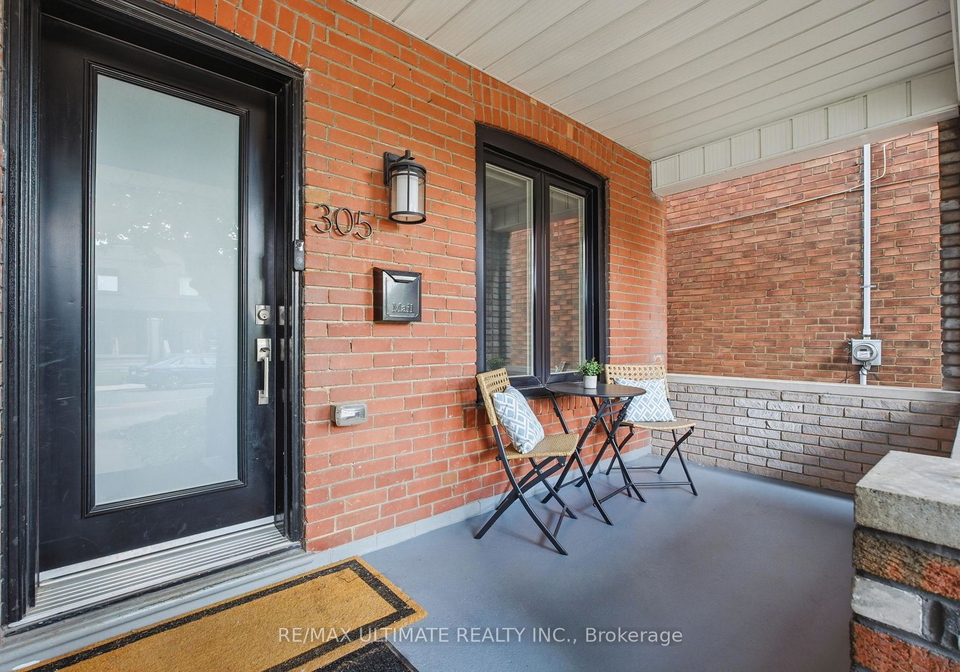
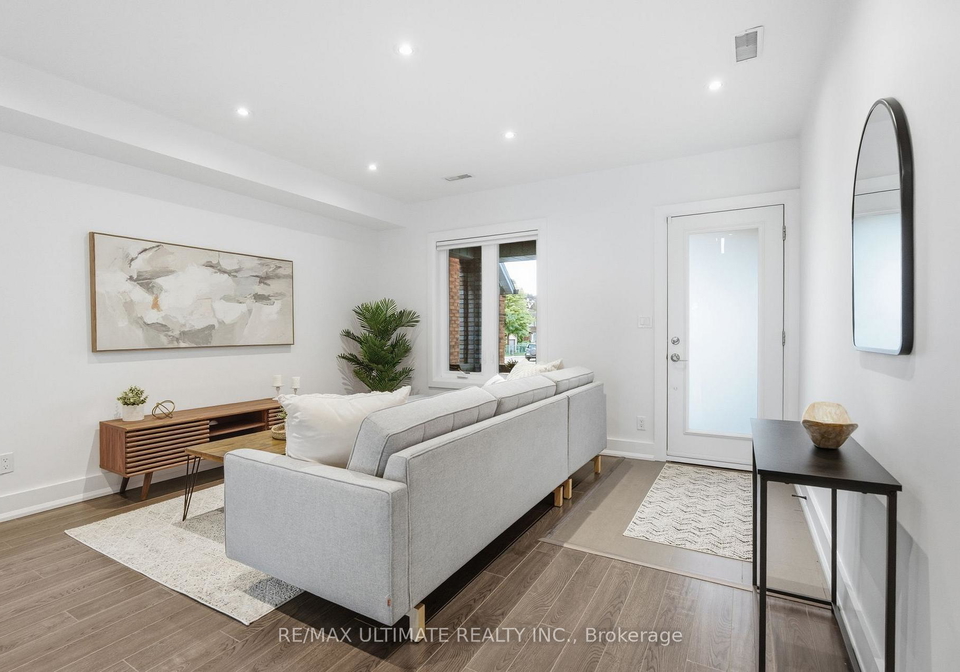
Elegantly Designed Home W/ Modern Finishes. Open Concept And Bright. Balcony Off Bedroom Perfect For Morning Coffee & Watching Sunrise. From The Versatile Sun Drenched Sunroom, Which Can Be A Home Office Or Playroom, Overlook Your Privately Fenced Backyard. 3 Sound Insulated Bedrooms, Linen Closet And 4 Piece Tranquil Bathroom House The Second Floor. Main Floor Powder Room, Custom Built Kitchen With Storage, Soft Closing Cabinets. Steps To St. Clair Shops, No Frills, LCBO, Parks & TTC. Walk To Wychwood Barns
Real Estate Board require you toSign Into see the full details of this property
Loading..
Loading..
Loading..
Real Estate Board require you toSign Into see the full details of this property
No open houses are currently scheduled for this property.


Loading..
This property features 2 bathroom(s) and 3 bedroom(s).
This Semi Detached property does not have an additional bedroom or a den.
The total square footage of this Semi Detached 3 bed property in Toronto is 1100 - 1500.
There are no parking spaces available with this property.
This property does not feature a garage.
Information about the garage type is not provided.
Yes, this property has a basement.
This property features Separate Entrance, Apartment basement.
It is not specified whether this property has a swimming pool.
There is no fireplace in this property.
This property includes 1 kitchen(s).
Information about the maintenance fee is not available.
No, this property is not furnished.
The heating system in place is a Forced Air.
This property include following utilities : Gas, Electricity.
Sign Into see near by schools
Real Estate Board require you toSign Into see the full details of this property
Loading....