Real estate boards require you to be signed in to see the full details of this property
Real Estate Board require you toSign Into see the full details of this property
| Floor | Bedrooms | Bathrooms |
|---|---|---|
| Second | * | 1 |
| Third | 2 | 1 |
Real Estate Board require you toSign Into see the full details of this property

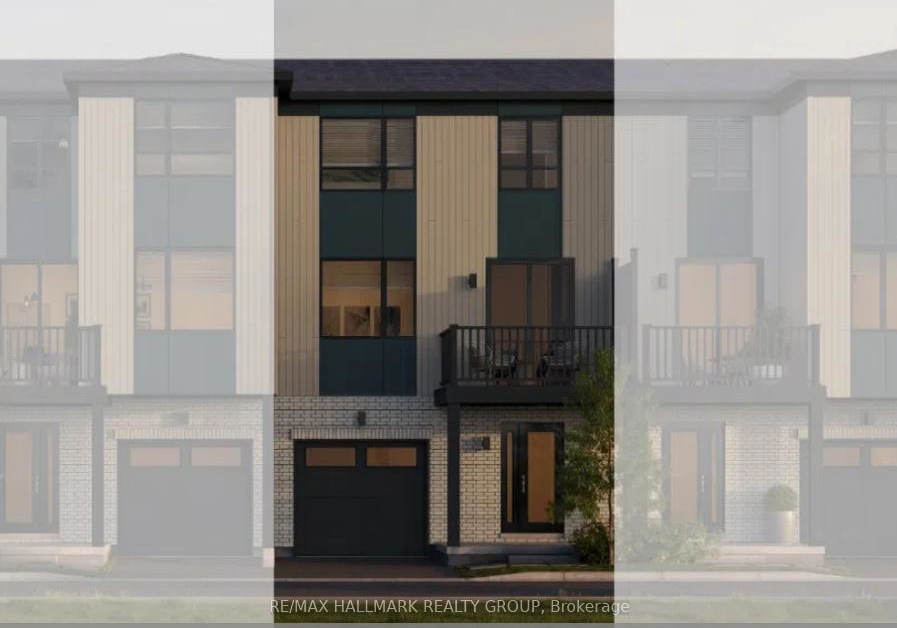
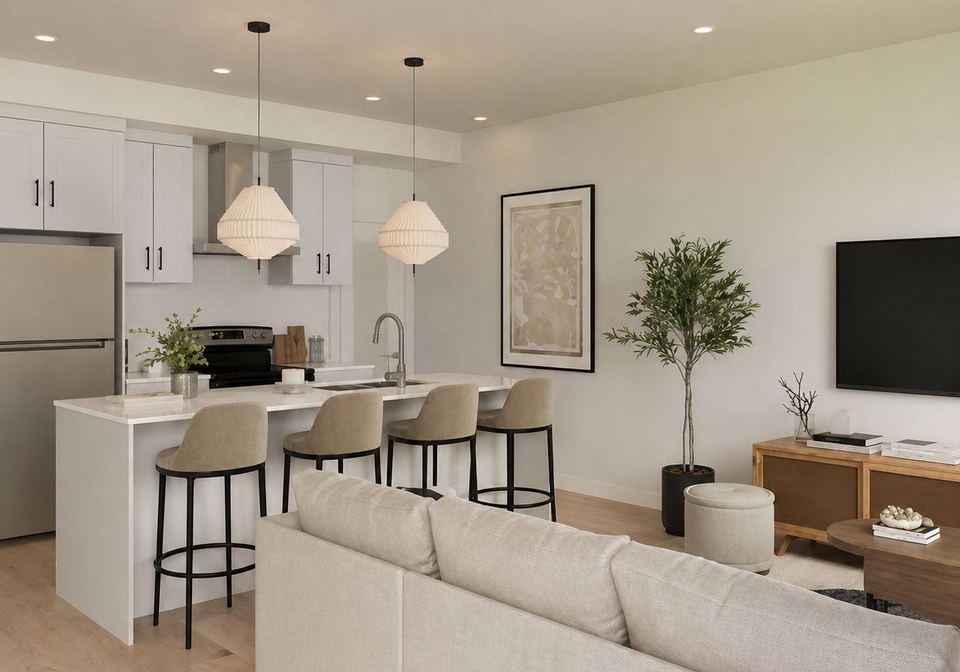
Loading...Whether you're searching for your first home, looking to downsize into a low-maintenance lifestyle, or seeking a smart investment opportunity, The Harper delivers exceptional value and modern living. Offering 1,191 sq. ft. of thoughtfully planned space, this stylish home combines contemporary design, everyday functionality, and lasting comfort. The entry level welcomes you with a covered porch, bright foyer, and convenient garage access. The open-concept main floor with 9-foot ceilings centers around a stunning kitchen featuring a quartz island
Real Estate Board require you toSign Into see the full details of this property

Loading..
Loading..
Loading..
Real Estate Board require you toSign Into see the full details of this property
30 Year , 3.99% interest
No open houses are currently scheduled for this property.


Loading..
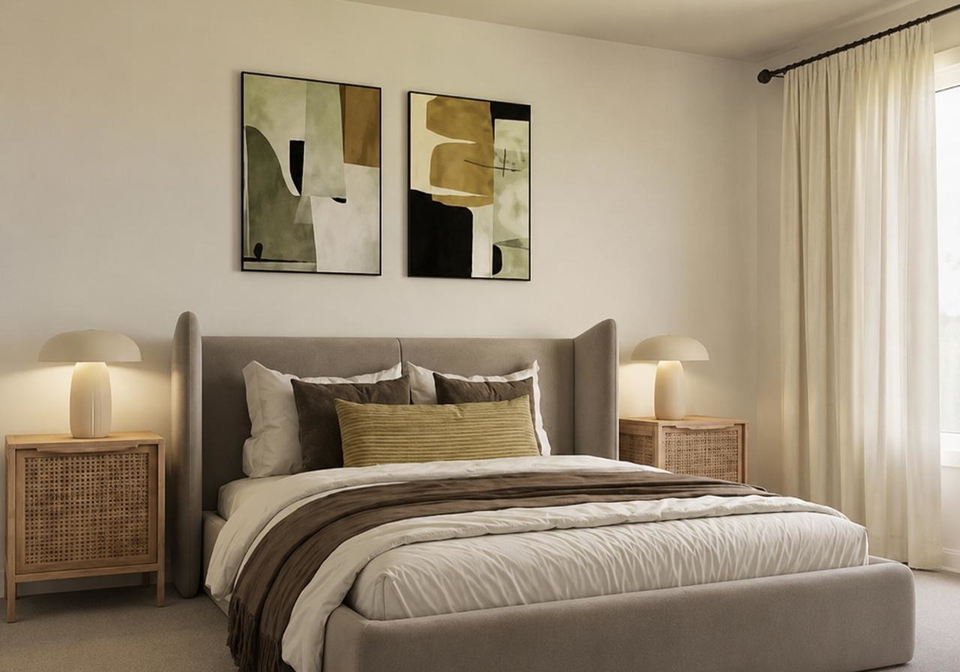
This property features 2 bathroom(s) and 2 bedroom(s).
This Att/Row/Twnhouse property does not have an additional bedroom or a den.
The total square footage of this Att/Row/Twnhouse 2 bed property in Ottawa is 1100 - 1500.
305 Amistad Private boasts 1 convenient parking spaces.
This property features a garage with space for 1 cars.
This property includes an Attached garage with space for 1 cars.
There is no basement in this property.
Information about basement type is not available.
It is not specified whether this property has a swimming pool.
There is no fireplace in this property.
This property includes 1 kitchen(s).
Information about the maintenance fee is not available.
Information about whether this property is furnished is not available.
The heating system in place is a Forced Air.
Information about utilities is not available.
Sign Into see near by schools
Real Estate Board require you toSign Into see the full details of this property
Loading....