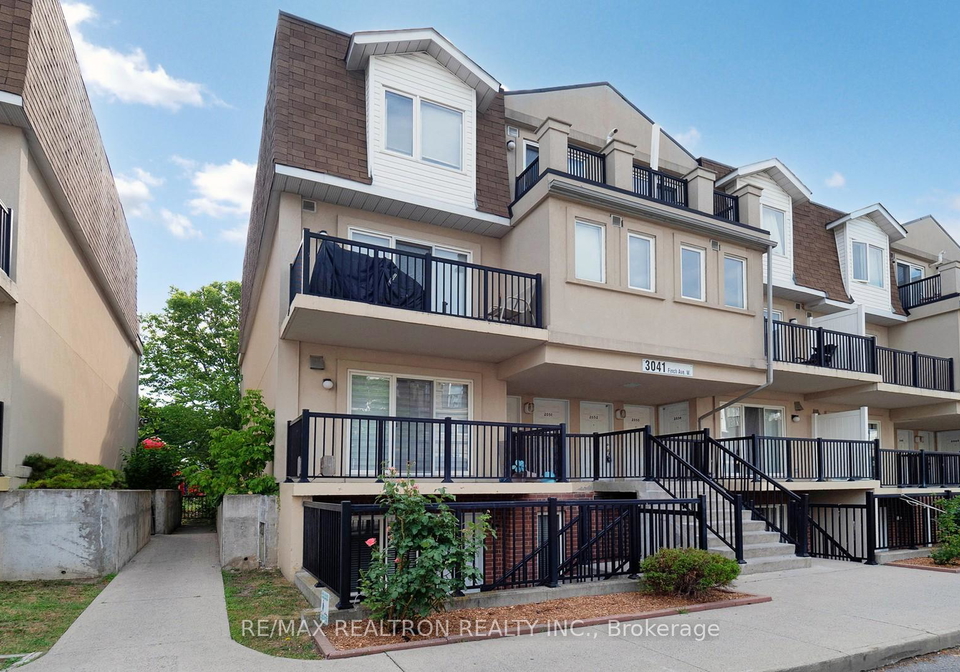
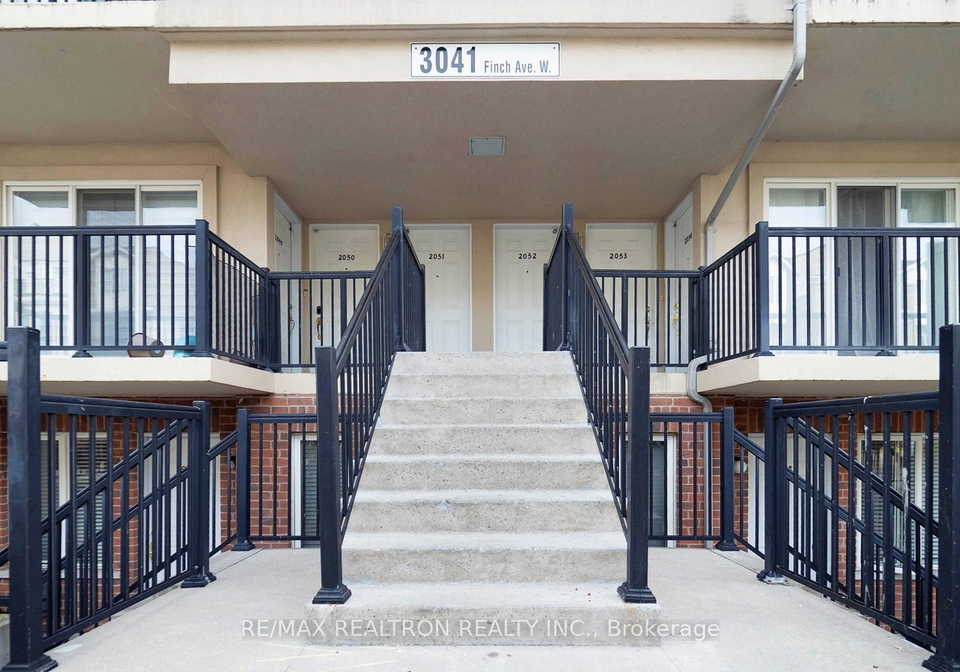
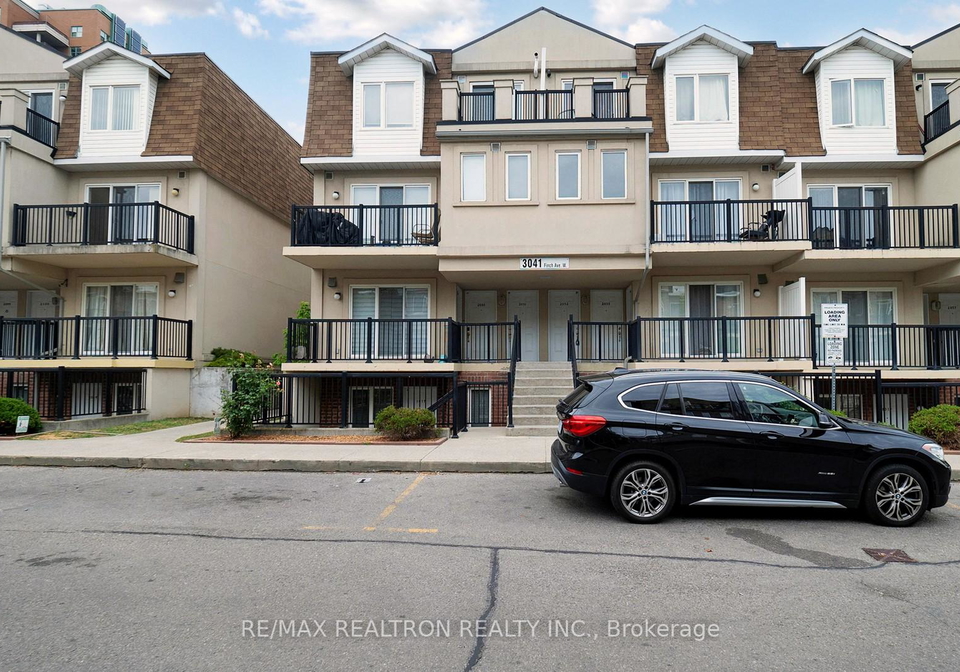
Real estate boards require you to be signed in to see the full details of this property
Real Estate Board require you toSign Into see the full details of this property
| Floor | Bedrooms | Bathrooms |
|---|---|---|
| Ground | 1 | * |
Real Estate Board require you toSign Into see the full details of this property

Loading...No open houses are currently scheduled for this property.
Beautiful Townhouse at Harmony Village Complex On The Humber . Family-Friendly Community . Open Concept Kitchen Great For Entertaining , Walk Out Balcony From Living Providing Privacy And Quietness. Future LRt Line To Serve The Complex. Close to all amenities such as grocery and restaurants, Easy Access To Public Transportation, TTC At Door Step, Parks & Recreation, Humber College, Humber River, Humber River Recreational Trails And Hwy 400. Shows well and move in ready. Available for immediate occupancy.
Real Estate Board require you toSign Into see the full details of this property

Loading..
Loading..
Loading..
Real Estate Board require you toSign Into see the full details of this property
30 Year , 3.99% interest


Loading..
This property features 1 bathroom(s) and 1 bedroom(s).
This Condo Townhouse property does not have an additional bedroom or a den.
The total square footage of this Condo Townhouse 1 bed property in York is 500 - 599.
3041 Finch Avenue W boasts 1 convenient parking spaces.
This property features a garage with space for 1 cars.
This property includes an Underground garage with space for 1 cars.
There is no basement in this property.
Information about basement type is not available.
It is not specified whether this property has a swimming pool.
There is no fireplace in this property.
This property includes 1 kitchen(s).
Yes, it has an annual maintenance fee of $271.82.
Information about whether this property is furnished is not available.
The heating system in place is a Forced Air.
Information about utilities is not available.
Sign Into see near by schools
Real Estate Board require you toSign Into see the full details of this property
Loading....