• Map Search
    • Houses For Sale
    • Apartments For Sale
    • Precon & Assignment For Sale
    • Townhouse For Sale
    • Open Houses
    • Houses For Rent
    • Apartments For Rent
    • Townhouse For Rent
    • Estimate Your House Value
  • Blog
  • Market Trends
  • Ontario
Address
THE CANADIAN HOME REALTY INC2810 Matheson Blvd E unit 801, MississaugaOntario
Quick links
  • About Us
  • Career
  • Blog
  • Zero Down Payment Program*
  • Our Team
  • FAQ
  • Terms & Conditions
  • Privacy Policy
  • Contact Us
  • Disclaimer
  • Sitemap
get the app
play storeApp Store
download qr code

Copyright © 2026 The Canadian Home Realty Inc.
  • Ontario
  • Timmins
  • TM - TNW - Algonquin to Jubilee
  • 304 N Cameron Street N
304-n-cameron-street-n-timmins-ontario-t12584562
Login/Sign UpTo see all photos

Sign in Required

Real estate boards require you to be signed in to see the full details of this property

to see all images.
  • Sold Sold in Jan 2026
  • Detached

304 N Cameron Street N

Timmins, TM - TNW - Algonquin to Jubilee
  • 5 + 1 Bedrooms
  • 4 Bathrooms
  • 2 Garage
  • Share
Sold Price: $ 840,000
6.56%
Listed Price: $ 899,000
Discuss with partner/expertView on Map

Real Estate Board require you toSign Into see the full details of this property

Contact an Experienced Real Estate Agent

Upon submitting this form, you acknowledge your agreement to receive marketing phone calls, text messages and emails from The Canadian Home. See more
join-the-canadian-home
JOIN OUR TEAM

Latest listing in Timmins

  • 303 Poplar Avenue, Timmins
  • 268 Toke Street, Timmins
  • 170 Kent Avenue, Timmins
  • 184 Hemlock Street, Timmins
  • Lot 6 Mattagami Lake, Timmins
  • 10 Sewell Lake Road, Timmins
  • 251 Toke Street, Timmins
  • 727 Finn Road, Timmins
  • 1210 Lavigne Boulevard, Timmins
  • 107 Father Costello Drive, Timmins
  • 22 Notre Dame Street, Timmins

Near By Cities

  • Iroquois Falls
  • Black River-matheson
  • Cochrane Remote Area
  • Cochrane
  • Smooth Rock Falls
  • Timiskaming
  • Fauquier-strickland
  • Kirkland Lake
  • Moonbeam
  • Kapuskasing
  • Charlton And Dack

Popular Searches in Timmins

  • House for sale in Timmins
  • Condo Apartment for sale in Timmins
  • Townhouse for sale in Timmins
  • Open House in Timmins
  • Price dropped properties in Timmins
  • Investment properties in Timmins
  • Not sold for 30 days in Timmins
  • House for rent in Timmins
  • Condos for rent in Timmins
  • Townhouse for rent in Timmins
  • Detached properties in Timmins

Room Details of 304 N Cameron Street N, Timmins

FloorBedroomsBathrooms
Basement 1 1
Ground * 1
Second 5 2

Real Estate Board require you toSign Into see the full details of this property

sell-with-the-canadian-homesell-with-the-canadian-homeLoading...

Open House

View all upcoming open houses in Timmins

No open houses are currently scheduled for this property.

Key Facts About 304 N Cameron Street N, Timmins

  • Tax $11,991 / 2025
  • Property Type Residential
  • Building Type Detached
  • Building Style 2-Storey
  • Building Age 31-50
  • Size 3000 - 3500 feet²
  • Lot Size 89.99 x 249.84 feet
  • Parking 2 garage, 8 parking
  • Basement Full
  • Listing # T12584562
  • Data Source PROPTX
  • Days on Market 51
  • Listed On 28/11/2025
  • Updated On 19/01/2026
  • Market Demand
    the canadian homethe canadian home

Description

Welcome to this exceptionally designed family home, nestled in one of the most sought-after neighborhoods. Situated on a majestic 90 x 250ft private lot, this home offers unparalleled privacy and outdoor space. With 5 spacious bedrooms, main with 4 piece ensuite, including an extra guest room on the lower level, there's plenty of room for the entire family. The grand entrance sets the tone for the open-concept design, which includes a massive kitchen with a beautiful quartz countertop and breakfast island, perfect for casual dining and entertai

Real Estate Board require you toSign Into see the full details of this property

Property Details of 304 N Cameron Street N, Timmins

Property

  • Property Type Detached
  • Style 2-Storey
  • Fronting On E
  • Community TM - TNW - Algonquin to Jubilee
  • Municipality Timmins

Inside

  • Bedrooms 5
  • Bathrooms 4
  • Bathroom Details 1, 2pc Ground
  • Bathroom Details 2, 4pc Upper
  • Bathroom Details 1, 3pc Basement
  • Basement Full
  • Kitchen 1
  • Rooms 10
  • Family Rooms N
  • Central Vac N
  • Fireplace Y

Utilities

  • Water Municipal
  • Cooling Central Air
  • Heating Type Forced Air
  • Heating Fuel Gas
    • Cable Y
    • Gas Y
    • Telephone Y
    • Electricity Y

Building

  • Size 3000 - 3500 feet²
  • Architecture Style 2-Storey
  • Exterior Feature Brick Veneer, Brick
  • Building Age 31-50

Parking

  • Drive Way Front Yard Parking, Private, Available
  • Garage Type Attached
  • Garage 2
  • Parking Places 8
  • Total Parking Places 10

Land

  • Sewer Sewer
  • Frontage 89.99
  • Depth 249.84
  • Zoning NA-R1
  • Lot Size 89.99 x 249.84 feet
  • Lot Size Code Feet
  • Acreage < .50
  • Cross Street Vimy Avenue

Features

  • Cul de Sac/Dead End Y
  • Public Transit Y
  • Rec./Commun.Centre Y
  • School Y
  • School Bus Route Y

Real Estate Board require you toSign Into see the full details of this property

Listings In the Same Street at 304 N Cameron Street N, Timmins

Houses For Sale

View

Houses For Rent

View

Recently Sold

View

Homes listed below the last sold prices in Timmins

Loading..

Similar Sold
Similar Properties

Loading..

Loading..

Rooms

Recreation (8.4X6.15 metre)
Level: Basement
Bedroom (5.58X4.6 metre)
Level: Basement
Other (3.74X3.14 metre)
Level: Basement
Other (5.92X3.07 metre)
Level: Basement
Utility Room (4.37X2.31 metre)
Level: Basement
Foyer (4.1X4.6 metre)
Level: Ground
Kitchen (4.8X4.8 metre)
Level: Ground
Breakfast (3.3X3 metre)
Level: Ground
Dining Room (3.2X5.6 metre)
Level: Ground
Sitting (3.65X3.73 metre)
Level: Ground
Office (4.11X4.95 metre)
Level: Ground
Laundry (2.46X2.48 metre)
Level: Ground
Primary Bedroom (5X4.12 metre)
Level: Second
Bedroom 2 (3.57X3.2 metre)
Level: Second
Bedroom 3 (3.59X3.37 metre)
Level: Second
Bedroom 4 (3.33X3.57 metre)
Level: Second
Bedroom 5 (3.89X3.36 metre)
Level: Second
Living Room (4.86X4.35 metre)
Level: Ground
Bathroom (2 pcs)
Level: Ground
Bathroom (4 pcs)
Level: Upper
Bathroom (4 pcs)
Level: Upper
Bathroom (3 pcs)
Level: Basement

Real Estate Board require you toSign Into see the full details of this property

Expense Breakdown

Monthly Mortgage Payment

$0/monthly

30 Year , 3.99% interest

Cash Expenditure for Home Purchase

$1,000

  • Downpayment
    $0
  • PST on Mortgage Insurance
    $0
  • Land Transfer Tax
    $0
  • Lawyer Fees
    $1,000
  • Title Insurance
    $0

Monthly Expenses After Home Purchase

$569

  • Mortgage Payment
    $0
  • Property Insurance
    $50
  • Property Tax
    $250
  • Phone
    $40
  • Monthly debt payments
    $0
  • Cable
    $60
  • Utilities
    $124
  • Internet
    $45
join-our-teamjoin-our-team

Loading..

MLS® Trusted listing from Toronto Real Estate Board The trademarks MLS®, Multiple Listing Service® and the associated logos identify professional services rendered by REALTOR® members of CREA to effect the purchase, sale and lease of real estate as part of a cooperative selling system.

Copyright:© The Canadian Home Realty Inc. All rights reserved. The Canadian Home Realty Inc is a registered real estate brokerage.

About 304 N Cameron Street N, Timmins

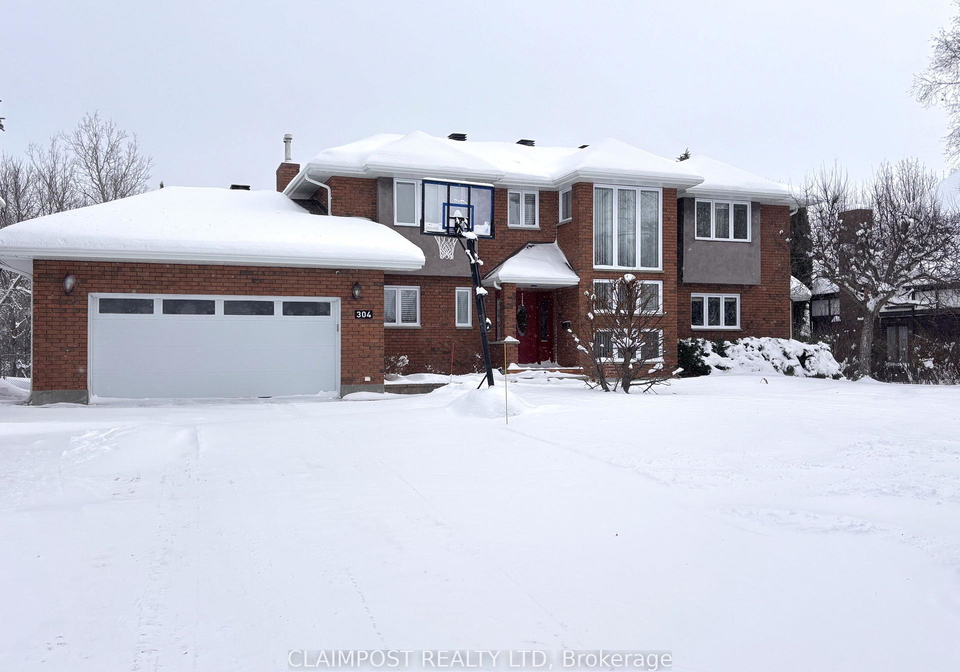
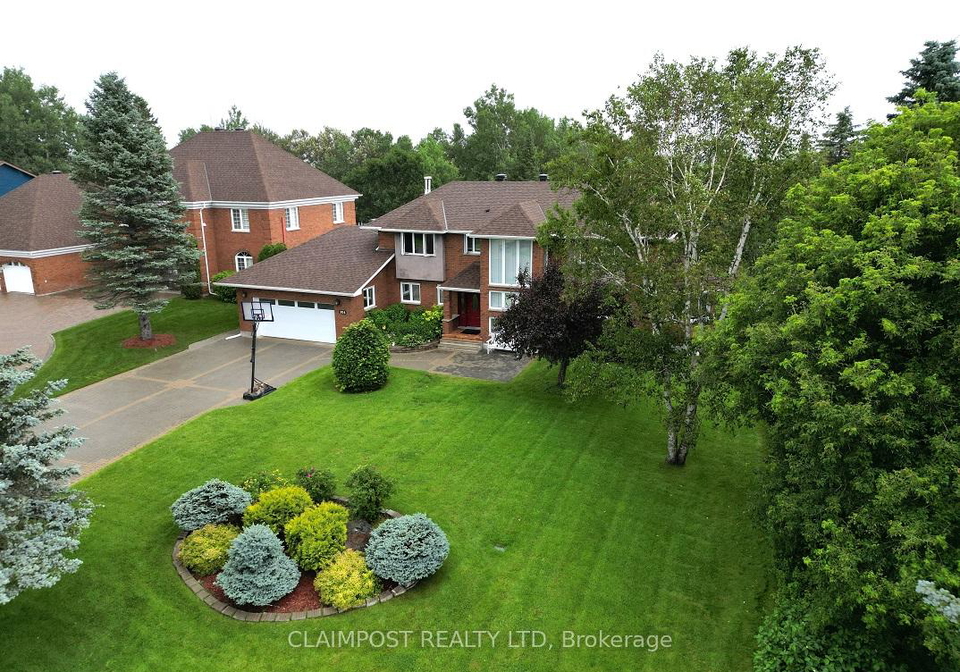
Welcome to this exceptionally designed family home, a stunning **house for sale in Timmins ** that truly stands out in the vibrant community of TM - TNW - Algonquin to Jubilee. Located at 304 N Cameron Street N, Timmins, this detached 2-storey residence is nestled on a generous 90 x 250 ft private lot, offering unparalleled privacy and outdoor space for the whole family to enjoy.

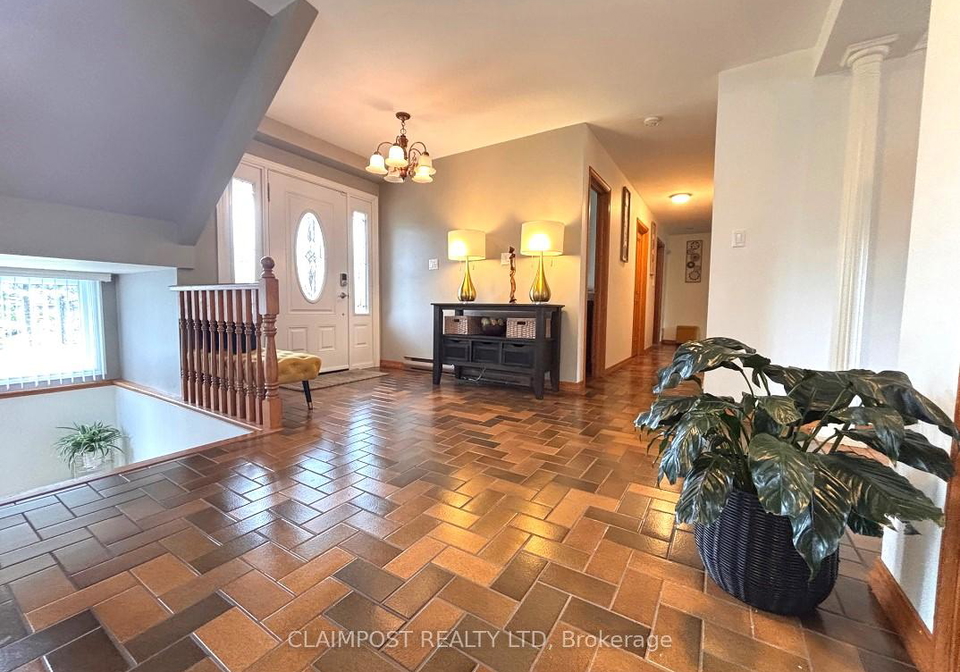
As you approach the property, the grand entrance sets a welcoming tone, leading you into a spacious interior filled with natural light. This **house for sale in Timmins** boasts five well-appointed bedrooms, including a main bedroom with a luxurious four-piece ensuite, ensuring comfort and convenience for everyone. Additionally, there's a guest room on the lower level, perfect for visitors or family members seeking a bit more privacy. With a total of ten rooms, including a den that can serve as a private office with its own separate entrance, this home is ideal for those who work from home or need a quiet space to focus.

The heart of the home is undoubtedly the massive kitchen, located on the ground floor. It features beautiful quartz countertops and a breakfast island, making it perfect for casual dining and entertaining. Whether you're whipping up a family meal or hosting friends, this kitchen is designed to impress. The open-concept layout flows seamlessly into the sunken living area, which is complete with a cosy gas fireplace. Here, you can unwind after a long day or enjoy a quiet evening with loved ones. The grand formal dining area offers spectacular views of the lush backyard and provides access to the deck, making it an excellent space for hosting gatherings.

For those who enjoy relaxation and recreation, the finished rec room is a standout feature of this **house for sale in Timmins**. It comes complete with a custom-built bar adorned with brass railings, perfect for family and friends to gather around. Additionally, the family-sized sauna adds an extra touch of luxury, creating a serene retreat right at home.

Throughout the property, you'll find an abundance of closets and storage space, ensuring that everything has its place. The large interlock driveway can accommodate up to eight cars, and the attached garage provides space for two vehicles, making parking a breeze. The driveway offers front yard parking, ensuring that your guests will always have a spot when they visit.

This **house for sale in Timmins** is not only a beautiful home but also a practical one. The location is central, with various schools within walking distance, making it an ideal choice for families. Numerous updates have been made throughout the home, including a modernised kitchen, an upgraded main bathroom, updated windows, and new shingles, ensuring that this property is move-in ready.

With a full basement offering even more potential for additional living space or storage, this home truly has it all. The forced air heating system and central air conditioning provide year-round comfort, while the municipal water and sewer systems ensure convenience.

In summary, this **house for sale in Timmins** at 304 N Cameron Street N, Timmins, is the perfect combination of luxury and timeless appeal. With its spacious layout, modern amenities, and prime location, it’s an excellent upgrade for anyone looking to make their dream home a reality. Don’t miss the opportunity to own this remarkable property in one of the most sought-after neighbourhoods in the area!

The TM - TNW - Algonquin to Jubilee area in Timmins is a vibrant and diverse geographic enclave that offers a unique blend of natural beauty and urban convenience. Nestled amidst lush green spaces and scenic landscapes, this community is characterised by its welcoming atmosphere and strong sense of local pride. Residents enjoy easy access to a variety of amenities, including parks, schools, and shopping facilities, all while being surrounded by the stunning wilderness that Northern Ontario is renowned for. With a rich cultural heritage and a plethora of recreational activities, from hiking and fishing to community events, this area is an ideal place for those seeking a harmonious balance between outdoor adventure and urban living.

Schools in the Neighbourhood

This property is conveniently located near several educational institutions, making it an ideal choice for families. The closest school is R. Ross Beattie Senior Public School, just 0.2 km away, catering to grades 7 and 8. For younger children, W. Earle Miller Public School, which serves grades JK to 6, is located 1.2 km from the property. Timmins High and Vocational School, situated 0.6 km away, offers education for grades 9 to 12, providing a smooth transition for students as they progress through their academic journey. Additionally, Timmins Centennial Public School, which teaches in French and serves grades JK to 8, is located 1.9 km from the property. All schools are part of the District School Board Ontario North East and offer English language instruction, except for Timmins Centennial, which provides French education. While the school ratings are currently listed as 0, the proximity of these schools enhances the appeal of the property, offering easy access to quality education for children of various age groups. This accessibility to educational facilities can significantly contribute to a family-friendly environment, making this property a great investment for those prioritizing education.
FAQs About 304 N Cameron Street N, Timmins

How many bathrooms does this property have?

This property features 4 bathroom(s) and 5 bedroom(s).

Does this 5 bedroom property have additional bedrooms or a den?

This Detached property includes 1 additional bedrooms.

What is the square footage (sqft) of this Detached property?

The total square footage of this Detached 5 bed property in Timmins is 3000 - 3500.

How many parking spaces are available with this property?

304 N Cameron Street N boasts 8 convenient parking spaces.

How many cars can be parked in the garage of 304 N Cameron Street N?

This property features a garage with space for 2 cars.

What type of garage does this property have?

This property includes an Attached garage with space for 2 cars.

Does this property have a basement?

Yes, this property has a basement.

What type of basement is it?

This property features Full basement.

Does this property have a swimming pool?

It is not specified whether this property has a swimming pool.

Does this property have a fireplace?

A fireplace is available in this property.

How many kitchens does this property have?

This property includes 1 kitchen(s).

Is there a maintenance fee associated with this property?

Information about the maintenance fee is not available.

Is this property furnished?

Information about whether this property is furnished is not available.

What type of heating system is in place?

The heating system in place is a Forced Air.

What utilities are available for this property?

This property include following utilities : Cable, Gas, Telephone, Electricity.

School Rating for 304 N Cameron Street N, Timmins

XXX

Properties near top rated schools in Timmins

Sign Into see near by schools

Listing History

See more recently sold homes in Timmins

Real Estate Board require you toSign Into see the full details of this property

Banner Image

Similar Properties

See More
599-lynwood-drive-timmins-ontario-t13475204
599 Lynwood Drive
1
Date: 22 Jun 2026
Sold Conditional
4 Bedrooms (-1)
2 Bathrooms (-2)
1 Garage (-1)
599 Lynwood Drive
  • $479,900
  • Detached
599 Lynwood Drive, Timmins, MTJ - Main Area
  • 1.24 KM
  • 624-cedar-street-n-timmins-ontario-t13555740
    624 Cedar Street N
    2
    Date: 13 Jul 2026
    For Sale
    4 Bedrooms (-1)
    3 Bathrooms (-1)
    2 Garage
    624 Cedar Street N
    • $535,000
    • Detached
    624 Cedar Street N, Timmins, TNE - North
  • 1.25 KM
  • 184-hemlock-street-timmins-ontario-t12757004
    184 Hemlock Street
    3
    Date: 04 Feb 2026
    For Sale
    4 + 1 Bedrooms (-1)
    4 Bathrooms
    0 Garage (-2)
    184 Hemlock Street
    • $519,000
    • Detached
    184 Hemlock Street, Timmins, TNE - Hill District
  • 1.40 KM
  • 91-conrad-court-timmins-ontario-t13186086
    91 Conrad Court
    4
    Date: 27 May 2026
    Sold Conditional
    5 Bedrooms
    5 Bathrooms (+1)
    3 Garage (+1)
    91 Conrad Court
    • $998,900
    • Detached
    91 Conrad Court, Timmins, TNE - North
  • 1.47 KM
  • 1330-chenier-avenue-timmins-ontario-t13542432
    1330 Chenier Avenue
    5
    Date: 09 Jul 2026
    For Sale
    4 Bedrooms (-1)
    2 Bathrooms (-2)
    1 Garage (-1)
    1330 Chenier Avenue
    • $379,900
    • Detached
    1330 Chenier Avenue, Timmins, MTJ - Main Area
  • 2.56 KM
  • Loading....