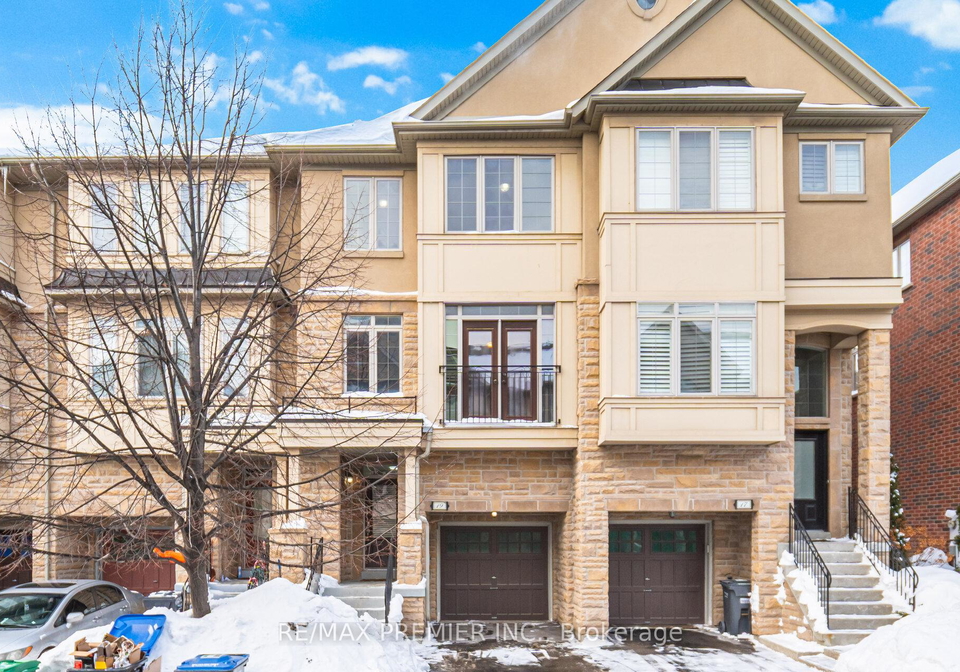
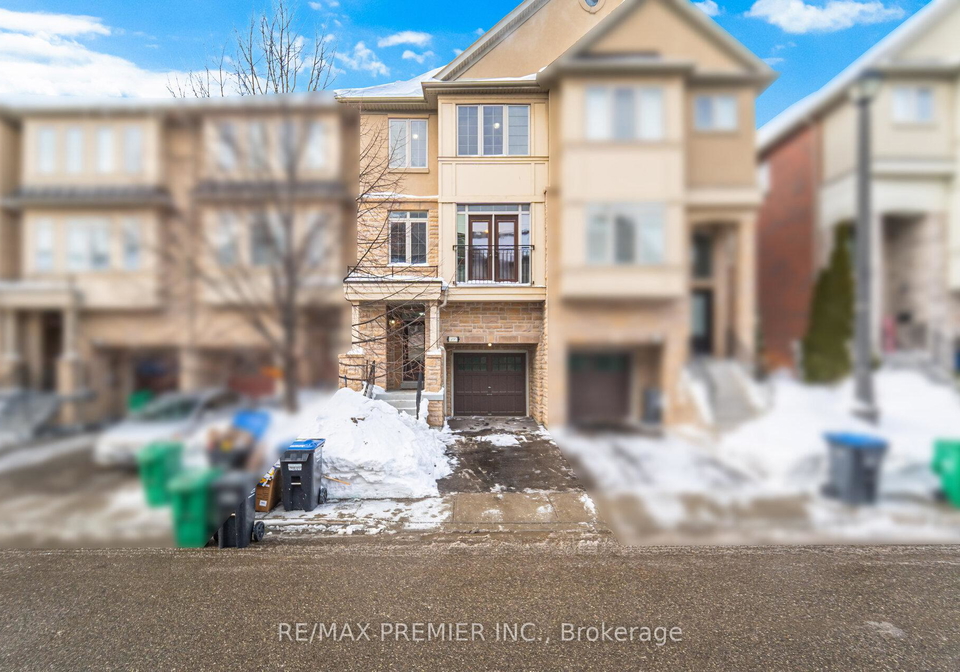
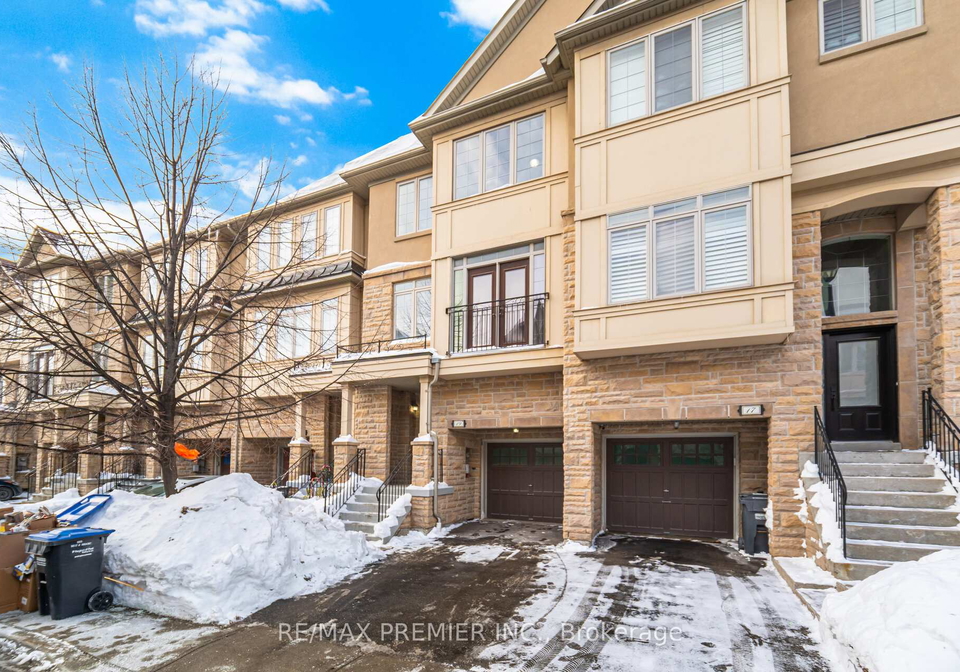
If you’re on the lookout for a modern and stylish home, then look no further than this splendid townhouse for sale in Mississauga , located at 3038 Haines Road, Mississauga. Nestled in the charming Applewood community, this freehold townhouse boasts a fantastic layout across three storeys, making it perfect for families or anyone seeking a bit of extra space.
As you approach 3038 Haines Road, Mississauga, you'll be greeted by a lovely exterior of brick and stone that exudes a contemporary charm. The property is well-maintained and has aged gracefully over the past 16 to 30 years, ensuring that it has all the modern conveniences while retaining its character. The ground floor welcomes you with a spacious foyer adorned with ceramic tiles, leading into a versatile recreation room. This room features hardwood floors and a large window that floods the space with natural light, making it an ideal spot for a home office or an additional living area. You’ll also find convenient garage access here, which is a real bonus.
Moving up to the main level of this townhouse for sale in Mississauga, you’ll be impressed by the open-concept design that flows seamlessly from the kitchen to the dining area and great room. The main level features lofty 9-foot ceilings, enhancing the spacious feel of the home. The contemporary kitchen is a chef's dream, equipped with stainless steel appliances, granite countertops, and ceramic floors. The stylish backsplash adds a touch of elegance, while the centre island with a breakfast bar provides the perfect spot for casual dining or entertaining guests. Overlooking the kitchen is a bright dining area that effortlessly transitions into the spacious great room, which also features a charming Juliet balcony, perfect for enjoying a morning coffee or evening glass of wine.
Completing this level is a convenient 2-piece powder room, making it easy for guests to access without venturing upstairs. The townhouse for sale in Mississauga truly caters to modern living with its thoughtful design and functional spaces.
As you ascend to the third floor, you’ll find a delightful skylight that bathes the upper level in natural light. This floor is home to three generously sized bedrooms, including a primary suite that boasts a walk-in closet and a private 3-piece ensuite bathroom. The additional bedrooms are perfect for family members or guests, ensuring everyone has their own comfortable space.
The property also includes a private driveway and a built-in garage, providing ample parking for you and your guests. Although there is no pool or central vacuum system, the home is equipped with central air conditioning to keep you cool during the warmer months. The unfinished basement offers a blank canvas for your personal touch, whether you envision a home gym, extra storage, or a creative space.
The location at 3038 Haines Road, Mississauga, is ideal for those seeking a quiet neighbourhood while still being close to the amenities of the city. With municipal water and sewer services, you can enjoy the convenience of urban living without sacrificing the tranquillity of suburban life.
In summary, this townhouse for sale in Mississauga at 3038 Haines Road, Mississauga, is a fantastic opportunity for anyone looking to settle in a well-maintained home in a friendly community. With its modern features, spacious layout, and prime location, this property is sure to attract interest. Don’t miss out on the chance to make this beautiful townhouse your new home!
Applewood is a charming and well-established neighbourhood in the city of Mississauga, Ontario, known for its picturesque tree-lined streets and a diverse mix of residential properties. Nestled conveniently between major thoroughfares, it offers easy access to the bustling amenities of the Greater Toronto Area while maintaining a serene suburban atmosphere. The area is characterised by its spacious parks, recreational facilities, and a strong sense of community spirit, making it an ideal location for families and individuals alike. With a variety of shopping centres, schools, and public transport options nearby, Applewood combines the best of both worlds—tranquillity and accessibility—making it a delightful place to call home.
Schools in the Neighbourhood
This property is conveniently located near a variety of educational institutions, catering to different age groups and preferences. Within a short distance, you'll find Dixie Public School and Tomken Road Middle School, both offering elementary education in English, with Tomken Road being just 0.6 km away. For secondary education, Applewood Heights Secondary School is approximately 1.1 km from the property, boasting a commendable school rating of 6.7. Additionally, there are several Catholic schools nearby, including St. Thomas More Separate School, which is only 0.8 km away and has a strong rating of 7.8, making it an excellent option for families seeking a faith-based education. Other notable institutions include John Cabot Catholic Secondary School and St. Jude Separate School, both providing quality education within a few kilometers. The presence of both public and Catholic schools, along with their diverse language offerings, ensures that families have access to a range of educational choices. Overall, this property is ideally situated for families prioritizing educational opportunities for their children.
Key Statistics of the Neighbourhood
The area surrounding the property boasts a population of 1,261 residents, with an average household size of 2.8 individuals. The demographic profile indicates a mature community, with an average age of 43.9 years. The economic landscape is robust, highlighted by an average household income of $124,000 and a relatively low percentage of low-income households at 5.2%. The average property price in the area stands at $944,000, reflecting the desirability of the location. Approximately 37.5% of the population is single, while 46.67% of households include children, indicating a family-friendly environment. The community is diverse, with a significant immigrant population of 45.42%. In terms of housing, 13.68% of residents are renters, and condos make up 9.47% of the housing market. Education levels are high, with 62.13% of the population holding a college or university degree. However, 32.77% of the residents are not in the labor force, which may suggest a mix of retirees and individuals pursuing education or other interests. Overall, this area presents a blend of economic stability, educational attainment, and family-oriented living.