• Map Search
    • Houses For Sale
    • Apartments For Sale
    • Precon & Assignment For Sale
    • Townhouse For Sale
    • Open Houses
    • Houses For Rent
    • Apartments For Rent
    • Townhouse For Rent
    • Estimate Your House Value
  • Blog
  • Market Trends
  • Ontario
Address
THE CANADIAN HOME REALTY INC2810 Matheson Blvd E unit 801, MississaugaOntario
Quick links
  • About Us
  • Career
  • Blog
  • Zero Down Payment Program*
  • Our Team
  • FAQ
  • Terms & Conditions
  • Privacy Policy
  • Contact Us
  • Disclaimer
  • Sitemap
get the app
play storeApp Store
download qr code

Copyright © 2026 The Canadian Home Realty Inc.
  • Ontario
  • Oakville
  • 1001 - BR Bronte
  • 3036 Swansea Drive
3036-swansea-drive-oakville-ontario-w12818046
Login/Sign UpTo see all photos

Sign in Required

Real estate boards require you to be signed in to see the full details of this property

to see all images.
  • Sold Sold in Mar 2026
  • Detached

3036 Swansea Drive

Oakville, 1001 - BR Bronte
  • 3 + 1 Bedrooms
  • 4 Bathrooms
  • 2 Garage
  • Share
Sold Price: $ 1,306,500
5.19%
Listed Price: $ 1,378,000
Discuss with partner/expertView on Map

Real Estate Board require you toSign Into see the full details of this property

Contact an Experienced Real Estate Agent

Upon submitting this form, you acknowledge your agreement to receive marketing phone calls, text messages and emails from The Canadian Home. See more
join-the-canadian-home
JOIN OUR TEAM

Latest listing in Oakville

  • 269 Sunray Road, Oakville
  • 65 Normandy Place, Oakville
  • 1181 Grange Road, Oakville
  • 2238 Lyndhurst Drive, Oakville
  • 1284 Muller Lane, Oakville
  • 282 Maurice Drive, Oakville
  • 89 Holyrood Avenue, Oakville
  • 2434 Blue Holly Crescent, Oakville
  • 3092 Preserve Drive W, Oakville
  • 901 - 2481 Taunton Road, Oakville
  • 2305 Newcastle Crescent, Oakville

Near By Cities

  • Burlington
  • Aldershot
  • Waterdown
  • Kilbride
  • Halton
  • Milton
  • Millgrove
  • Port Credit
  • Carlisle
  • Winona
  • Meadowvale

Popular Searches in Oakville

  • House for sale in Oakville
  • Condo Apartment for sale in Oakville
  • Townhouse for sale in Oakville
  • Open House in Oakville
  • Price dropped properties in Oakville
  • Investment properties in Oakville
  • Not sold for 30 days in Oakville
  • House for rent in Oakville
  • Condos for rent in Oakville
  • Townhouse for rent in Oakville
  • Detached properties in Oakville

Room Details of 3036 Swansea Drive, Oakville

FloorBedroomsBathrooms
Basement 1 1
Ground * 1
Second 3 2

Real Estate Board require you toSign Into see the full details of this property

sell-with-the-canadian-homesell-with-the-canadian-homeLoading...

Open House

View all upcoming open houses in Oakville

No open houses are currently scheduled for this property.

Key Facts About 3036 Swansea Drive, Oakville

  • Tax $6,051 / 2025
  • Property Type Residential
  • Building Type Detached
  • Building Style 2-Storey
  • Size 1500 - 2000 feet²
  • Lot Size 111.93 x 54.14 feet
  • Parking 2 garage, 4 parking
  • Basement Finished
  • Listing # W12818046
  • Data Source PROPTX
  • Days on Market 8
  • Listed On 25/02/2026
  • Updated On 13/03/2026
  • Market Demand
    the canadian homethe canadian home

Description

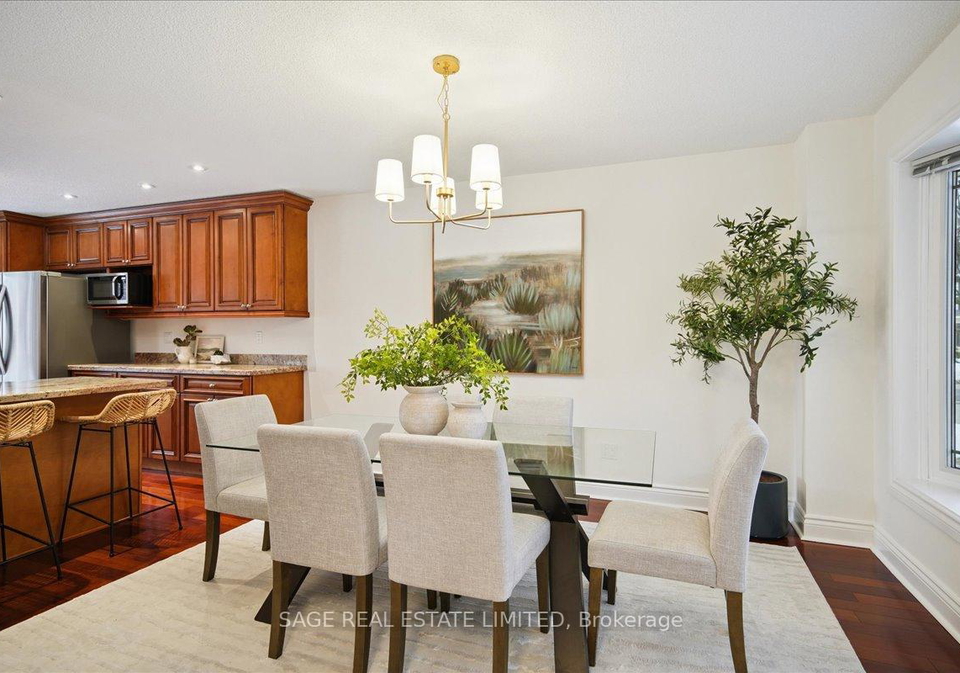
At the corner of a quiet Oakville street where neighbours still wave and porches actually get used, this warm, welcoming home invites you to slow down and settle in. Start your morning with coffee out front as the sun moves across the corner lot, then step inside to a space that feels bright, fresh, and move-in ready.The heart of the main floor is the open kitchen and dining area, finished with granite countertops, plenty of storage, and brand new appliances ready for weeknight dinners and weekend hosting. Just beyond, the layout gives you two

Real Estate Board require you toSign Into see the full details of this property

Property Details of 3036 Swansea Drive, Oakville

Property

  • Property Type Detached
  • Style 2-Storey
  • Fronting On E
  • Community 1001 - BR Bronte
  • Municipality Oakville

Inside

  • Bedrooms 3
  • Bathrooms 4
  • Bathroom Details 1, 2pc Main
  • Bathroom Details 1, 5pc Second
  • Bathroom Details 1, 4pc Second
  • Bathroom Details 1, 4pc Basement
  • Basement Finished
  • Kitchen 1
  • Rooms 7
  • Family Rooms N
  • Central Vac Y
  • Fireplace Y

Utilities

  • Water Municipal
  • Cooling Central Air
  • Heating Type Forced Air
  • Heating Fuel Gas

Building

  • Size 1500 - 2000 feet²
  • Architecture Style 2-Storey
  • Exterior Feature Brick

Parking

  • Garage Type Attached
  • Garage 2
  • Parking Places 4
  • Total Parking Places 6

Land

  • Sewer Sewer
  • Frontage 111.93
  • Depth 54.14
  • Zoning RL5-0
  • Lot Size 111.93 x 54.14 feet
  • Lot Size Code Feet
  • Cross Street Mississaga St & Rebecca St

Real Estate Board require you toSign Into see the full details of this property

Our Estimate

See Real Estate Market Trends in Oakville

Estimated Rent

$ 4,844

Rental Yield

3.56%

School Score

8.4/10

Rental Score

4/5

Listings In the Same Street at 3036 Swansea Drive, Oakville

Houses For Sale

View

Houses For Rent

View

Recently Sold

View

Homes listed below the last sold prices in Oakville

Loading..

Similar Sold
Similar Properties

Loading..

Loading..

Rooms

Bedroom (3.84X3.28 metre)
Level: Basement
Cold Room/Cantina (1.22X5.77 metre)
Level: Basement
Utility Room (2.24X3.45 metre)
Level: Basement
Recreation (5.13X5.89 metre)
Level: Basement
Office (2.51X3.2 metre)
Level: Basement
Breakfast (3.63X3.43 metre)
Level: Main
Kitchen (4.39X3.2 metre)
Level: Main
Family Room (4.72X3.07 metre)
Level: Main
Laundry (1.32X2.18 metre)
Level: Main
Primary Bedroom (5.59X3.43 metre)
Level: Second
Bedroom (3.86X2.84 metre)
Level: Second
Bedroom (3.28X4.6 metre)
Level: Second
Living Room (5.26X3.38 metre)
Level: Main
Bathroom (2 pcs)
Level: Main
Bathroom (5 pcs)
Level: Second
Bathroom (4 pcs)
Level: Second
Bathroom (4 pcs)
Level: Basement

Real Estate Board require you toSign Into see the full details of this property

Expense Breakdown

Monthly Mortgage Payment

$0/monthly

30 Year , 3.99% interest

Cash Expenditure for Home Purchase

$1,000

  • Downpayment
    $0
  • PST on Mortgage Insurance
    $0
  • Land Transfer Tax
    $0
  • Lawyer Fees
    $1,000
  • Title Insurance
    $0

Monthly Expenses After Home Purchase

$569

  • Mortgage Payment
    $0
  • Property Insurance
    $50
  • Property Tax
    $250
  • Phone
    $40
  • Monthly debt payments
    $0
  • Cable
    $60
  • Utilities
    $124
  • Internet
    $45
join-our-teamjoin-our-team

Loading..

MLS® Trusted listing from Toronto Real Estate Board The trademarks MLS®, Multiple Listing Service® and the associated logos identify professional services rendered by REALTOR® members of CREA to effect the purchase, sale and lease of real estate as part of a cooperative selling system.

Copyright:© The Canadian Home Realty Inc. All rights reserved. The Canadian Home Realty Inc is a registered real estate brokerage.

About 3036 Swansea Drive, Oakville

Nestled at 3036 Swansea Drive, Oakville, this delightful house for sale in Oakville is the perfect blend of comfort and style. Located on a quiet street where neighbours still take the time to wave and community spirit thrives, this charming detached house invites you to slow down and truly enjoy life. With its welcoming atmosphere and a lovely corner lot, it’s an ideal spot for those looking to settle into a warm and inviting home.

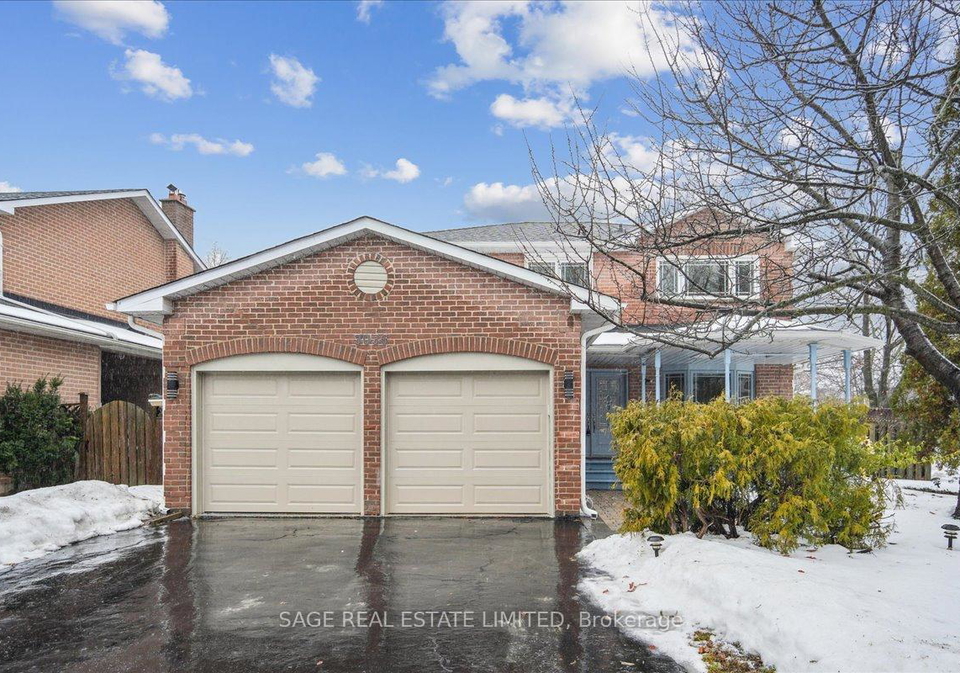
As you approach the property at 3036 Swansea Drive, Oakville, you’ll be greeted by a beautifully maintained brick exterior that exudes character. This two-storey home boasts three spacious bedrooms and a den, providing ample space for families or those who simply enjoy having extra room to breathe. The layout is designed for modern living, with a total of seven rooms that include four bathrooms, ensuring convenience for everyone in the household.

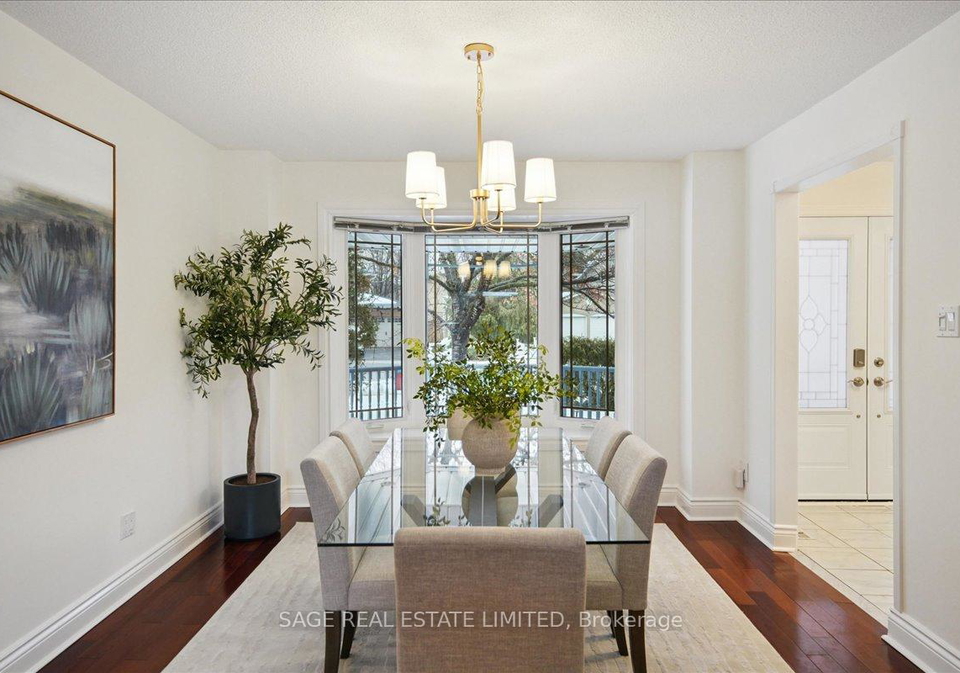
Step inside and you’ll find a bright, fresh interior that feels move-in ready. The heart of the main floor is the open kitchen and dining area, which is perfect for both weeknight dinners and weekend entertaining. Finished with stunning granite countertops and equipped with brand new appliances, this kitchen is sure to impress. While there is no additional kitchen, the main kitchen is more than sufficient for all your culinary needs.

Adjacent to the kitchen, the layout features two distinct living spaces. There’s a cosy sitting room anchored by a charming wood-burning fireplace, ideal for quieter moments spent with a good book or a cup of tea. Unfortunately, there is no dedicated family room, but the sitting room and the dining area offer plenty of space for relaxation and socialising. Additionally, a main-floor mudroom and laundry area with direct access to the attached garage helps keep daily life organised and tidy.

Venture upstairs to discover three generous bedrooms, including a primary retreat that is nothing short of luxurious. This sanctuary features a renovated ensuite with a standalone soaker tub and a walk-in closet, making it a perfect escape after a long day. The other bedrooms share a stylish main bathroom, ensuring comfort and convenience for family members or guests.

The finished basement adds even more versatility to this already spacious house for sale in Oakville. Here, you’ll find a fourth bedroom complete with an ensuite bath, featuring a jetted tub and shower combo—ideal for guests or as a private space for older children. There’s also an office area, a recreation space for family fun, lower-level laundry, and ample storage options, making this basement a functional extension of the home.

Outside, the property boasts a private fenced backyard and a lovely deck, perfect for summer barbecues and evening unwinding. Whether you’re entertaining friends or enjoying a quiet night under the stars, this outdoor space is sure to be a favourite spot.

Located just minutes from scenic trails, Bronte Harbour, and the lake, as well as Bronte Creek Provincial Park, this house for sale in Oakville is perfectly situated for those who love the outdoors. With strong school options, convenient GO transit access, shopping nearby, and quick access to the highway, 3036 Swansea Drive, Oakville, is not just a house; it’s a home in a community that offers everything you need for a fulfilling lifestyle.

In summary, if you’re in the market for a house for sale in Oakville that combines charm, space, and a fantastic location, look no further than 3036 Swansea Drive, Oakville. This property is a true gem waiting for you to make it your own. Don’t miss the opportunity to call this wonderful house your home!

The 1001 - BR Bronte area in Oakville is a charming and picturesque neighbourhood that offers a delightful blend of natural beauty and suburban convenience. Nestled along the shores of Lake Ontario, this community boasts stunning waterfront views, lush parks, and scenic walking trails, making it an ideal spot for outdoor enthusiasts. The local amenities include a variety of shops, cafes, and restaurants, providing a vibrant atmosphere for residents. With its friendly ambiance, excellent schools, and easy access to major highways and public transport, 1001 - BR Bronte is a welcoming enclave that perfectly balances a tranquil lifestyle with the conveniences of modern living, making it an attractive choice for potential residents.

Schools in the Neighbourhood

This property is ideally located near several reputable schools, making it a great choice for families. The closest option is St. Dominic Catholic Elementary School, just 0.9 km away, offering grades JK to 8 with a solid school rating of 7.4. Eastview Public School, another elementary school, is located 1.4 km from the property, providing English instruction for grades JK to 8 and holding a rating of 6.8. For older students, T. A. Blakelock High School, situated 3.7 km away, offers French-language instruction for grades 9 to 12 and boasts a commendable rating of 8. Additionally, Pineland Public School, located 3.4 km away, provides French instruction for grades 2 to 8 with a school rating of 7.4. Lastly, Thomas A. Blakelock High School, also 3.7 km from the property, is part of the Durham Catholic District School Board, although it currently has no rating. Overall, the proximity to quality educational institutions in both the public and Catholic systems enhances the appeal of this property for potential buyers seeking a family-friendly neighborhood.

Key Statistics of the Neighbourhood

The demographic profile of the area surrounding the property reveals a small, affluent community with a population of 531 residents. The average household consists of three members, and the community's median age is 41.1 years. With an impressive average household income of $186,000, the area demonstrates a low percentage of low-income residents at just 4%. The average property price stands at $1,380,000, reflecting the area's desirability. A significant portion of the population, 58.82%, comprises households with children, while 29.55% of residents are single. The community is diverse, with 31.48% of residents being immigrants. Notably, there are no renters in the area, and condominiums make up 8.11% of the housing market. Education levels are high, with 72.41% of residents holding a college or university degree. However, it is worth noting that 37.93% of the population is not actively participating in the labor force. Overall, this demographic snapshot indicates a well-educated, stable community with a strong economic foundation, making it an attractive location for families and professionals alike.
FAQs About 3036 Swansea Drive, Oakville

How many bathrooms does this property have?

This property features 4 bathroom(s) and 3 bedroom(s).

Does this 3 bedroom property have additional bedrooms or a den?

This Detached property includes 1 additional bedrooms.

What is the square footage (sqft) of this Detached property?

The total square footage of this Detached 3 bed property in Oakville is 1500 - 2000.

How many parking spaces are available with this property?

3036 Swansea Drive boasts 4 convenient parking spaces.

How many cars can be parked in the garage of 3036 Swansea Drive?

This property features a garage with space for 2 cars.

What type of garage does this property have?

This property includes an Attached garage with space for 2 cars.

Does this property have a basement?

Yes, this property has a basement.

What type of basement is it?

This property features Finished basement.

Does this property have a swimming pool?

It is not specified whether this property has a swimming pool.

Does this property have a fireplace?

A fireplace is available in this property.

How many kitchens does this property have?

This property includes 1 kitchen(s).

Is there a maintenance fee associated with this property?

Information about the maintenance fee is not available.

Is this property furnished?

Information about whether this property is furnished is not available.

What type of heating system is in place?

The heating system in place is a Forced Air.

What utilities are available for this property?

Information about utilities is not available.

School Rating for 3036 Swansea Drive, Oakville

XXX

Properties near top rated schools in Oakville

Sign Into see near by schools

Listing History

See more recently sold homes in Oakville

Real Estate Board require you toSign Into see the full details of this property

Banner Image

Similar Properties

See More
3086-swansea-drive-oakville-ontario-w13110162
3086 Swansea Drive
1
Date: 11 May 2026
For Sale
3 + 1 Bedrooms
4 Bathrooms
2 Garage
3086 Swansea Drive
  • $1,595,900
  • Detached
3086 Swansea Drive, Oakville, 1001 - BR Bronte
  • 0.14 KM
  • 262-chalmers-street-oakville-ontario-w13476386
    262 Chalmers Street
    2
    Date: 22 Jun 2026
    For Sale
    3 Bedrooms
    3 Bathrooms (-1)
    2 Garage
    262 Chalmers Street
    • $1,449,000
    • Detached
    262 Chalmers Street, Oakville, 1001 - BR Bronte
  • 0.23 KM
  • 2541-kate-common-oakville-ontario-w13515318
    2541 Kate Common
    3
    Date: 02 Jul 2026
    For Sale
    4 + 1 Bedrooms (+1)
    5 Bathrooms (+1)
    2 Garage
    2541 Kate Common
    • $2,549,900
    • Detached
    2541 Kate Common, Oakville, 1001 - BR Bronte
  • 0.36 KM
  • 285-bronte-road-oakville-ontario-w13207128
    285 Bronte Road
    4
    Date: 28 May 2026
    For Sale
    2 + 1 Bedrooms (-1)
    3 Bathrooms (-1)
    1 Garage (-1)
    285 Bronte Road
    • $1,230,000
    • Detached
    285 Bronte Road, Oakville, 1001 - BR Bronte
  • 0.45 KM
  • 175-mohawk-road-oakville-ontario-w13528634
    175 MOHAWK Road
    5
    Date: 06 Jul 2026
    For Sale
    3 + 1 Bedrooms
    3 Bathrooms (-1)
    2 Garage
    175 MOHAWK Road
    • $1,699,900
    • Detached
    175 MOHAWK Road, Oakville, 1001 - BR Bronte
  • 0.50 KM
  • 2506-bridge-road-oakville-ontario-w13412486
    2506 Bridge Road
    6
    Date: 08 Jun 2026
    For Sale
    3 + 1 Bedrooms
    3 Bathrooms (-1)
    1 Garage (-1)
    2506 Bridge Road
    • $1,429,000
    • Detached
    2506 Bridge Road, Oakville, 1020 - WO West
  • 0.57 KM
  • 2470-applewood-drive-oakville-ontario-w13242662
    2470 Applewood Drive
    7
    Date: 04 Jun 2026
    For Sale
    4 + 1 Bedrooms (+1)
    5 Bathrooms (+1)
    2 Garage
    2470 Applewood Drive
    • $2,695,000
    • Detached
    2470 Applewood Drive, Oakville, 1001 - BR Bronte
  • 0.58 KM
  • 3125-riverview-street-oakville-ontario-w13425974
    3125 Riverview Street
    8
    Date: 10 Jun 2026
    For Sale
    3 + 1 Bedrooms
    2 Bathrooms (-2)
    2 Garage
    3125 Riverview Street
    • $1,529,000
    • Detached
    3125 Riverview Street, Oakville, 1001 - BR Bronte
  • 0.58 KM
  • Loading....