Real estate boards require you to be signed in to see the full details of this property
Real Estate Board require you toSign Into see the full details of this property
| Floor | Bedrooms | Bathrooms |
|---|---|---|
| Ground | * | 1 |
| Second | 2 | 1 |
Real Estate Board require you toSign Into see the full details of this property

No open houses are currently scheduled for this property.
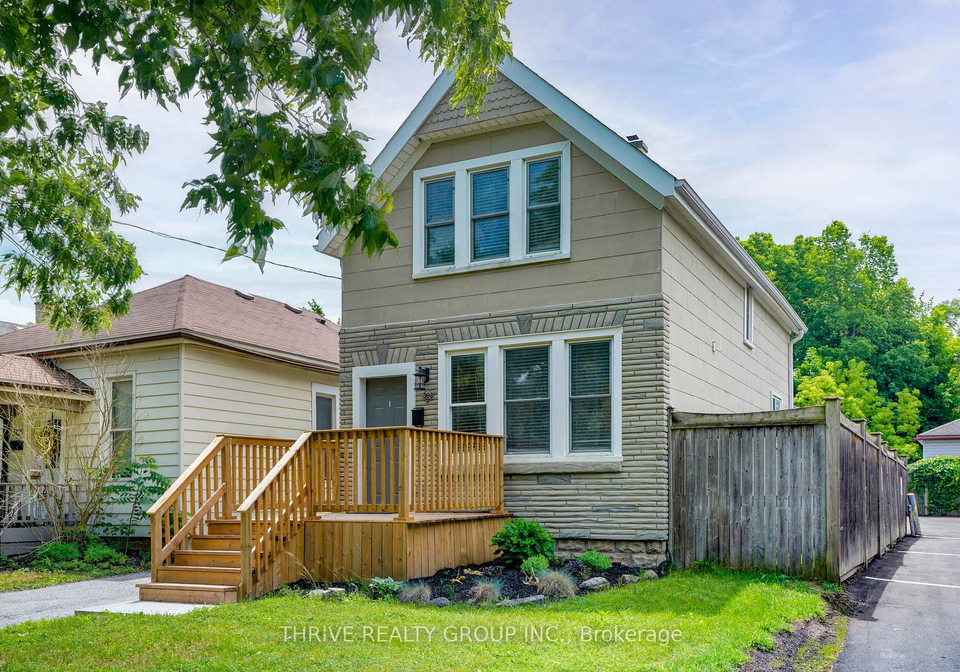
Imagine starting your morning with a coffee on your private, sun-drenched back deck, looking out over a peaceful, fenced backyard. Nestled in the heart of Old North, which is widely regarded as one of London's most coveted historic neighbourhoods, this thoughtfully updated 2-bedroom home with one and a half bathrooms offers a lifestyle characterized by convenience and comfort. Whether you are walking to your morning rounds at St. Joseph's Hospital, commuting to Western University, or meeting friends for dinner along Richmond Row, everything you
Real Estate Board require you toSign Into see the full details of this property

Loading..
Loading..
Loading..
Real Estate Board require you toSign Into see the full details of this property


Loading..
This property features 2 bathroom(s) and 2 bedroom(s).
This Detached property does not have an additional bedroom or a den.
The total square footage of this Detached 2 bed property in London East is 700 - 1100.
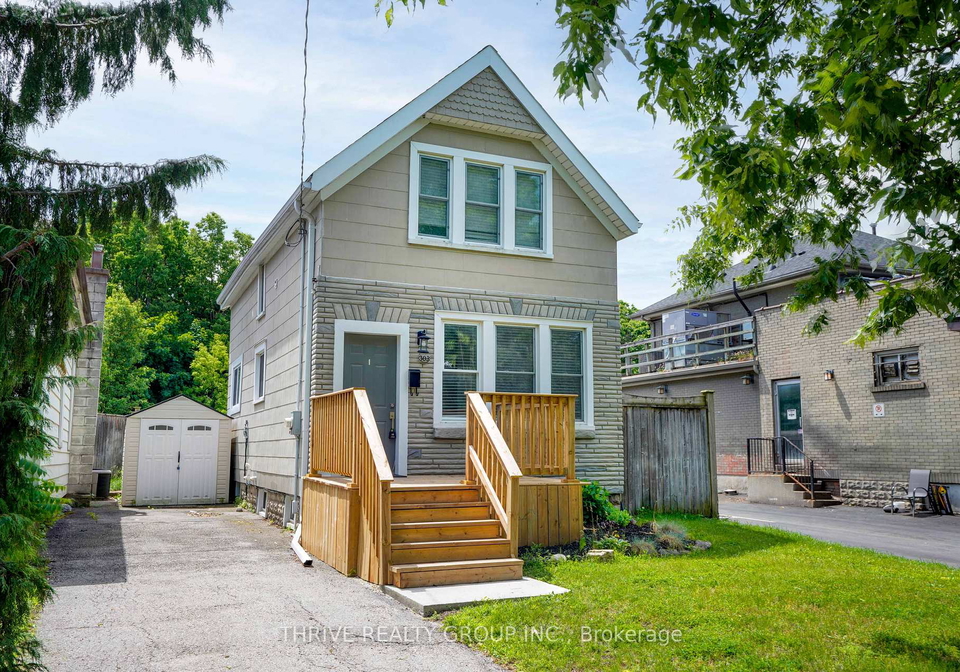
303 Cheapside Street boasts 3 convenient parking spaces.
This property does not feature a garage.
Information about the garage type is not provided.
Yes, this property has a basement.
This property features Unfinished basement.
It is not specified whether this property has a swimming pool.
A fireplace is available in this property.
This property includes 1 kitchen(s).
Information about the maintenance fee is not available.
No, this property is not furnished.
The heating system in place is a Forced Air.
Information about utilities is not available.
Sign Into see near by schools
Real Estate Board require you toSign Into see the full details of this property
Loading....