• Map Search
    • Houses For Sale
    • Apartments For Sale
    • Precon & Assignment For Sale
    • Townhouse For Sale
    • Open Houses
    • Houses For Rent
    • Apartments For Rent
    • Townhouse For Rent
    • Estimate Your House Value
  • Blog
  • Market Trends
  • Ontario
Address
THE CANADIAN HOME REALTY INC2810 Matheson Blvd E unit 801, MississaugaOntario
Quick links
  • About Us
  • Career
  • Blog
  • Zero Down Payment Program*
  • Our Team
  • FAQ
  • Terms & Conditions
  • Privacy Policy
  • Contact Us
  • Disclaimer
  • Sitemap
get the app
play storeApp Store
download qr code

Copyright © 2026 The Canadian Home Realty Inc.
  • Ontario
  • Carlisle
  • 044 - Flamborough East
  • 302 Carlisle Road
302-carlisle-road-carlisle-ontario-40721235
Login/Sign UpTo see all photos

Sign in Required

Real estate boards require you to be signed in to see the full details of this property

to see all images.
  • Sold Sold in Jun 2025
  • Detached

302 Carlisle Road

Carlisle, 044 - Flamborough East
  • 4 Bedrooms
  • 4 Bathrooms
  • 3 Garage
  • Share
Sold Price: $ 5,300,000
18.45%
Listed Price: $ 6,499,000
Discuss with partner/expertView on Map

Real Estate Board require you toSign Into see the full details of this property

Contact an Experienced Real Estate Agent

Upon submitting this form, you acknowledge your agreement to receive marketing phone calls, text messages and emails from The Canadian Home. See more
join-the-canadian-home
JOIN OUR TEAM

Latest listing in Carlisle

  • 3 Appaloosa Trail, Carlisle
  • 1767 Centre Road, Carlisle
  • 1416 Progreston Road, Carlisle
  • 6 Vanstraalen Street, Carlisle
  • 1505 Milburough Line, Carlisle

Near By Cities

  • Kilbride
  • Freelton
  • Millgrove
  • Flamborough
  • Waterdown
  • Campbellville
  • Morriston
  • Greensville
  • Aldershot
  • Puslinch
  • Halton

Popular Searches in Carlisle

  • House for sale in Carlisle
  • Condo Apartment for sale in Carlisle
  • Townhouse for sale in Carlisle
  • Open House in Carlisle
  • Price dropped properties in Carlisle
  • Investment properties in Carlisle
  • Not sold for 30 days in Carlisle
  • House for rent in Carlisle
  • Condos for rent in Carlisle
  • Townhouse for rent in Carlisle
  • Detached properties in Carlisle

Room Details of 302 Carlisle Road, Carlisle

FloorBedroomsBathrooms
Ground 3 3
Second 1 1

Real Estate Board require you toSign Into see the full details of this property

sell-with-the-canadian-homesell-with-the-canadian-homeLoading...

Open House

View all upcoming open houses in Carlisle

No open houses are currently scheduled for this property.

Key Facts About 302 Carlisle Road, Carlisle

  • Tax $21,281 / 2025
  • Property Type Residential
  • Building Type Single Family Residence
  • Building Style Bungaloft
  • Property Attached Detached
  • Size 4630 feet²
  • Lot Irregularities See supplement**
  • Lot Size 438.48 x 948.45 feet
  • Parking 3 garage, 10 parking
  • Basement Full, Unfinished
  • Listing # 40721235
  • Data Source ITSO
  • Days on Market 56
  • Listed On 24/04/2025
  • Updated On 15/07/2025
  • Market Demand
    the canadian homethe canadian home

Description

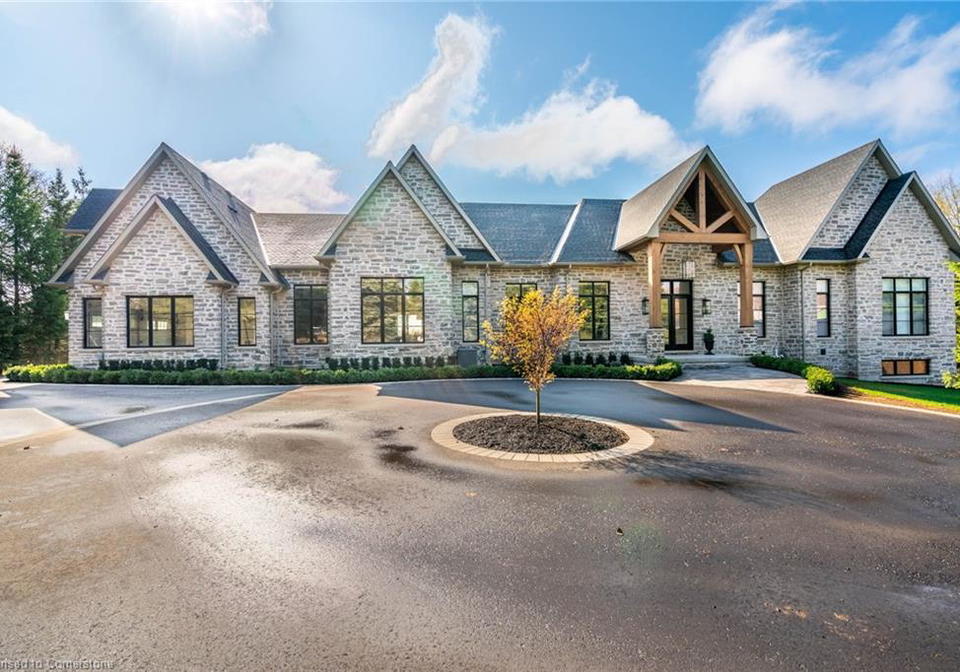
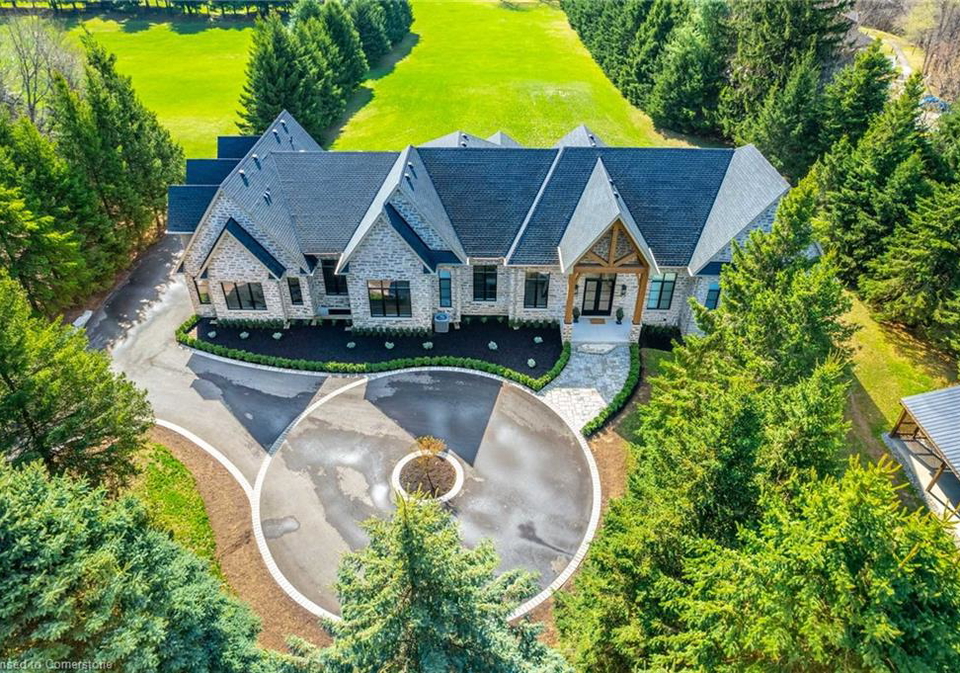
Introducing an unparalleled estate, perfectly positioned on 17 acres with dual access points in the charming village of Carlisle. Zoned S1 Residential, this estate presents an incredible opportunity, with inclusion of road allowance off of Parkshore Place, allowing potential future development of 5 separate lots. The custom-built bungalow spans 4,600 sqft and is a masterpiece of natural stone construction. The home boasts high-end finishes throughout, offering a living experience worthy of a magazine spread. As you step through the striking 10-

Real Estate Board require you toSign Into see the full details of this property

Property Details of 302 Carlisle Road, Carlisle

Property

  • Property Type Detached, Detached
  • Style Bungaloft
  • Fronting On South
  • Community 044 - Flamborough East
  • Municipality Carlisle

Inside

  • Bedrooms 4
  • Bathrooms 4
  • Basement Full, Unfinished
  • Kitchen 1
  • Rooms 15
  • Fireplace Y
  • Fireplace Total 2
  • Appliances Dishwasher, Dryer, Gas Oven/Range, Range Hood, Refrigerator,...View More
  • Appliances Included Dishwasher,Dryer,Gas Oven/Range,Range Hood,Refrigerator,Wash...View More

Utilities

  • Water Drilled Well
  • Cooling Central Air
  • Heating Type Forced Air, Natural Gas

Building

  • Size 4630 feet²
  • Architecture Style Bungaloft
  • Exterior Feature Built-in Barbecue, Privacy
  • Roof Asphalt Shing
  • Construction Stone
  • Foundation Type Poured Concrete
  • Pool In Ground

Parking

  • Drive Way Private Drive Double Wide
  • Garage Type Attached Garage, Asphalt
  • Garage 3
  • Parking Places 10
  • Total Parking Places 13

Land

  • Frontage 438.48
  • Depth 948.45
  • Zoning S1, P7
  • Lot Size 438.48 x 948.45 feet
  • Lot Size Code Acres
  • Topography Partially Cleared
  • Acreage 10-24.99
  • Cross Street Centre/Carlisle

Features

  • Auto Garage Door Remote(s) Y
  • Built-In Appliances Y
  • Other Y

Real Estate Board require you toSign Into see the full details of this property

Listings In the Same Street at 302 Carlisle Road, Carlisle

Houses For Sale

View

Houses For Rent

View

Recently Sold

View

Homes listed below the last sold prices in Carlisle

Loading..

Similar Sold
Similar Properties

Loading..

Loading..

Rooms

Foyer (3.58X3.4 metre)
Level: Main
Dining Room (6.3X4.98 metre)
Level: Main
Living Room (5.31X4.83 metre)
Level: Main
Bedroom Primary (5.05X4.6 metre)
Level: Main
Family Room (5.92X5.16 metre)
Level: Main
Eat-in Kitchen (7.72X5.23 metre)
Level: Main
Bathroom
Level: Main
Office (4.19X2.82 metre)
Level: Main
Bedroom (4.22X3.94 metre)
Level: Main
Bathroom
Level: Main
Bathroom
Level: Main
Bedroom (5.56X3.63 metre)
Level: Main
Bedroom (11.79X5.82 metre)
Level: Second
Laundry (9.6X2.92 metre)
Level: Main
Bathroom
Level: Second

Real Estate Board require you toSign Into see the full details of this property

Expense Breakdown

Monthly Mortgage Payment

$0/monthly

30 Year , 3.99% interest

Cash Expenditure for Home Purchase

$1,000

  • Downpayment
    $0
  • PST on Mortgage Insurance
    $0
  • Land Transfer Tax
    $0
  • Lawyer Fees
    $1,000
  • Title Insurance
    $0

Monthly Expenses After Home Purchase

$569

  • Mortgage Payment
    $0
  • Property Insurance
    $50
  • Property Tax
    $250
  • Phone
    $40
  • Monthly debt payments
    $0
  • Cable
    $60
  • Utilities
    $124
  • Internet
    $45
join-our-teamjoin-our-team

Loading..

Data is provided courtesy of ITSO © 2021 ITSO ( https://www.itsosystems.ca ) The information provided herein must only be used by consumers that have a bona fide interest in the purchase, sale, or lease of real estate and may not be used for any commercial purpose or any other purpose. Information deemed reliable but not guaranteed.

Copyright:© The Canadian Home Realty Inc. All rights reserved. The Canadian Home Realty Inc is a registered real estate brokerage.

About 302 Carlisle Road, Carlisle

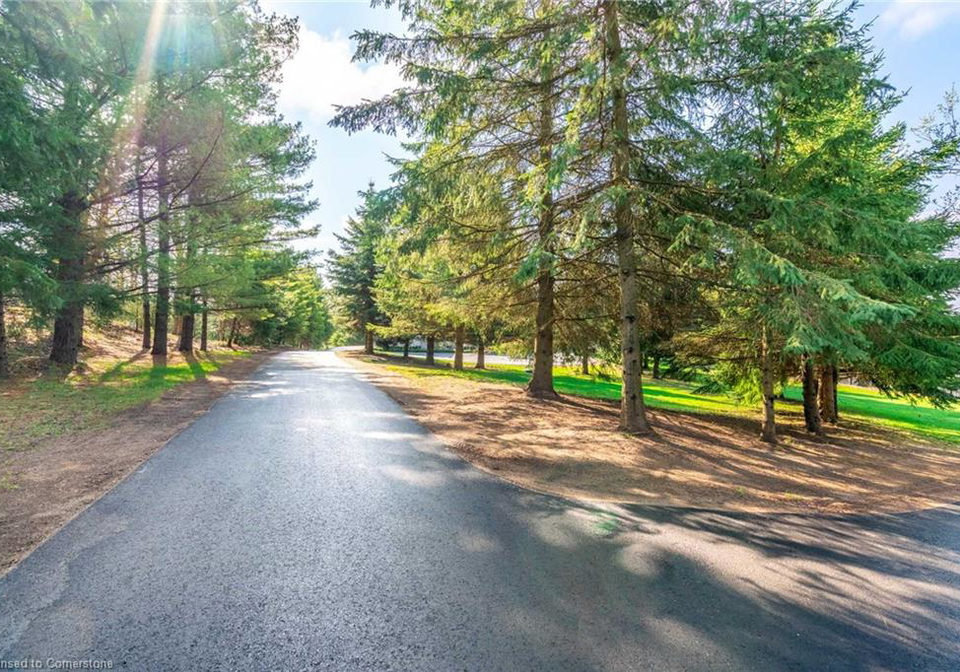
Introducing an exceptional opportunity to acquire a stunning house for sale in Carlisle , located at 302 Carlisle Road, Carlisle. This remarkable detached bungaloft is set on an expansive 17-acre estate, providing dual access points that enhance both privacy and convenience. The property is zoned S1 Residential, presenting a unique chance for potential future development, with the inclusion of a road allowance off Parkshore Place that could allow for the creation of five separate lots.

The house for sale in Carlisle boasts a custom-built design, encompassing an impressive 4,600 square feet of living space, crafted from exquisite natural stone. As you approach the property, the striking 10-foot glass front door welcomes you into a world of elegance and sophistication. The interiors are bathed in natural light, accentuating the high-end finishes that make this home truly remarkable. The open-concept main level features soaring ceilings ranging from 12 to 14 feet, complemented by raw oak hardwood floors with a stunning chevron inlay.

At the heart of the home is the state-of-the-art Selba kitchen, which is a chef's dream. It comes equipped with premium Thermador appliances, including a magnificent 10.5-foot island that serves as a focal point for both cooking and entertaining. The formal dining room is perfect for hosting lavish dinner parties, while the expansive great room, featuring a cosy fireplace, offers a warm and inviting space for relaxation. This level also includes two beautifully appointed bedrooms and a private office, making it ideal for both family living and professional needs.

The crowning jewel of this house for sale in Carlisle is undoubtedly the master suite. This luxurious retreat features an opulent ensuite that will leave you in awe, complete with a freestanding tub positioned before a fireplace, a dual-entry shower with multiple showerheads, and a stunning double vanity. The attention to detail in this space is simply unmatched.

Moving through the thoughtfully designed mudroom and laundry area, you will find a staircase leading to an 800 square foot loft. This versatile space includes a full bathroom, built-in desks, and sleeping quarters, making it perfect for guests or as a private office.

Step outside onto the expansive covered porch, where a built-in barbecue centre awaits, ideal for al fresco dining while enjoying the picturesque views of the inviting inground pool and the tranquil landscape of the property. The outdoor space is perfect for entertaining or simply relaxing in the serene surroundings.

Additional features of this remarkable property include a large outbuilding and a recently renovated farmhouse, which can serve as a home office, guest house, or accessory building. With a lot size of 438 by 948 acres, there is ample space for outdoor activities and potential expansion.

Parking is a breeze with an attached garage that accommodates three vehicles, complemented by a private double-wide asphalt driveway that can accommodate up to ten cars. The house for sale in Carlisle is equipped with central air conditioning, forced air heating using natural gas, and essential appliances such as a dishwasher, dryer, gas oven/range, range hood, refrigerator, and washer.

This house for sale in Carlisle is not just a home; it is a lifestyle choice that promises luxury and endless possibilities. With its prime location at 302 Carlisle Road, Carlisle, this property is a must-see for anyone seeking a blend of elegance, comfort, and potential in a vibrant community. Don’t miss your chance to make this extraordinary estate your own!

Flamborough East, nestled within the city of Carlisle, offers a charming blend of suburban tranquillity and convenient urban access. This picturesque area is characterised by its leafy streets, well-maintained parks, and a strong sense of local identity. Residents enjoy a variety of amenities, including shops, schools, and recreational facilities, all within easy reach. The neighbourhood is well-connected to the city centre and surrounding areas, making it ideal for those who appreciate a peaceful living environment without sacrificing accessibility. With its friendly atmosphere and scenic surroundings, Flamborough East is a delightful place to call home.

Schools in the Neighbourhood

This property is conveniently located near two reputable elementary schools, making it an excellent choice for families. The closest option is Our Lady of Mount Carmel CES, situated just 1.7 km away. This Catholic school, under the Hamilton-Wentworth Catholic District School Board, offers education from Junior Kindergarten to Grade 8 and boasts an impressive school rating of 9.2, reflecting its strong academic performance and community involvement. For those seeking a public education option, Balaclava Elementary School is located 4.5 km from the property. Operated by the Hamilton-Wentworth District School Board, this school also serves students from JK to Grade 8 and has a school rating of 6.4. Both schools provide instruction in English, ensuring a consistent language of study for your children. The proximity to these educational institutions not only enhances the appeal of the property but also offers peace of mind for parents prioritizing quality education for their children. Overall, the availability of these schools within a short distance makes this property an attractive option for families looking to settle in a community that values education.

Key Statistics of the Neighbourhood

The area surrounding the property has a population of 793 residents, with an average household size of three individuals. The demographic profile reveals an average age of 43.1 years and a notably high average household income of $240,000, indicating a prosperous community. Only 4.4% of the population is classified as low-income, while 35.07% of residents are single. Families are prevalent, with 55.56% of households having children. The community is relatively stable, with a low percentage of renters at 10.91% and no condominiums available. Educational attainment is high, with 58.5% of the population holding a college or university degree. Additionally, 7.07% of residents are immigrants, contributing to the area's diversity. However, a significant portion of the population, 33.33%, is not in the labor force, which may reflect various factors including retirement or other commitments. The average property price in the area is $1,600,000, further emphasizing the affluence of the community. Overall, this neighborhood presents a blend of family-oriented living, educational achievement, and economic stability, making it an attractive location for prospective homeowners.
FAQs About 302 Carlisle Road, Carlisle

How many bathrooms does this property have?

This property features 4 bathroom(s) and 4 bedroom(s).

Does this 4 bedroom property have additional bedrooms or a den?

This Detached property does not have an additional bedroom or a den.

What is the square footage (sqft) of this Detached property?

The total square footage of this Detached 4 bed property in Carlisle is 4630.

How many parking spaces are available with this property?

302 Carlisle Road boasts 10 convenient parking spaces.

How many cars can be parked in the garage of 302 Carlisle Road?

This property features a garage with space for 3 cars.

What type of garage does this property have?

This property includes an Attached Garage, Asphalt garage with space for 3 cars.

Does this property have a basement?

Yes, this property has a basement.

What type of basement is it?

This property features Full, Unfinished basement.

Does this property have a swimming pool?

Yes, this property has a In Ground swimming pool.

Does this property have a fireplace?

A fireplace is available in this property.

How many kitchens does this property have?

This property includes 1 kitchen(s).

Is there a maintenance fee associated with this property?

Information about the maintenance fee is not available.

Is this property furnished?

Information about whether this property is furnished is not available.

What type of heating system is in place?

Information about heating system is not available.

What utilities are available for this property?

Information about utilities is not available.

School Rating for 302 Carlisle Road, Carlisle

XXX

Properties near top rated schools in Carlisle

Sign Into see near by schools

Listing History

See more recently sold homes in Carlisle

Real Estate Board require you toSign Into see the full details of this property

Banner Image

Loading....

Similar Properties

See More
25-bannisdale-way-hamilton-ontario-40818465
25 Bannisdale Way
1
Date: 08 Apr 2026
Sold Conditional
3 + 1 Bedrooms (-1)
2 Bathrooms (-2)
2 Garage (-1)
25 Bannisdale Way
  • $1,098,000
  • Detached
25 Bannisdale Way, Carlisle, 044 - Flamborough East
  • 0.65 KM
  • 1-acredale-drive-carlisle-ontario-40804586
    1 Acredale Drive
    2
    Date: 11 Feb 2026
    Sold Conditional
    4 Bedrooms
    3 Bathrooms (-1)
    2 Garage (-1)
    1 Acredale Drive
    • $1,339,000
    • Detached
    1 Acredale Drive, Carlisle, 044 - Flamborough East
  • 0.83 KM
  • 6-vanstraalen-street-hamilton-ontario-x13113054
    6 Vanstraalen Street
    3
    Date: 11 May 2026
    For Sale
    3 + 2 Bedrooms (-1)
    4 Bathrooms
    2 Garage (-1)
    6 Vanstraalen Street
    • $1,899,900
    • Detached
    6 Vanstraalen Street, Carlisle, Carlisle
  • 1.31 KM
  • 3-appaloosa-trail-hamilton-ontario-x13526470
    3 Appaloosa Trail
    4
    Date: 06 Jul 2026
    For Sale
    4 + 1 Bedrooms
    3 Bathrooms (-1)
    2 Garage (-1)
    3 Appaloosa Trail
    • $1,498,000
    • Detached
    3 Appaloosa Trail, Carlisle, Carlisle
  • 1.38 KM
  • 1416-progreston-road-hamilton-ontario-x13070704
    1416 Progreston Road
    5
    Date: 01 May 2026
    For Sale
    3 Bedrooms (-1)
    3 Bathrooms (-1)
    2 Garage (-1)
    1416 Progreston Road
    • $1,374,900
    • Detached
    1416 Progreston Road, Carlisle, Carlisle
  • 1.40 KM
  • 1505-milburough-line-hamilton-ontario-x13473358
    1505 Milburough Line
    6
    Date: 22 Jun 2026
    For Sale
    4 + 2 Bedrooms
    5 Bathrooms (+1)
    3 Garage
    1505 Milburough Line
    • $2,799,000
    • Detached
    1505 Milburough Line, Carlisle, Carlisle
  • 2.75 KM
  • 1767-centre-road-hamilton-ontario-x12968232
    1767 Centre Road
    7
    Date: 08 Apr 2026
    For Sale
    3 Bedrooms (-1)
    3 Bathrooms (-1)
    2 Garage (-1)
    1767 Centre Road
    • $1,099,000
    • Detached
    1767 Centre Road, Carlisle, Rural Flamborough
  • 3.03 KM