Real estate boards require you to be signed in to see the full details of this property
Real Estate Board require you toSign Into see the full details of this property
| Floor | Bedrooms | Bathrooms |
|---|---|---|
| Ground | 2 | 3 |
Real Estate Board require you toSign Into see the full details of this property

No open houses are currently scheduled for this property.
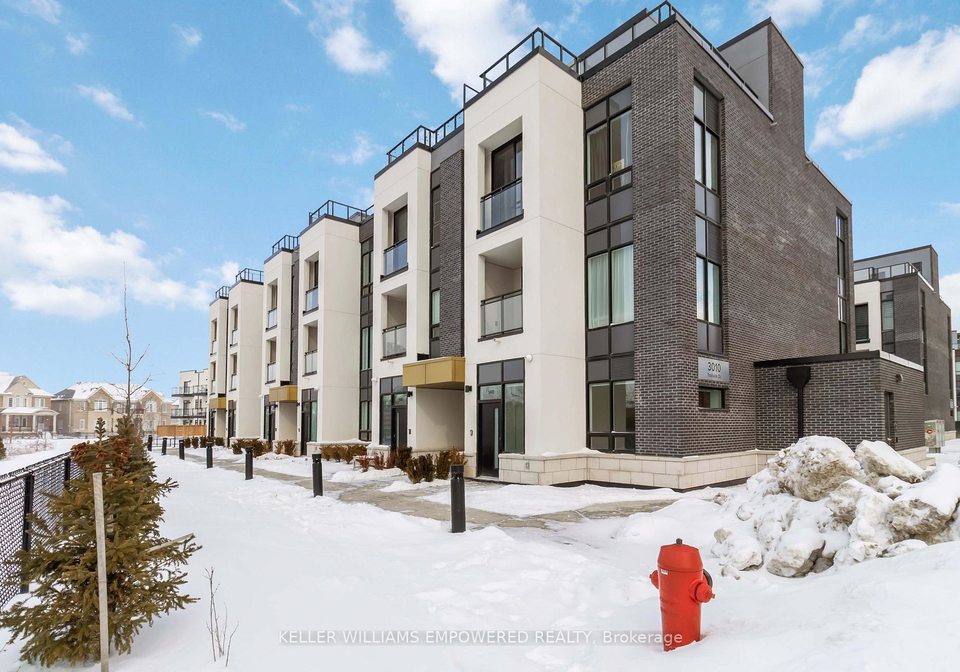
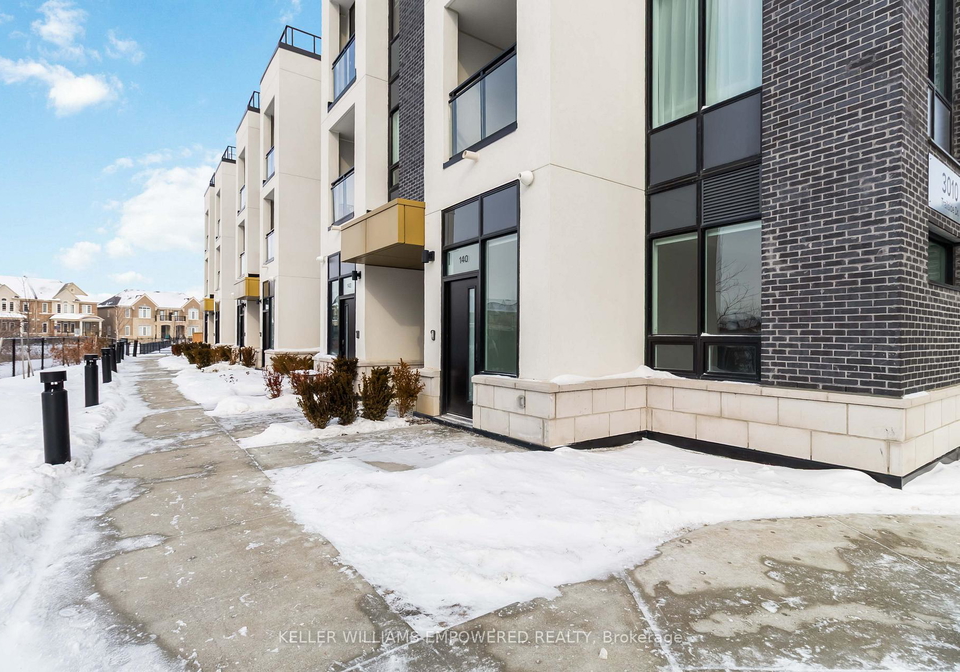
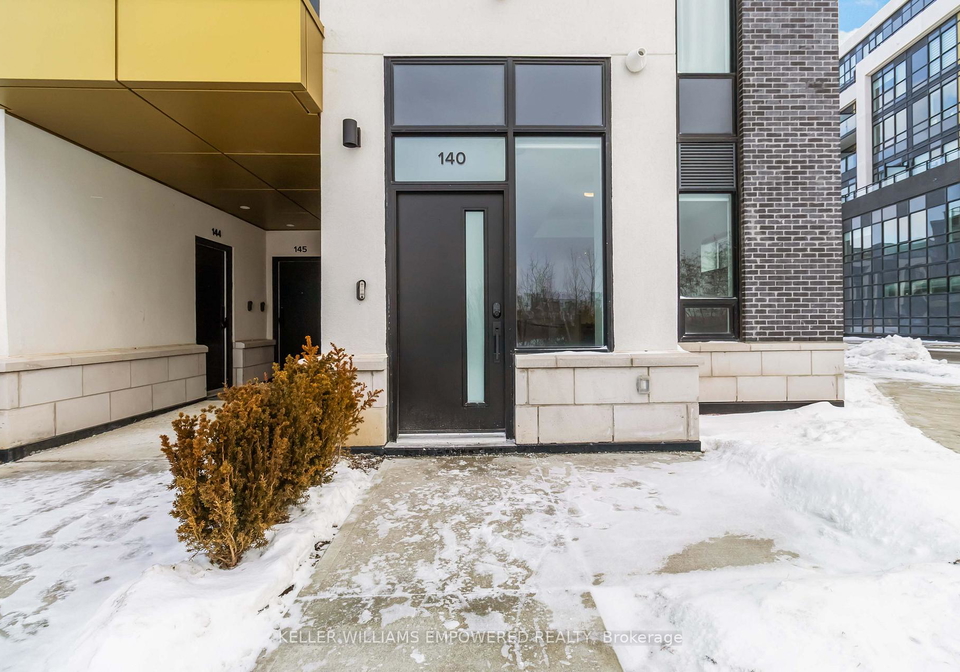
Welcome to a truly unique rental opportunity in the sought-after Distrikt Trailside community.This 888 sq. ft. suite feels brand new and offers a rare ground-floor layout that eliminatesthe need for elevators. The interior features soaring 10' smooth ceilings and a premiumItalian Trevisano kitchen equipped with a central island, soft-close cabinetry, and a sleekporcelain backsplash. Underground Parking and Locker included.The highlight is the oversized 352 sq. ft. private terrace, perfect for those who want theirown outdoor sanctuary for dining
Real Estate Board require you toSign Into see the full details of this property
Loading..
Loading..
Loading..
Real Estate Board require you toSign Into see the full details of this property


Loading..
This property features 3 bathroom(s) and 2 bedroom(s).
This Condo Townhouse property does not have an additional bedroom or a den.
The total square footage of this Condo Townhouse 2 bed property in Oakville is 800 - 899.
3010 Trailside Drive boasts 1 convenient parking spaces.
This property features a garage with space for 1 cars.
This property includes an Underground garage with space for 1 cars.
There is no basement in this property.
Information about basement type is not available.
It is not specified whether this property has a swimming pool.
There is no fireplace in this property.
This property includes 1 kitchen(s).
Information about the maintenance fee is not available.
No, this property is not furnished.
The heating system in place is a Forced Air.
Information about utilities is not available.
Sign Into see near by schools
Real Estate Board require you toSign Into see the full details of this property
Loading....