Real estate boards require you to be signed in to see the full details of this property
Real Estate Board require you toSign Into see the full details of this property
| Floor | Bedrooms | Bathrooms |
|---|---|---|
| Basement | 2 | 1 |
Real Estate Board require you toSign Into see the full details of this property

No open houses are currently scheduled for this property.
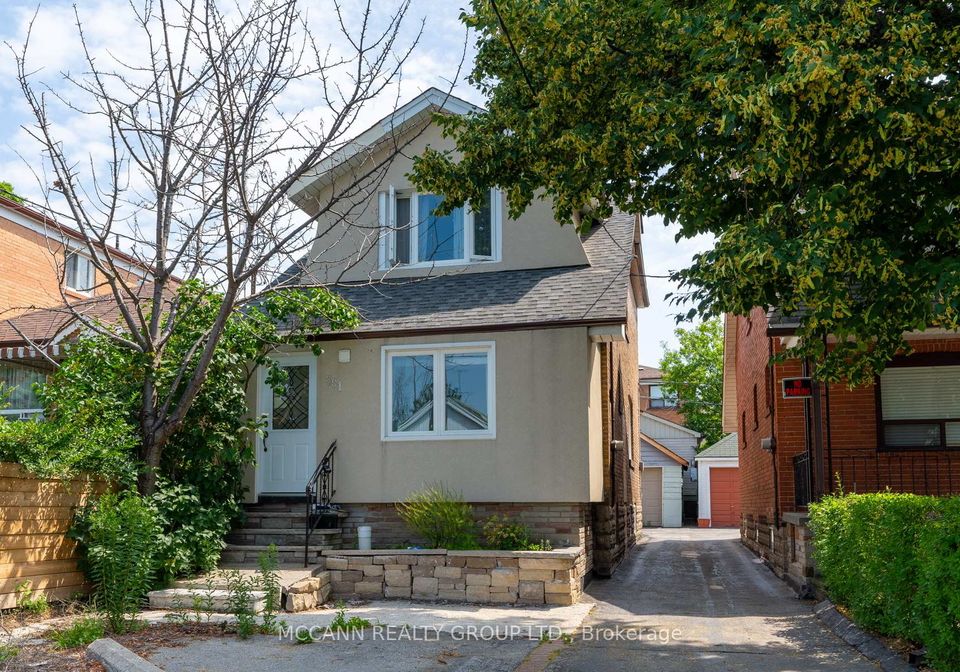
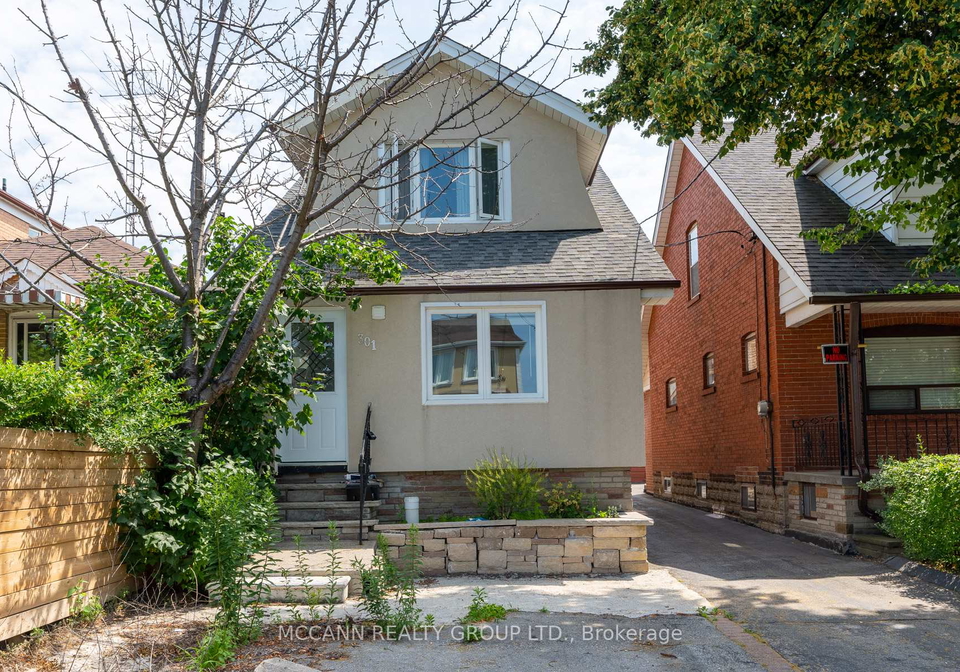
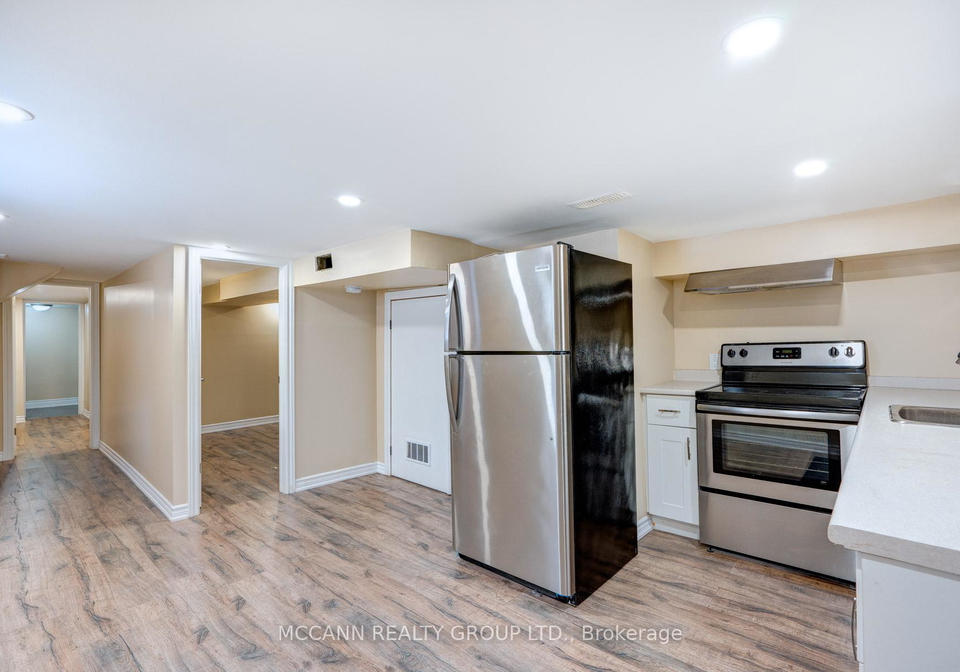
++++ALL INCLUSIVE++++ Includes utilities (Heat Hydro water and Waste) for upto two occupants for this beautifully Renovated 2 Bedroom Basement Apartment In One Of The Most Coveted Areas Of Toronto. The vibrant Oakwood Village. Minutes To Eglinton West Subway, Public Schools. TTC access at 2 minutes walk, cafes, primrose bagels etc. Beautiful Houses All Around. A Great Option For A Single Occupant Who Needs More Space, Or A Young Couple Or Students To Share...Options Galore. Complete Privacy With Separate Entrance Separate Laundry Room. Street
Real Estate Board require you toSign Into see the full details of this property

Loading..
Loading..
Loading..
Real Estate Board require you toSign Into see the full details of this property


Loading..
This property features 1 bathroom(s) and 2 bedroom(s).
This Detached property does not have an additional bedroom or a den.
The total square footage of this Detached 2 bed property in Toronto is 700 - 1100.
There are no parking spaces available with this property.
This property does not feature a garage.
Information about the garage type is not provided.
Yes, this property has a basement.
This property features Apartment basement.
It is not specified whether this property has a swimming pool.
There is no fireplace in this property.
This property includes 1 kitchen(s).
Information about the maintenance fee is not available.
No, this property is not furnished.
The heating system in place is a Forced Air.
Information about utilities is not available.
Sign Into see near by schools
Real Estate Board require you toSign Into see the full details of this property
Loading....