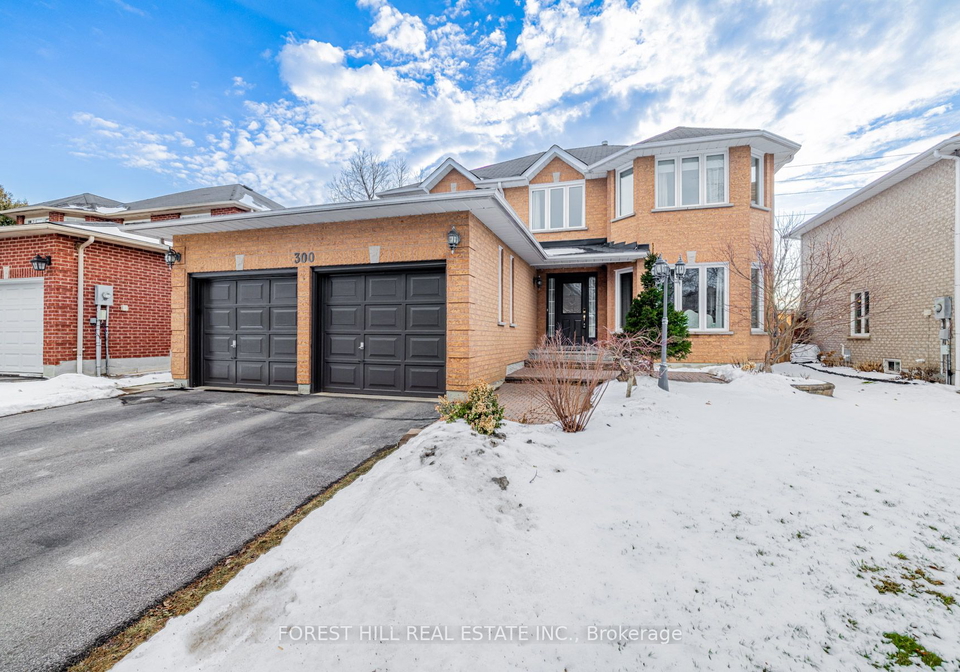
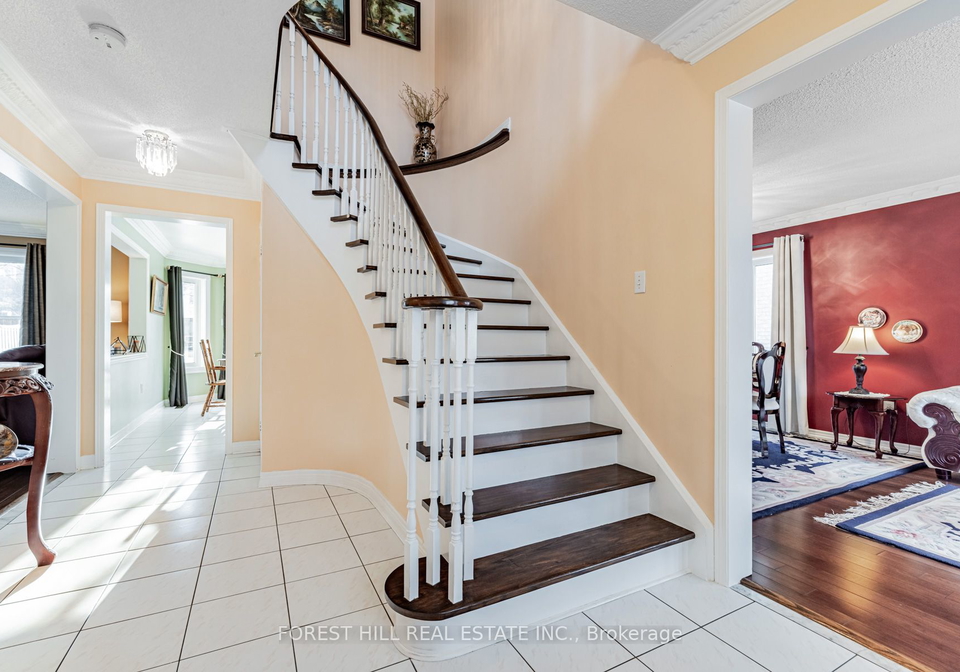
300 Rhodes Circle, Newmarket, is the address of this charming detached house located in the prestigious Glenway Estates community. With its elegant and cherished design, this executive family home offers a timeless floor plan and well-proportioned rooms. The house has undergone recent renovations and updates, making it a truly delightful and well-maintained property.
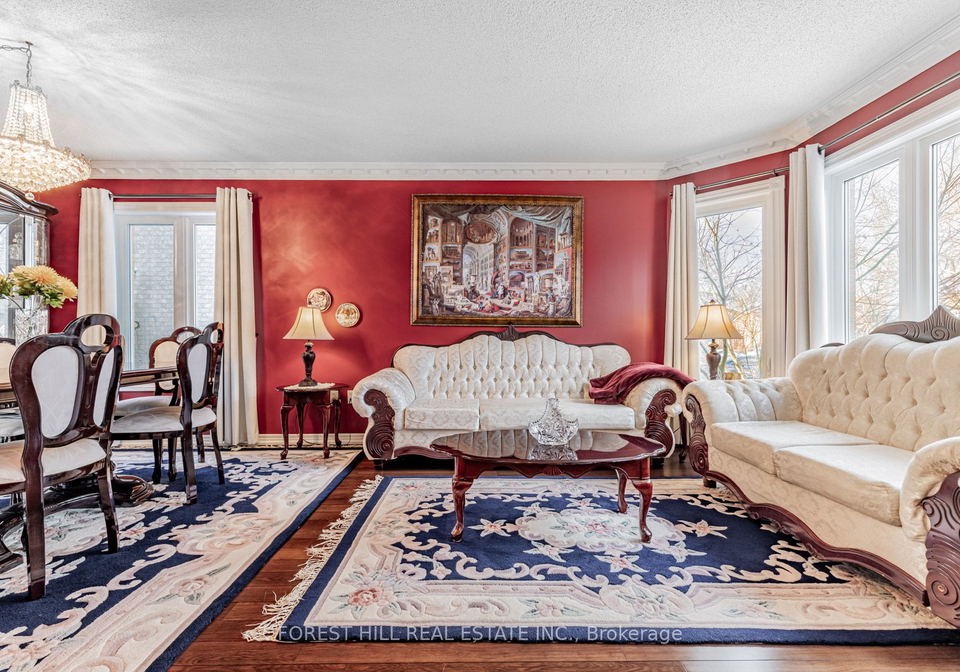
Upon entering the home, you will immediately feel a welcoming aura that sets the tone for the rest of the house. The main floor features an open-concept living and dining area, perfect for entertaining guests. The family-size and gorgeously updated eat-in kitchen, with newer stainless steel appliances from 2011, provides a fantastic space for preparing meals and enjoying family breakfasts.
The house boasts three generous bedrooms and a spacious and bright hallway on the second floor. The master bedroom features an ensuite bathroom, adding a touch of luxury to this already impressive property. Additionally, there is a den on the main floor, which can be used as a home office or a cozy reading nook.
One of the standout features of this house is the fully finished basement, offering plenty of space for various activities. With a second kitchen, a potential recreation room, and an additional bedroom, the basement provides endless possibilities for customization and creating the perfect space for your needs.
The exterior of the house is beautifully crafted with brick, adding to its curb appeal. The backyard is a private oasis, fully fenced and perfect for family fun and relaxation. Enjoy the sunny west exposure and spend quality time on the patio and in the yard.
Convenience is key, and this house offers a private driveway with parking space for up to four vehicles, in addition to the attached two-car garage. The central air conditioning ensures comfort throughout the year, while the forced air heating system keeps the house warm during colder months. The house is also equipped with a central vacuum system for easy cleaning.
Additional features of this house include two gas fireplaces, one in the family room and another in the recreation room, creating a cozy and inviting atmosphere. The house is internet-ready, allowing you to stay connected at all times. The basement has been finished with attention to detail, and the main and second floors boast newer hardwood flooring installed in 2011.
Located in the desirable Glenway Estates community, this house offers easy access to amenities and is close to Sacred Heart CHS, a secondary school. The lot size is 49 x 148 feet, providing ample space for outdoor activities. The house is connected to the municipal water and sewer systems, ensuring convenience and reliability.
If you are looking for a spacious and well-maintained family home in Newmarket, look no further. This house for sale in Newmarket, located at 300 Rhodes Circle, is the perfect place to create lasting memories with your loved ones. Don't miss the opportunity to make this house your dream home. Contact us today to schedule a viewing.
Glenway Estates is a picturesque community nestled in the charming city of Newmarket. Situated in a tranquil and scenic location, this community offers a serene and peaceful living environment for its residents. With its well-maintained streets and beautifully landscaped surroundings, Glenway Estates provides a sense of tranquility and natural beauty. The community is known for its spacious and elegant homes, showcasing a variety of architectural styles. Residents of Glenway Estates can enjoy the abundance of green spaces, parks, and walking trails that are scattered throughout the area, perfect for outdoor activities and leisurely strolls. Additionally, the community is conveniently located near various amenities, including shopping centres, restaurants, and recreational facilities. With its blend of natural beauty and modern conveniences, Glenway Estates is an ideal place for those seeking a peaceful and comfortable lifestyle in Newmarket.