Real estate boards require you to be signed in to see the full details of this property
Real Estate Board require you toSign Into see the full details of this property

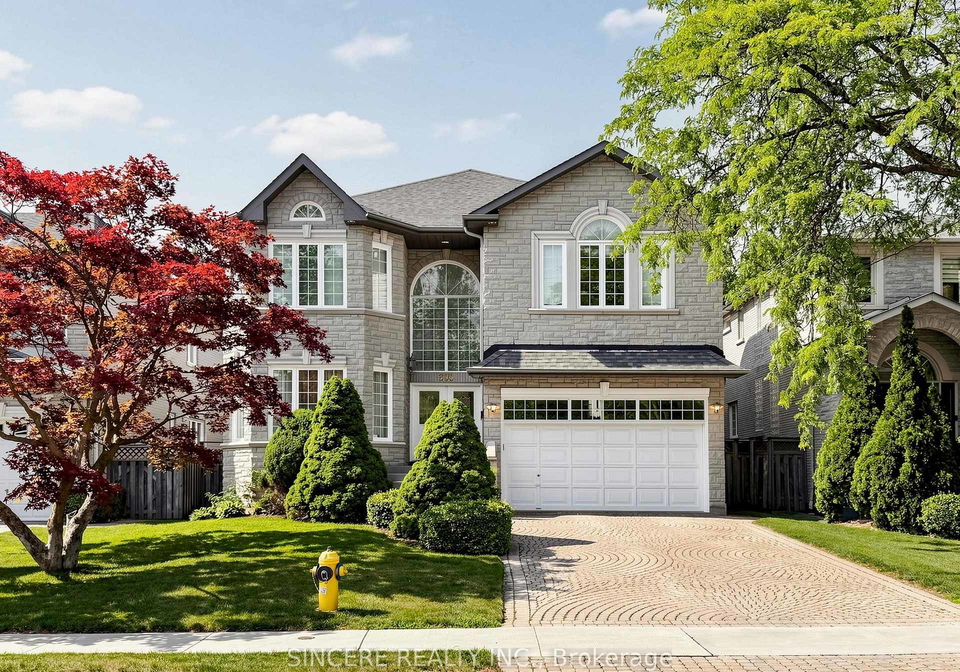
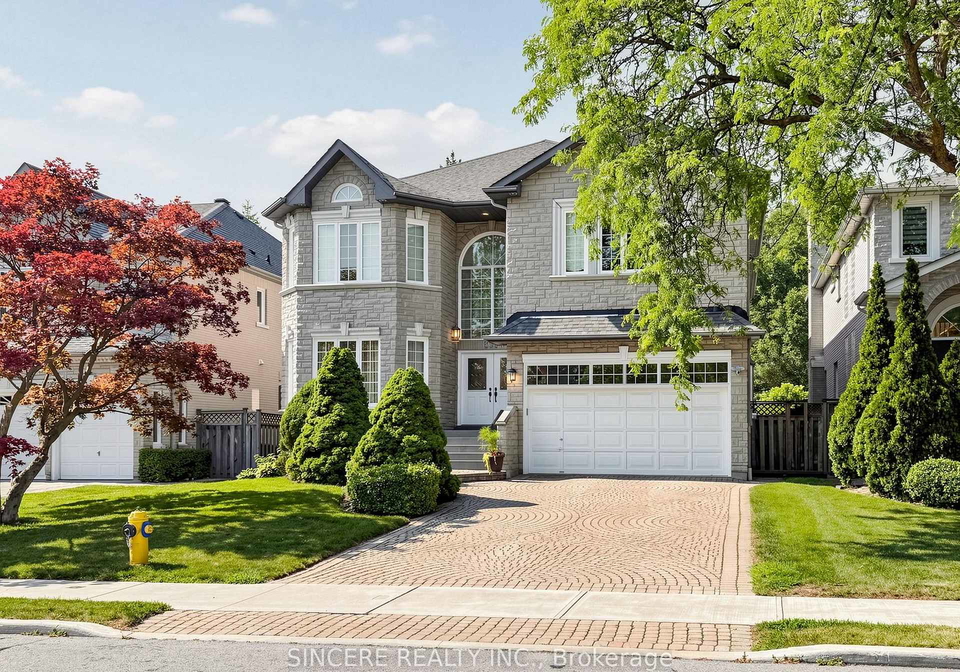
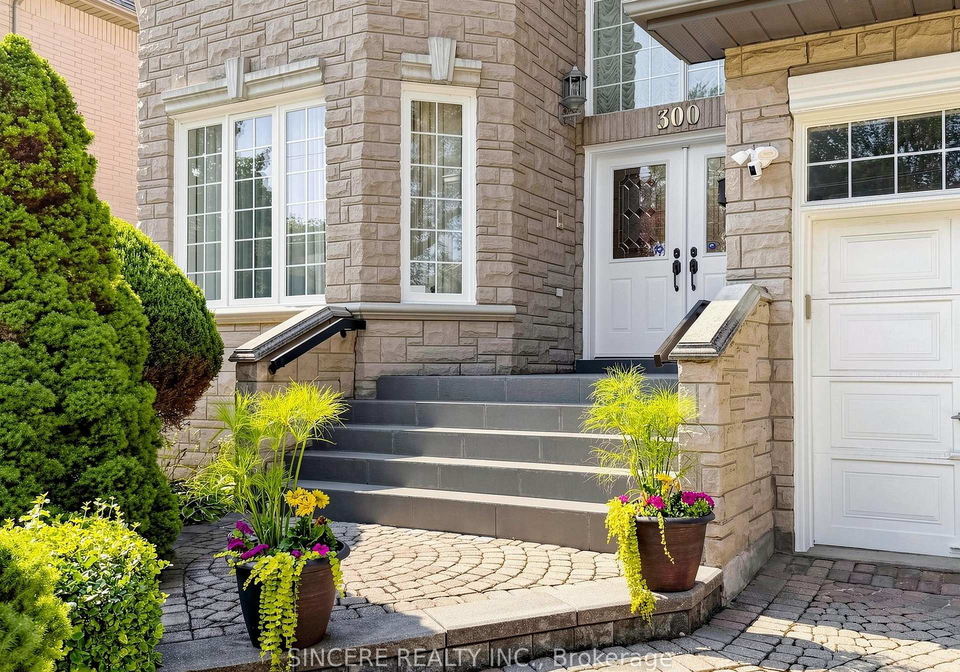
Loading...Welcome to 300 Parkview Avenue, an exceptional executive residence nestled in one of North York's most sought-after neighborhoods. This spacious and beautifully appointed home with 9 feet ceiling offers 5 generous bedrooms, each with its own ensuite or semi-ensuite bathroom, and 1-3pc bathroom in the basement, total 7 washrooms, providing outstanding comfort and privacy for family and guests alike. Step inside to a spectacular sun-filled foyer featuring soaring ceilings and a stunning skylight that extends from the main to the second floor, cre
Real Estate Board require you toSign Into see the full details of this property
Loading..
Loading..
Loading..
Real Estate Board require you toSign Into see the full details of this property

30 Year , 3.99% interest
No open houses are currently scheduled for this property.


Loading..
This property features 6 bathroom(s) and 5 bedroom(s).
This Detached property includes 2 additional bedrooms.
The total square footage of this Detached 5 bed property in North York is 3500 - 5000.
300 Parkview Avenue Toronto boasts 2 convenient parking spaces.
This property features a garage with space for 2 cars.
This property includes an Built-In garage with space for 2 cars.
Yes, this property has a basement.
This property features Finished with Walk-Out, Walk-Out, Walk-Up basement.
It is not specified whether this property has a swimming pool.
A fireplace is available in this property.
This property includes 1 kitchen(s).
Information about the maintenance fee is not available.
Information about whether this property is furnished is not available.
The heating system in place is a Baseboard.
This property include following utilities : Gas, Telephone, Electricity.
Sign Into see near by schools
Real Estate Board require you toSign Into see the full details of this property
Loading....