• Map Search
    • Houses For Sale
    • Apartments For Sale
    • Precon & Assignment For Sale
    • Townhouse For Sale
    • Open Houses
    • Houses For Rent
    • Apartments For Rent
    • Townhouse For Rent
    • Estimate Your House Value
  • Blog
  • Market Trends
  • Ontario
Address
THE CANADIAN HOME REALTY INC2810 Matheson Blvd E unit 801, MississaugaOntario
Quick links
  • About Us
  • Career
  • Blog
  • Zero Down Payment Program*
  • Our Team
  • FAQ
  • Terms & Conditions
  • Privacy Policy
  • Contact Us
  • Disclaimer
  • Sitemap
get the app
play storeApp Store
download qr code

Copyright © 2026 The Canadian Home Realty Inc.
  • Ontario
  • Toronto
  • TEOA - Oakridge
  • 30 Wolcott Avenue
30-wolcott-avenue-toronto-ontario-40714231
Login/Sign UpTo see all photos

Sign in Required

Real estate boards require you to be signed in to see the full details of this property

to see all images.
  • Sold Sold in Jul 2025
  • Detached

30 Wolcott Avenue

Toronto, TEOA - Oakridge
  • 3 Bedrooms
  • 1 Bathrooms
  • 0 Garage
  • Share
Sold Price: $ 860,000
3.37%
Listed Price: $ 890,000
Discuss with partner/expertView on Map

Real Estate Board require you toSign Into see the full details of this property

Contact an Experienced Real Estate Agent

Upon submitting this form, you acknowledge your agreement to receive marketing phone calls, text messages and emails from The Canadian Home. See more
join-the-canadian-home
JOIN OUR TEAM

Latest listing in Toronto

  • 72 Mann Avenue, Toronto
  • PH1 - 2 Lynwood Avenue, Toronto
  • 53 Argyle Street, Toronto
  • 61 Cameron Avenue, Toronto
  • 122 Macpherson Avenue Toronto, Toronto
  • 168 Moore Avenue, Toronto
  • 215 Dunvegan Road, Toronto
  • 21 Lowther Avenue, Toronto
  • 163 Wychwood Avenue, Toronto
  • 69 Sullivan Street, Toronto
  • 200 Glenayr Road Toronto, Toronto

Near By Cities

  • East York
  • Scarborough
  • Oakwood
  • North York
  • Brockton
  • Caledonia
  • York
  • Thornhill
  • Fisherville
  • Markham
  • Pickering

Popular Searches in Toronto

  • House for sale in Toronto
  • Condo Apartment for sale in Toronto
  • Townhouse for sale in Toronto
  • Open House in Toronto
  • Price dropped properties in Toronto
  • Investment properties in Toronto
  • Not sold for 30 days in Toronto
  • House for rent in Toronto
  • Condos for rent in Toronto
  • Townhouse for rent in Toronto
  • Detached properties in Toronto

Room Details of 30 Wolcott Avenue, Toronto

FloorBedroomsBathrooms
Ground 1 1
Second 2 *

Real Estate Board require you toSign Into see the full details of this property

sell-with-the-canadian-homesell-with-the-canadian-homeLoading...

Open House

View all upcoming open houses in Toronto

No open houses are currently scheduled for this property.

Key Facts About 30 Wolcott Avenue, Toronto

  • Tax $3,805 / 2024
  • Property Type Residential
  • Building Type Single Family Residence
  • Building Style 1.5 Storey
  • Property Attached Detached
  • Size 1074 feet²
  • Lot Size 42.00 x 117 feet
  • Parking 0 garage, 3 parking
  • Basement Full, Finished
  • Listing # 40714231
  • Data Source ITSO
  • Days on Market 90
  • Listed On 07/04/2025
  • Updated On 30/07/2025
  • Market Demand
    the canadian homethe canadian home

Description

Quiet and yet very convenient location! Neighbourhood with many new homes getting built in the area. Walk to TTC, Warden Subway Station and Danforth. 1074 sqft above grade detached home with good size principal rooms and backyard that lots of city homes can only dream of! TRANE air-condition 2019, dishwasher 2022, fridge 6 months old.Close To School, Shopping, Beaches and Comm. Centre. 20 Minutes To Downtown. Separate entrance to the basement with potential to make a great nanny suite.

Real Estate Board require you toSign Into see the full details of this property

Property Details of 30 Wolcott Avenue, Toronto

Property

  • Property Type Detached, Detached
  • Style 1.5 Storey
  • Fronting On West
  • Community TEOA - Oakridge
  • Municipality Toronto

Inside

  • Bedrooms 3
  • Bathrooms 1
  • Basement Full, Finished
  • Kitchen 1
  • Rooms 8
  • Fireplace Y
  • Appliances Dishwasher, Refrigerator, Stove, Washer
  • Appliances Included Dishwasher,Refrigerator,Stove,Washer,Window Coverings,Other

Utilities

  • Water Municipal-Metered
  • Cooling Central Air
  • Heating Type Forced Air

Building

  • Size 1074 feet²
  • Architecture Style 1.5 Storey
  • Roof Asphalt Shing
  • Construction Brick
  • Foundation Type Concrete Block

Parking

  • Drive Way Private Drive Single Wide
  • Garage 0
  • Parking Places 3
  • Total Parking Places 3

Land

  • Frontage 42.00
  • Depth 117
  • Zoning RD(f9;a287*350)
  • Lot Size 42.00 x 117 feet
  • Acreage < 0.5

Features

  • Other Y

Real Estate Board require you toSign Into see the full details of this property

Our Estimate

See Real Estate Market Trends in Toronto

Estimated Rent

$ 2,791

Rental Yield

3.12%

School Score

7.3/10

Rental Score

2.5/5

Listings In the Same Street at 30 Wolcott Avenue, Toronto

Houses For Sale

View

Houses For Rent

View

Recently Sold

View

Homes listed below the last sold prices in Toronto

Loading..

Similar Sold
Similar Properties

Loading..

Loading..

Rooms

Dining Room (3.38X2.74 metre)
Level: Main
Living Room (4.34X2.95 metre)
Level: Main
Kitchen (3.51X2.62 metre)
Level: Main
Bedroom Primary (6.6X3.38 metre)
Level: Main
Bedroom (3.4X2.79 metre)
Level: Second
Bathroom
Level: Main
Bedroom (4.01X3.4 metre)
Level: Second
Recreation Room
Level: Basement

Real Estate Board require you toSign Into see the full details of this property

Expense Breakdown

Monthly Mortgage Payment

$0/monthly

30 Year , 3.99% interest

Cash Expenditure for Home Purchase

$1,000

  • Downpayment
    $0
  • PST on Mortgage Insurance
    $0
  • Land Transfer Tax
    $0
  • Lawyer Fees
    $1,000
  • Title Insurance
    $0

Monthly Expenses After Home Purchase

$569

  • Mortgage Payment
    $0
  • Property Insurance
    $50
  • Property Tax
    $250
  • Phone
    $40
  • Monthly debt payments
    $0
  • Cable
    $60
  • Utilities
    $124
  • Internet
    $45
join-our-teamjoin-our-team

Loading..

Data is provided courtesy of ITSO © 2021 ITSO ( https://www.itsosystems.ca ) The information provided herein must only be used by consumers that have a bona fide interest in the purchase, sale, or lease of real estate and may not be used for any commercial purpose or any other purpose. Information deemed reliable but not guaranteed.

Copyright:© The Canadian Home Realty Inc. All rights reserved. The Canadian Home Realty Inc is a registered real estate brokerage.

About 30 Wolcott Avenue, Toronto

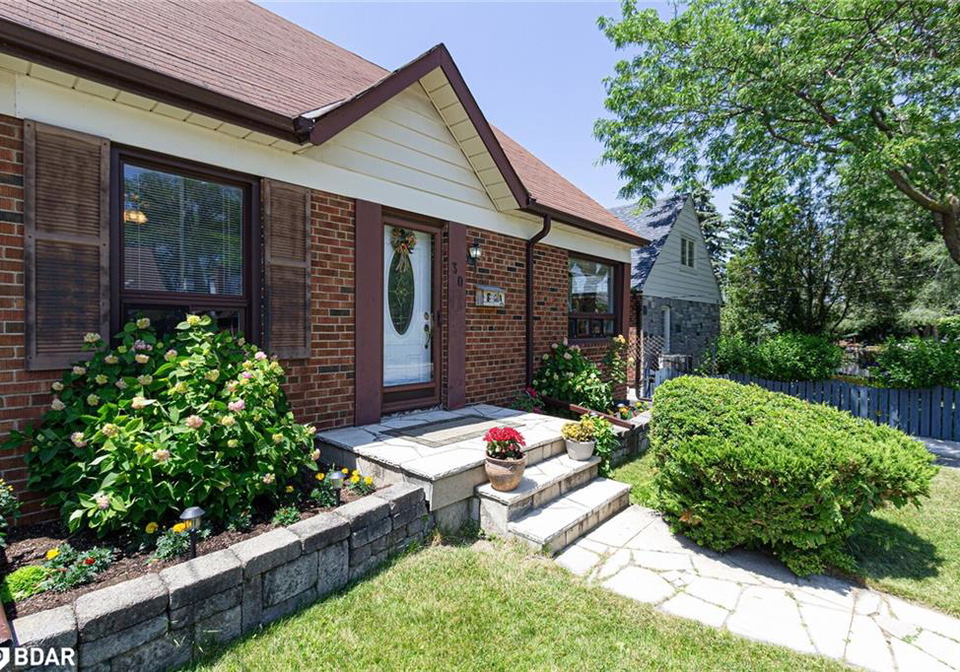
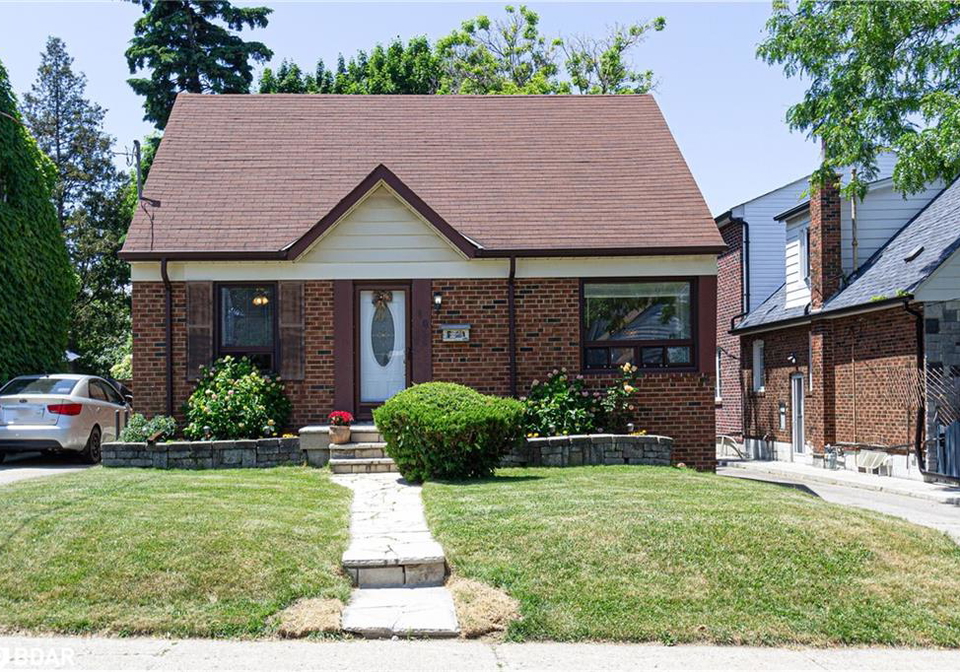
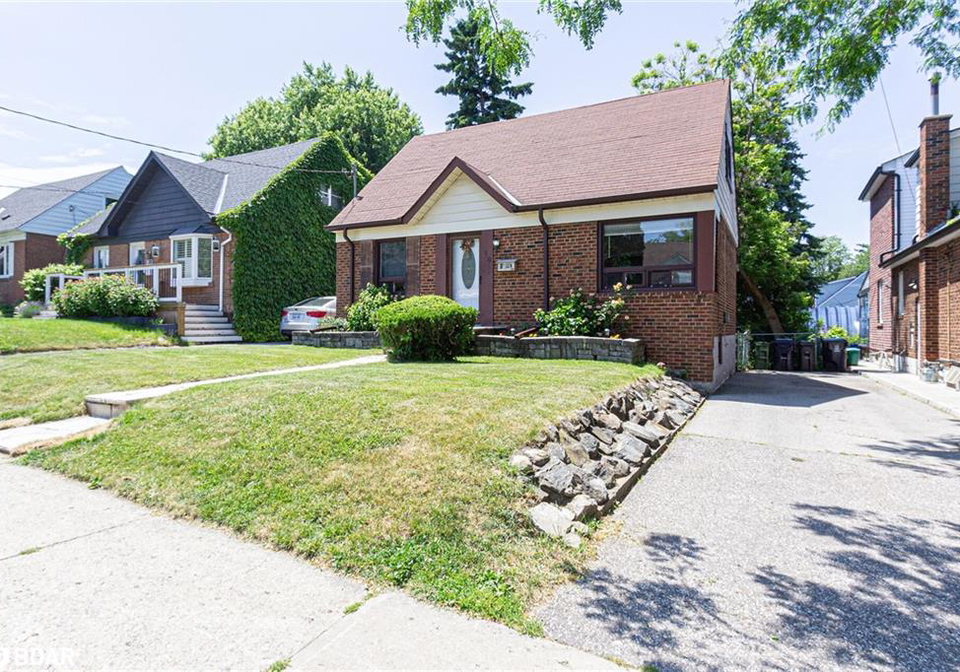
Welcome to your dream home! This charming house for sale in Toronto is nestled in the delightful neighbourhood of TEOA - Oakridge, specifically located at 30 Wolcott Avenue, Toronto. If you’re on the hunt for a property that perfectly balances tranquillity with convenience, look no further. This detached house, boasting a classic 1.5 storey style, is situated in a vibrant area where new homes are continually being built, making it a fantastic investment for the future.

As you step inside this inviting abode, you’ll find a generous 1074 square feet of living space above grade, featuring three well-proportioned bedrooms that provide ample room for relaxation and rest. The layout is designed for both comfort and functionality, with a total of eight rooms that include a main kitchen equipped with modern appliances such as a dishwasher, refrigerator, and stove. The kitchen is the heart of the home, perfect for whipping up delicious meals and entertaining friends and family.

One of the standout features of this house for sale in Toronto is the full, finished basement, which comes with a separate entrance. This additional space holds incredible potential, whether you’re looking to create a cosy family room, a play area for the kids, or even a nanny suite. The possibilities are endless!

The main floor is graced with a lovely bathroom and a welcoming living area that is perfect for unwinding after a long day. Imagine curling up next to the fireplace during chilly evenings, creating a warm and inviting atmosphere that you and your loved ones can enjoy. Central air conditioning ensures that you stay cool during the warmer months, making this home comfortable year-round.

Outside, the property features a spacious backyard that many city homes can only dream of. With a lot size of 42 by 117 feet, there’s plenty of room for outdoor activities, gardening, or simply enjoying the fresh air. Unfortunately, there’s no pool, but with the proximity to local beaches, you can easily make a day trip to soak up the sun and enjoy the water.

Parking is a breeze with a private drive that accommodates up to three vehicles, making it convenient for you and your guests. While there is no garage space, the ample driveway ensures that you’ll never have to worry about finding a spot.

Living at 30 Wolcott Avenue, Toronto means you’re just a stone’s throw away from essential amenities. You’ll find yourself close to schools, shopping centres, and community facilities, making it an ideal location for families. The accessibility to public transport, with the TTC and Warden Subway Station within walking distance, means that commuting to downtown Toronto takes only about 20 minutes.

This house for sale in Toronto is unfurnished, allowing you to put your own stamp on it and create a space that reflects your personal style. The heating is provided by a forced air system, ensuring that the home remains warm and inviting during the colder months.

In summary, if you’re searching for a house for sale in Toronto that combines a peaceful setting with easy access to urban conveniences, look no further than 30 Wolcott Avenue, Toronto. With its spacious layout, potential for additional living space in the basement, and a backyard that’s perfect for outdoor enjoyment, this property is a must-see. Don’t miss out on the opportunity to make this charming house your new home!

TEOA - Oakridge is a vibrant and welcoming neighbourhood located in the eastern part of Toronto, characterised by its leafy streets and a blend of residential and commercial spaces. This area offers a diverse range of amenities, including local shops, parks, and schools, making it an ideal choice for families and individuals alike. The community is well-connected by public transport, providing easy access to downtown Toronto and surrounding areas. With its strong sense of local identity and a mix of cultures, TEOA - Oakridge presents a charming and convenient place to call home, where residents can enjoy both the tranquillity of suburban life and the excitement of urban living.

Schools in the Neighbourhood

This property is conveniently located near several educational institutions, making it an ideal choice for families. Within a short distance of 0.6 km, Taylor Creek Public School offers grades JK to 8 and boasts a commendable school rating of 4.2. Just 0.9 km away, Birchmount Park Collegiate Institute serves grades 9 to 12, although it currently has a school rating of 0. For younger children, Cliffside Public School, located 1.8 km away, provides French-language instruction from JK to 8 and has an impressive rating of 4.6. Immaculate Heart of Mary Catholic School, a mere 0.7 km from the property, offers an English curriculum for grades JK to 8 with a solid rating of 6.8. Additionally, Neil McNeil, a Catholic secondary school for grades 9 to 12, is located 2.3 km away, also rated 6.8. Other nearby options include St. Brigid Catholic School and St. John Henry Newman Catholic High School, offering French-language education. Overall, the proximity to a diverse range of schools with varying educational approaches ensures that families have ample options for their children's education.
FAQs About 30 Wolcott Avenue, Toronto

How many bathrooms does this property have?

This property features 1 bathroom(s) and 3 bedroom(s).

Does this 3 bedroom property have additional bedrooms or a den?

This Detached property does not have an additional bedroom or a den.

What is the square footage (sqft) of this Detached property?

The total square footage of this Detached 3 bed property in Toronto is 1074.

How many parking spaces are available with this property?

30 Wolcott Avenue boasts 3 convenient parking spaces.

How many cars can be parked in the garage of 30 Wolcott Avenue?

This property does not feature a garage.

What type of garage does this property have?

Information about the garage type is not provided.

Does this property have a basement?

Yes, this property has a basement.

What type of basement is it?

This property features Full, Finished basement.

Does this property have a swimming pool?

It is not specified whether this property has a swimming pool.

Does this property have a fireplace?

A fireplace is available in this property.

How many kitchens does this property have?

This property includes 1 kitchen(s).

Is there a maintenance fee associated with this property?

Information about the maintenance fee is not available.

Is this property furnished?

Information about whether this property is furnished is not available.

What type of heating system is in place?

The heating system in place is a Forced Air.

What utilities are available for this property?

Information about utilities is not available.

School Rating for 30 Wolcott Avenue, Toronto

XXX

Properties near top rated schools in Toronto

Sign Into see near by schools

Listing History

See more recently sold homes in Toronto

Real Estate Board require you toSign Into see the full details of this property

Banner Image

Similar Properties

See More
38-enroutes-street-toronto-ontario-e13207238
38 Enroutes Street Toronto
1
Date: 28 May 2026
Sold Conditional
3 Bedrooms
3 Bathrooms (+2)
1 Garage (+1)
38 Enroutes Street Toronto
  • $1,299,000
  • Detached
38 Enroutes Street Toronto, Toronto, East End-Danforth
  • 1.97 KM
  • 20-kelvin-avenue-toronto-ontario-e13420618
    20 Kelvin Avenue
    2
    Date: 09 Jun 2026
    For Sale
    3 + 1 Bedrooms
    2 Bathrooms (+1)
    1 Garage (+1)
    20 Kelvin Avenue
    • $799,000
    • Detached
    20 Kelvin Avenue, Toronto, East End-Danforth
  • 2.22 KM
  • 85-dawes-road-toronto-ontario-e13432086
    85 Dawes Road
    3
    Date: 11 Jun 2026
    For Sale
    4 Bedrooms (+1)
    3 Bathrooms (+2)
    1 Garage (+1)
    85 Dawes Road
    • $1,150,000
    • Detached
    85 Dawes Road, Toronto, East End-Danforth
  • 2.24 KM
  • 330-main-street-toronto-toronto-ontario-e13537778
    330 Main Street Toronto
    4
    Date: 08 Jul 2026
    For Sale
    3 Bedrooms
    3 Bathrooms (+2)
    2 Garage (+2)
    330 Main Street Toronto
    • $1,399,999
    • Detached
    330 Main Street Toronto, Toronto, East End-Danforth
  • 2.76 KM
  • 102-neville-park-boulevard-toronto-toronto-ontario-e13512416
    102 Neville Park Boulevard Toronto
    5
    Date: 02 Jul 2026
    For Sale
    3 Bedrooms
    2 Bathrooms (+1)
    0 Garage
    102 Neville Park Boulevard Toronto
    • $1,789,900
    • Detached
    102 Neville Park Boulevard Toronto, Toronto, The Beaches
  • 2.82 KM
  • 14-lyall-avenue-toronto-ontario-e13465564
    14 Lyall Avenue Toronto
    6
    Date: 19 Jun 2026
    For Sale
    4 Bedrooms (+1)
    3 Bathrooms (+2)
    0 Garage
    14 Lyall Avenue Toronto
    • $2,700,000
    • Detached
    14 Lyall Avenue Toronto, Toronto, East End-Danforth
  • 2.93 KM
  • 18-glen-stewart-avenue-toronto-ontario-e13432356
    18 Glen Stewart Avenue
    7
    Date: 11 Jun 2026
    For Sale
    3 + 1 Bedrooms
    2 Bathrooms (+1)
    1 Garage (+1)
    18 Glen Stewart Avenue
    • $1,698,800
    • Detached
    18 Glen Stewart Avenue, Toronto, The Beaches
  • 3.04 KM
  • 4-neville-park-boulevard-toronto-ontario-e13416206
    4 Neville Park Boulevard
    8
    Date: 08 Jun 2026
    For Sale
    4 + 1 Bedrooms (+1)
    4 Bathrooms (+3)
    0 Garage
    4 Neville Park Boulevard
    • $4,759,000
    • Detached
    4 Neville Park Boulevard, Toronto, The Beaches
  • 3.12 KM
  • Loading....