Real estate boards require you to be signed in to see the full details of this property
Real Estate Board require you toSign Into see the full details of this property
| Floor | Bedrooms | Bathrooms |
|---|---|---|
| Basement | 1 | * |
| Second | 4 | * |
| Third | 2 | * |
Real Estate Board require you toSign Into see the full details of this property

No open houses are currently scheduled for this property.
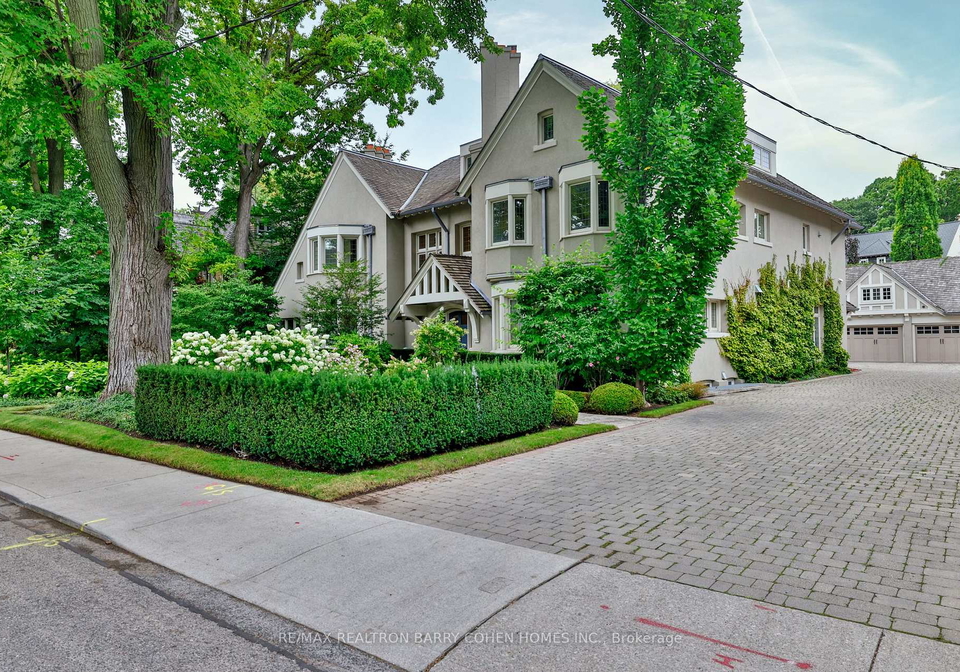
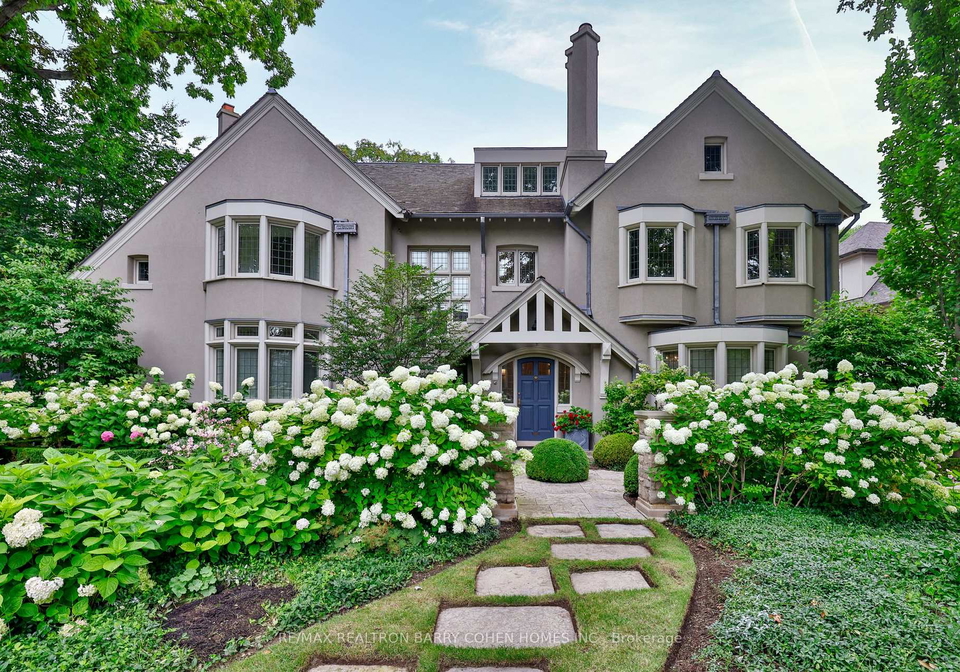
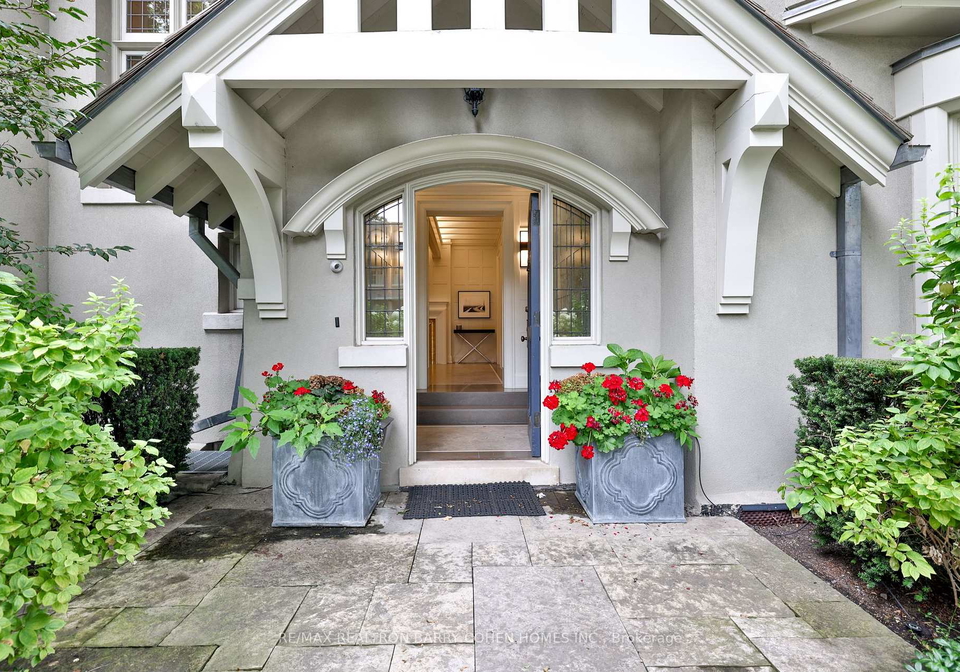
Located In The Heart Of Rosedale, One Of Toronto's Most Prestigious And Historic Neighbourhoods. This Extraordinary Estate Blends Timeless Architecture With Refined Contemporary Design. Set On Over 108 Feet Of Magnificent Frontage. Approximately 8,881 Square Feet Of Luxurious Living Space Plus A Spectacular Amenity-Filled Lower Level. A Breathtaking 2017 Renovation Elevated The Home To The Highest Standards Of Craftsmanship And Design. Grand Principal Rooms, Soaring Ceilings, And A Dramatic Sweeping Staircase Create An Unforgettable First Impre
Real Estate Board require you toSign Into see the full details of this property
Loading..
Loading..
Loading..
Real Estate Board require you toSign Into see the full details of this property
30 Year , 3.99% interest


Loading..
This property features 9 bathroom(s) and 6 bedroom(s).
This Detached property includes 1 additional bedrooms.
The total square footage of this Detached 6 bed property in Toronto is 5000.
30 Whitney Avenue Toronto boasts 4 convenient parking spaces.
This property features a garage with space for 3 cars.
This property includes an Detached garage with space for 3 cars.
Yes, this property has a basement.
This property features Finished basement.
Yes, this property has a Indoor, Outdoor swimming pool.
A fireplace is available in this property.
This property includes 1 kitchen(s).
Information about the maintenance fee is not available.
Information about whether this property is furnished is not available.
The heating system in place is a Forced Air.
Information about utilities is not available.
Sign Into see near by schools
Real Estate Board require you toSign Into see the full details of this property
Loading....