Sign in Required
Real estate boards require you to be signed in to see the full details of this property
to see all images.
Real Estate Board require you toSign Into see the full details of this property
Real estate boards require you to be signed in to see the full details of this property
Real Estate Board require you toSign Into see the full details of this property
| Floor | Bedrooms | Bathrooms |
|---|---|---|
| Basement | * | 1 |
| Ground | 1 | 1 |
| Second | 3 | * |
Real Estate Board require you toSign Into see the full details of this property

 Loading...
No open houses are currently scheduled for this property.


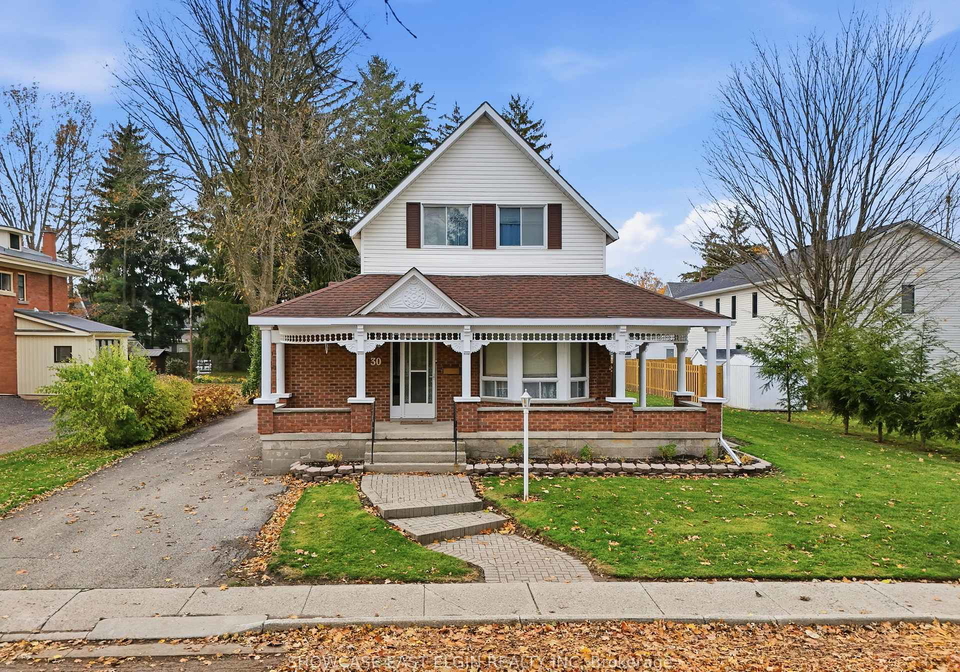
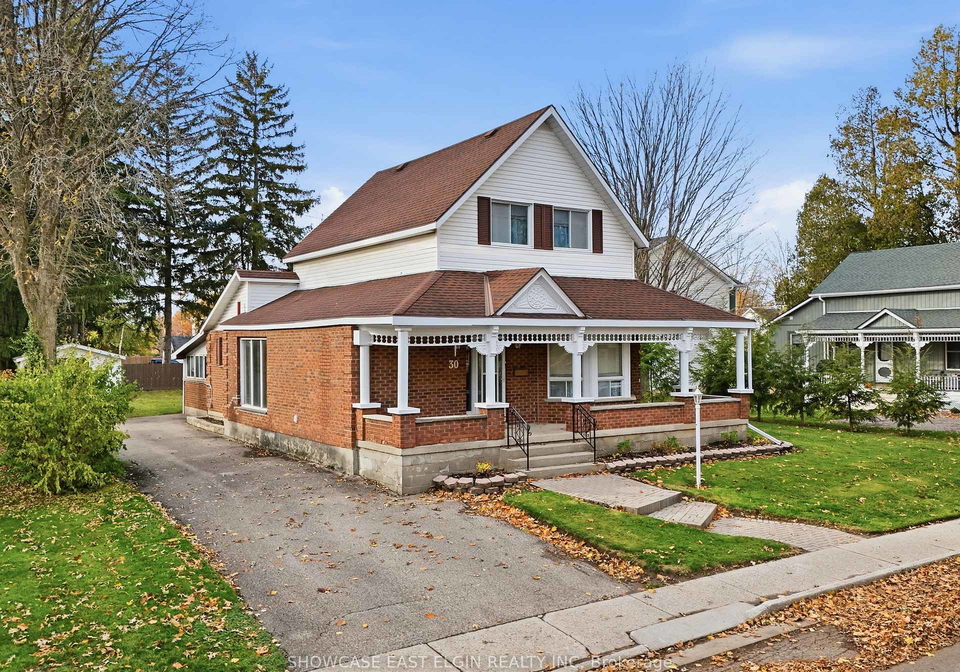
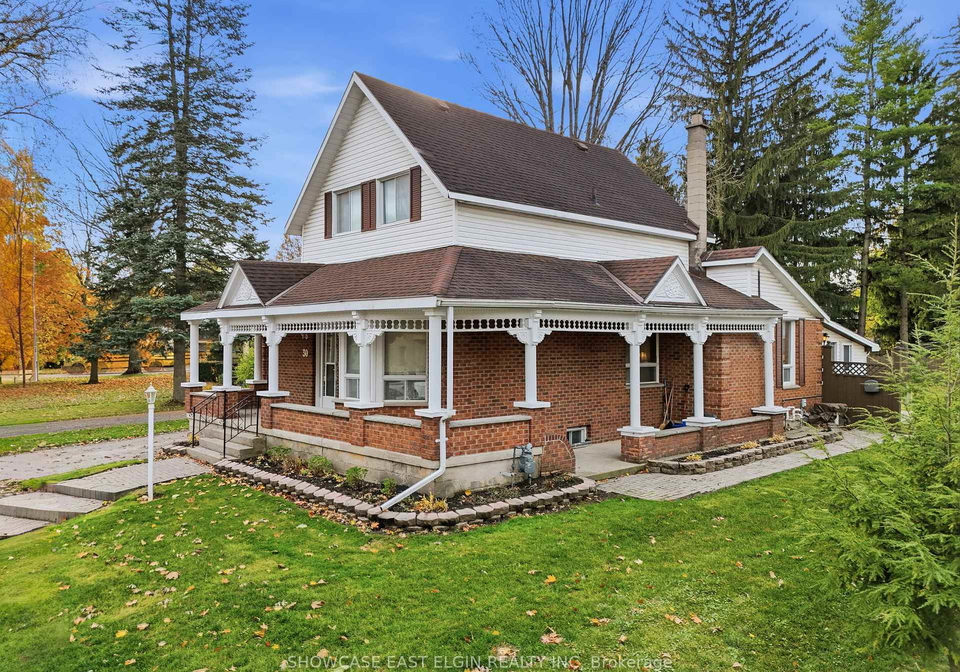
First time on the market in 62 years! Well maintained 4 bedroom home on a large lot. Inviting first impression with curved, interlocking brick sidewalk to lovely front verdah. Large walk-in closet off front foyer. Main floor primary bedroom with large closet and ensuite access to the main bathroom. Small eating counter in kitchen + large formal dining room. Family room at the back of the home (no heat in this room--always used a space heater). Bright office area connected to living room. Main floor laundry. 3 bedrooms upstairs. 2nd fu
Real Estate Board require you toSign Into see the full details of this property
Real Estate Board require you toSign Into see the full details of this property
Loading..
Loading..
Loading..
Real Estate Board require you toSign Into see the full details of this property
30 Year , 3.99% interest


Loading..
If you’re on the lookout for a charming property, then this house for sale in Aylmer might just be the gem you’ve been waiting for! Nestled at 30 Victoria Street N, Aylmer, this delightful detached house is making its debut on the market for the first time in an impressive 62 years. It’s a well-maintained 1½ storey home that boasts four spacious bedrooms and sits on a generous lot measuring 68 by 137 feet.
As you approach the property, you’ll be greeted by an inviting first impression, thanks to the curved, interlocking brick sidewalk that leads you to a lovely front verandah. It’s the perfect spot to enjoy a cup of tea on a sunny afternoon. Stepping inside, you’ll find a large walk-in closet off the front foyer, providing ample storage for all your coats and shoes. The main floor features a primary bedroom that comes complete with a large closet and ensuite access to the main bathroom, making it a convenient retreat after a long day.
The kitchen is located on the main floor and includes a small eating counter, which is ideal for quick breakfasts or casual meals. For more formal dining occasions, there’s a spacious dining room that can accommodate family gatherings and dinner parties. The family room, located at the back of the home, is a cosy space, although it’s worth noting that it doesn’t have heating; the previous owners have always relied on a space heater to keep it warm.
If you’re someone who enjoys working from home, you’ll appreciate the bright office area that connects to the living room. It’s a lovely spot to set up your workspace and enjoy the natural light streaming in. The convenience of main floor laundry is another great feature of this house for sale in Aylmer, making chores a breeze.
Venture upstairs, and you’ll discover three additional bedrooms, perfect for family members or guests. There’s also a second full bathroom located in the basement, which is partially finished, offering potential for further development.
One of the standout features of this property is the fantastic backyard, which is perfect for outdoor activities and relaxation. It includes two large sheds, both equipped with hydro, providing ample storage for tools, gardening supplies, or even a workshop. If you enjoy barbecuing, you’ll be pleased to find a gas hook-up ready for your grill. Plus, there are outdoor water taps on both sides of the home, making it easy to tend to your garden or wash your car.
In terms of amenities, this house for sale in Aylmer is equipped with central air conditioning, ensuring you stay cool during those warm summer months. The heating is provided by a baseboard system, and the property is connected to municipal water and sewer services. While there’s no central vacuum system, the home is unfurnished, allowing you to put your own stamp on it and create the perfect living space.
Parking won’t be an issue here, as there’s space for three vehicles, although there’s no garage or driveway. The location on 30 Victoria Street N, Aylmer, places you in a vibrant community with plenty of local amenities nearby.
In summary, if you’re searching for a spacious and well-maintained home, this house for sale in Aylmer at 30 Victoria Street N, Aylmer, could be the perfect fit for you. With its inviting features, large lot, and ample space for a growing family, it’s a fantastic opportunity that you won’t want to miss. Come and see for yourself what this lovely home has to offer!
Aylmer, nestled within the city of Aylmer, offers a charming blend of rural tranquility and suburban convenience. This picturesque area is characterised by its lush green spaces, friendly neighbourhoods, and a strong sense of local identity. Residents enjoy easy access to essential amenities, including shops, schools, and recreational facilities, all while being surrounded by the natural beauty of the countryside. With a rich history and a welcoming atmosphere, Aylmer is an ideal place for those seeking a peaceful yet connected lifestyle, making it a delightful choice for potential residents.
This property is conveniently located near several educational institutions, making it an ideal choice for families. Within a short distance, you'll find McGregor Public School (0.9 km), an elementary school offering grades JK to 3 under the Thames Valley District School Board. Davenport Public School is also nearby at 1.5 km, serving grades 4 to 8. For secondary education, East Elgin Secondary School is just 1.3 km away and boasts a commendable school rating of 5.4, providing grades 9 to 12. Additionally, Assumption Catholic School, located only 0.6 km from the property, offers a Catholic education for students from JK to grade 8. All schools in the vicinity provide instruction in English and are part of reputable school boards, ensuring quality education options for your children. The close proximity of these schools not only adds convenience to daily commutes but also enhances the appeal of the neighborhood for families seeking a supportive educational environment.
The area surrounding the property has a population of 528 residents, with an average household size of 2.4 individuals. The demographic profile reveals an average age of 40.5 years and a household income of approximately $68,500. Notably, 9.6% of the population falls under the low-income category. The real estate market reflects an average property price of $400,000, catering to a diverse community where 43.53% of residents are single and 50% of households include children. The area also has a significant immigrant population, accounting for 15.69% of residents. Renters make up 39.13% of the housing demographic, while there are no condominiums available in the vicinity. Educational attainment is relatively high, with 32% of the population holding a college or university degree. However, a considerable portion, 37.33%, is not participating in the labor force. This combination of factors paints a picture of a vibrant community with a mix of families, singles, and a diverse population, making it an appealing area for potential homebuyers and investors alike.
This property features 2 bathroom(s) and 4 bedroom(s).
This Detached property does not have an additional bedroom or a den.
The total square footage of this Detached 4 bed property in Aylmer is 1500 - 2000.
30 Victoria Street N boasts 3 convenient parking spaces.
This property does not feature a garage.
Information about the garage type is not provided.
Yes, this property has a basement.
This property features Partially Finished basement.
It is not specified whether this property has a swimming pool.
There is no fireplace in this property.
This property includes 1 kitchen(s).
Information about the maintenance fee is not available.
Information about whether this property is furnished is not available.
The heating system in place is a Baseboard.
Information about utilities is not available.
Sign Into see near by schools
Real Estate Board require you toSign Into see the full details of this property

Loading....


